
12342 Bonmot Pl, Reisterstown, MD 21136
Local realty services provided by:O'BRIEN REALTY ERA POWERED
12342 Bonmot Pl,Reisterstown, MD 21136
$299,500
- 3 Beds
- 4 Baths
- 1,540 sq. ft.
- Single family
- Pending
Upcoming open houses
- Sun, Oct 1101:00 pm - 03:00 pm
Listed by: justin w guest
Office: execuhome realty
MLS#:MDBC2163556
Source:BRIGHTMLS
Price summary
- Price:$299,500
- Price per sq. ft.:$194.48
About this home
PRICE IMPROVEMENT! Tenant recently moved out and the house has been updated and ready for a new homeowner! This semi detached home has NO HOA nor ground rent and is ready for a new owner! This home has plenty of space for your family with 3 finished levels with over 1835 FT.² of interior living space for you to enjoy! On the main level, you will find the living room, dining room, half bathroom and eat in kitchen, with a rear exit that leads to your private deck! Going upstairs you’ll find 3 nicely, size bedrooms, and 2 full bathrooms. The master suite has its own private bathroom to enjoy privatley! The upstairs bedrooms are a nice size for its occupant! Going down to the basement you’ll find the family area, the 3rd full bathroom, the laundry area & slider doors that lead to your large fenced in large rear yard. Recent upgrades and updates include a new roof installed in 2026, Nearly renovated master bathroom 2026, 2026 kitchen upgrade and appliances, Carpet, fresh paint on all levels of the property, New carpet installed on the stairs and basement and deck has new Boards. You will not be disappointed come and view your new home and vision your family in this new space! Put this on your to view list and make this house yours! This home is located in Reisterstown has access to I-795 and MD-30 that will take you into PA. Set your appointment today and be settled in your new home before next year!...
Contact an agent
Home facts
- Year built:1979
- Subdivision & Development:ST GEORGES
- Listing ID #:MDBC2163556
- Added:138 day(s) ago
- Updated:October 05, 2026 at 08:13 AM
Rooms and interior
- Bedrooms:3
- Total bathrooms:4
- Full bathrooms:3
- Half bathrooms:1
- Flooring:Carpet, Laminated, Tile/Brick
- Dining Description:Dining Area, Dining Room
- Bathrooms Description:Bathroom 1, Bathroom 2, Primary Bath(s)
- Kitchen Description:Breakfast Area, Built-In Microwave, Carpet, Dishwasher, Exhaust Fan, Kitchen - Table Space, Oven/Range - Electric, Recessed Lighting, Refrigerator, Water Heater
- Bedroom Description:Carpet
- Basement:Yes
- Basement Description:Daylight, Full, Fully Finished, Heated, Outside Entrance, Rear Entrance, Sump Pump
- Living area:1,540 sq. ft.
Heating and cooling
- Cooling:Ceiling Fan(s), Central A/C
- Heating:Electric, Forced Air, Heat Pump(s)
Structure and exterior
- Roof:Shingle
- Year built:1979
- Building area:1,540 sq. ft.
- Lot area:0.1 Acres
- Architectural Style:Traditional
- Construction Materials:Frame, Vinyl Siding
- Exterior Features:Deck(s), Patio(s), Sidewalks, Street Lights
- Foundation Description:Brick/Mortar
- Levels:2 Stories
Utilities
- Water:Public
- Sewer:Public Sewer
Finances and disclosures
- Price:$299,500
- Price per sq. ft.:$194.48
- Tax amount:$2,286 (2025)
Features and amenities
- Laundry features:Dryer - Electric, Washer
- Amenities:100 Amp Service, Attic, Cable TV Available, Carpet, Ceiling Fan(s), Double Pane Windows, Phone Available, Recessed Lighting
Parking
- Parking description:Concrete Driveway
New listings near 12342 Bonmot Pl
- Coming Soon
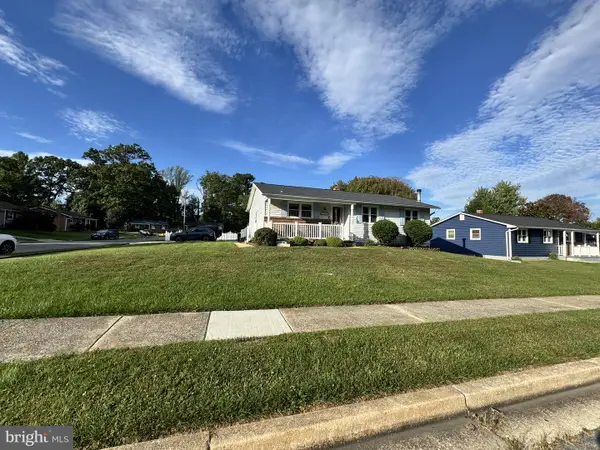 $385,000Coming Soon3 beds 2 baths1,884 sq. ft.
216 Mysticwood Rd, REISTERSTOWN, MD 21136
MLS# MDBC2177638Listed by: LONG & FOSTER REAL ESTATE, INC - Coming Soon
 $429,900Coming Soon3 beds 2 baths2,125 sq. ft.
Address Withheld By Seller, REISTERSTOWN, MD 21136
MLS# MDBC2177648Listed by: CUMMINGS & CO. REALTORS - Coming Soon
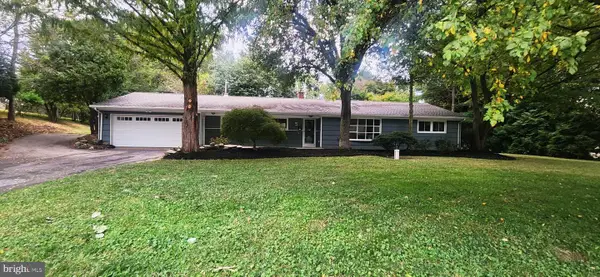 $449,900Coming Soon3 beds 2 baths1,680 sq. ft.
5 Sunnydale Way, REISTERSTOWN, MD 21136
MLS# MDBC2177622Listed by: KELLER WILLIAMS LEGACY - Coming Soon
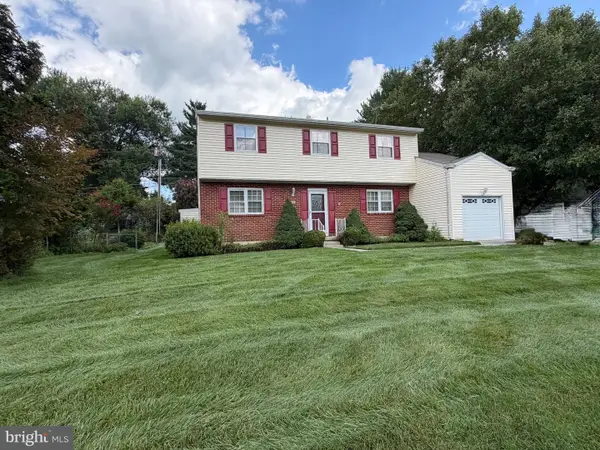 $375,000Coming Soon4 beds 3 baths1,944 sq. ft.
121 Lamport Rd, REISTERSTOWN, MD 21136
MLS# MDBC2177244Listed by: LPT REALTY, LLC - Coming Soon
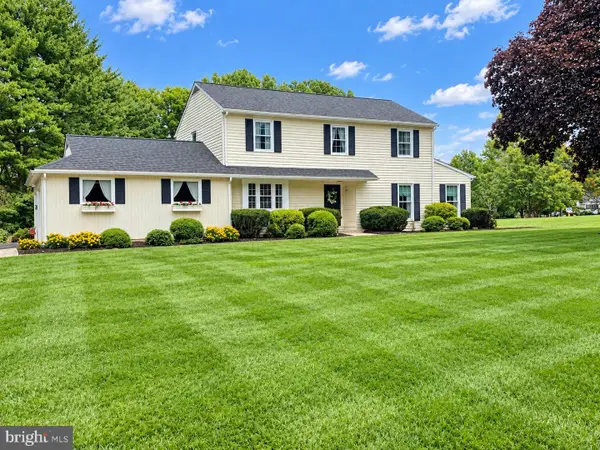 $575,000Coming Soon4 beds 3 baths2,156 sq. ft.
111 Nob Hill Park Dr, REISTERSTOWN, MD 21136
MLS# MDBC2177176Listed by: LONG & FOSTER REAL ESTATE, INC. - Coming Soon
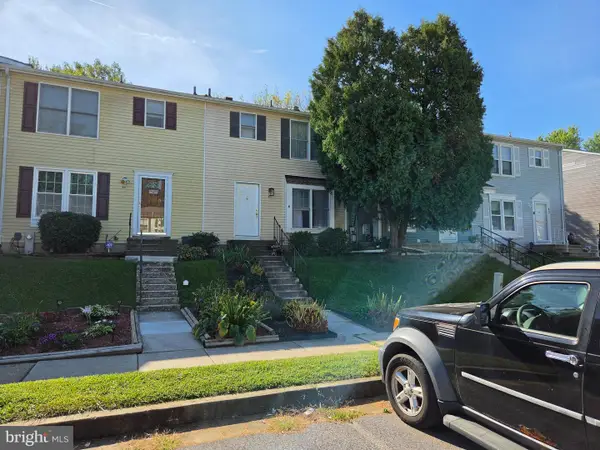 $185,000Coming Soon3 beds 2 baths1,420 sq. ft.
47 Craftsman Ct, REISTERSTOWN, MD 21136
MLS# MDBC2176146Listed by: CUMMINGS & CO. REALTORS - Coming Soon
 $360,000Coming Soon3 beds 4 baths1,948 sq. ft.
808 Brickston Rd, REISTERSTOWN, MD 21136
MLS# MDBC2176740Listed by: SAMSON PROPERTIES - Coming Soon
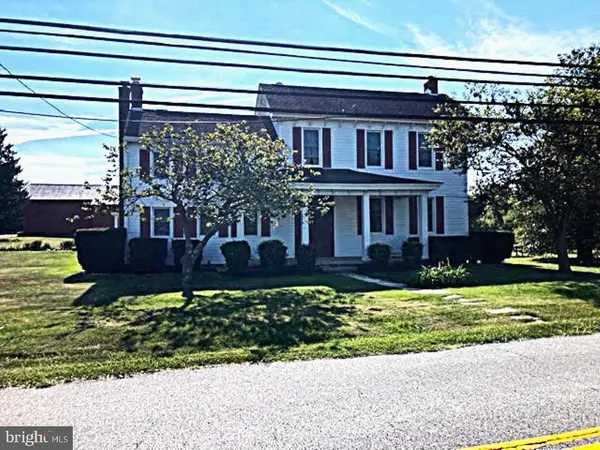 $695,000Coming Soon4 beds 3 baths2,848 sq. ft.
14021 Old Hanover Rd, REISTERSTOWN, MD 21136
MLS# MDBC2175584Listed by: RE/MAX ADVANTAGE REALTY - New
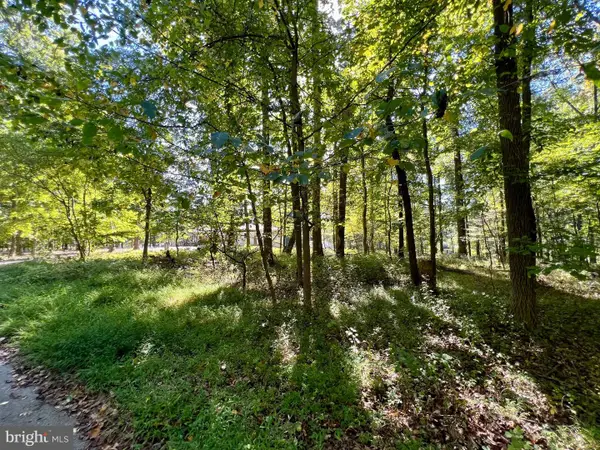 $250,000Active1.59 Acres
5531 Weywood Dr, REISTERSTOWN, MD 21136
MLS# MDBC2177088Listed by: COLDWELL BANKER REALTY  $935,500Active6 beds 5 baths5,428 sq. ft.
14015 Woodens Ln, REISTERSTOWN, MD 21136
MLS# MDBC2175976Listed by: UNITED REAL ESTATE EXECUTIVES


Protect your home and budget from life's surprises with an Assurant Home Warranty, backed by a partner that supports you through every step of homeownership. Explore Plans.
© 2023 - 2026 ERA Franchise Systems LLC. All rights reserved. ERA Franchise Systems LLC fully supports the principles of the Fair Housing Act and the Equal Opportunity Act. ERA, ERA Real Estate powered, and their respective logos are registered service marks of ERA Franchise Systems LLC. Each office is independently owned and operated.