
202 Arms Chapel Rd, Reisterstown, MD 21136
Local realty services provided by:ERA Liberty Realty
202 Arms Chapel Rd,Reisterstown, MD 21136
$450,000
- 3 Beds
- 2 Baths
- 1,676 sq. ft.
- Single family
- Pending
Listed by: michael j schiff, christopher adam mabe
Office: exp realty, llc.
MLS#:MDBC2172636
Source:BRIGHTMLS
Price summary
- Price:$450,000
- Price per sq. ft.:$268.5
About this home
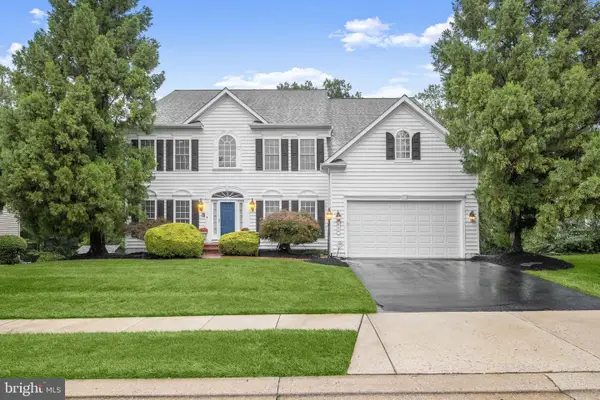
Welcome home to this spacious split foyer offering bright, inviting living spaces and thoughtful updates throughout! The main level features durable LVP flooring and a beautifully updated kitchen with abundant cabinetry, quartz countertops, tile backsplash, stainless steel appliances, and plenty of natural light. The adjoining dining area provides easy access to the expansive composite deck, perfect for outdoor dining and entertaining. Generously sized bedrooms offer ample closet space, including a spacious primary suite, while the updated full bath features a modern tiled tub and shower surround. There are two additional bedrooms and a full bathroom for guests. The finished lower level adds even more room to spread out with a large, versatile recreation and family room, ideal for movie nights, a game area, home office, or entertaining. Outside, enjoy a large, level, fully fenced backyard with plenty of room to play, garden, entertain, or simply relax. The home also features a one-car garage and also features solar panels with a transferable Power Purchase Agreement, offering the benefits of solar energy and helping cut the current owners’ BGE bills by approximately half! With flexible living space, an updated interior, a fantastic backyard, and a deck overlooking it all, this home is ready for its next owner! Conveniently located near Reisterstown Road, Main Street, 795 and tons of shops and restaurants!...
Contact an agent
Home facts
- Year built:1999
- Subdivision & Development:GLYNDONWOOD
- Listing ID #:MDBC2172636
- Added:48 day(s) ago
- Updated:October 01, 2026 at 09:03 AM
Rooms and interior
- Bedrooms:3
- Total bathrooms:2
- Full bathrooms:2
- Flooring:Luxury Vinyl Plank
- Dining Description:Combination Dining/Living, Dining Area, Formal/Separate Dining Room
- Bathrooms Description:Primary Bath(s)
- Kitchen Description:Dishwasher, Disposal, Microwave, Oven/Range - Gas, Recessed Lighting, Refrigerator, Stainless Steel Appliances, Upgraded Countertops, Water Heater
- Basement:Yes
- Basement Description:Full, Fully Finished, Interior Access, Windows
- Living area:1,676 sq. ft.
Heating and cooling
- Cooling:Central A/C
- Heating:Forced Air, Natural Gas
Structure and exterior
- Year built:1999
- Building area:1,676 sq. ft.
- Lot area:0.27 Acres
- Architectural Style:Split Foyer
- Construction Materials:Brick
- Exterior Features:Deck(s)
- Foundation Description:Concrete Perimeter
- Levels:1 Story
Utilities
- Water:Public
- Sewer:Public Sewer
Finances and disclosures
- Price:$450,000
- Price per sq. ft.:$268.5
- Tax amount:$3,984 (2025)
Features and amenities
- Laundry features:Dryer, Has Laundry, Washer
- Amenities:Ceiling Fan(s), Recessed Lighting, Storm Windows
Parking
- Parking description:Attached Garage, Garage - Front Entry, Inside Access
- Garage:Yes
- Garage spaces:1
New listings near 202 Arms Chapel Rd
- Coming Soon
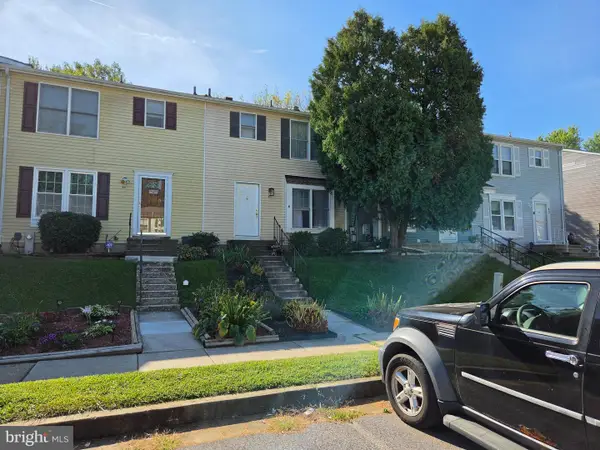 $185,000Coming Soon3 beds 2 baths1,420 sq. ft.
47 Craftsman Ct, REISTERSTOWN, MD 21136
MLS# MDBC2176146Listed by: CUMMINGS & CO. REALTORS - Coming SoonOpen Sat, 12 to 2pm
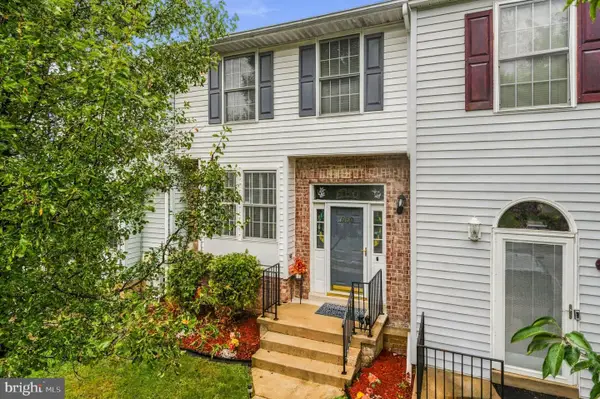 $315,000Coming Soon3 beds 3 baths1,636 sq. ft.
960 Joshua Tree Ct, OWINGS MILLS, MD 21117
MLS# MDBC2176892Listed by: SAMSON PROPERTIES - Coming Soon
 $360,000Coming Soon3 beds 4 baths1,948 sq. ft.
808 Brickston Rd, REISTERSTOWN, MD 21136
MLS# MDBC2176740Listed by: SAMSON PROPERTIES - Coming Soon
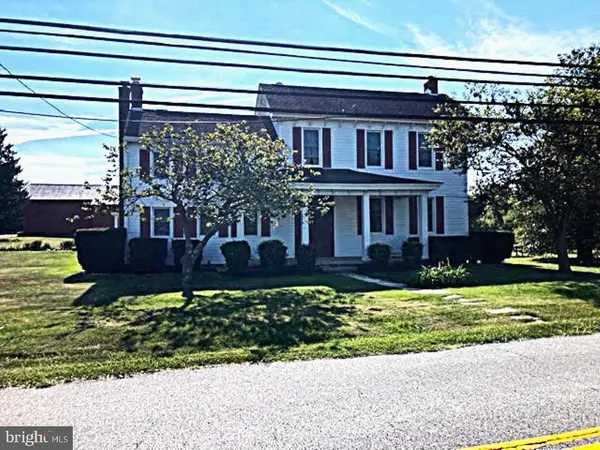 $695,000Coming Soon4 beds 3 baths2,848 sq. ft.
14021 Old Hanover Rd, REISTERSTOWN, MD 21136
MLS# MDBC2175584Listed by: RE/MAX ADVANTAGE REALTY - Coming SoonOpen Sun, 11am to 1pm
 $499,900Coming Soon4 beds 4 baths2,468 sq. ft.
104 3rd Ave, REISTERSTOWN, MD 21136
MLS# MDBC2175088Listed by: LONG & FOSTER REAL ESTATE, INC. - New
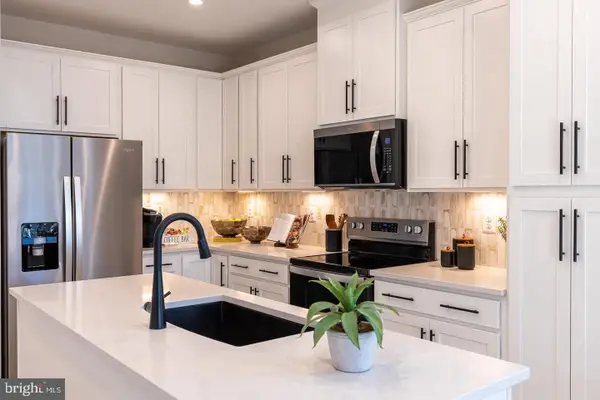 $395,990Active3 beds 3 baths1,569 sq. ft.
553 Quarry Place Ct, REISTERSTOWN, MD 21136
MLS# MDBC2177392Listed by: KELLER WILLIAMS REALTY CENTRE - Open Sat, 1 to 3pmNew
 $850,000Active4 beds 5 baths5,232 sq. ft.
822 Queens Park Dr, OWINGS MILLS, MD 21117
MLS# MDBC2151316Listed by: NORTHROP REALTY - New
 $149,900Active2 beds 1 baths982 sq. ft.
101 Fitz Ct #t-3, REISTERSTOWN, MD 21136
MLS# MDBC2177156Listed by: CUMMINGS & CO. REALTORS - New
 $525,000Active4 beds 3 baths2,935 sq. ft.
613 Saint Paul Ave, REISTERSTOWN, MD 21136
MLS# MDBC2167118Listed by: NORTHROP REALTY - New
 $1,195,000Active5 beds 5 baths6,482 sq. ft.
8 Deer Creek Ct, REISTERSTOWN, MD 21136
MLS# MDBC2176862Listed by: LONG & FOSTER REAL ESTATE, INC.


Protect your home and budget from life's surprises with an Assurant Home Warranty, backed by a partner that supports you through every step of homeownership. Explore Plans.
© 2023 - 2026 ERA Franchise Systems LLC. All rights reserved. ERA Franchise Systems LLC fully supports the principles of the Fair Housing Act and the Equal Opportunity Act. ERA, ERA Real Estate powered, and their respective logos are registered service marks of ERA Franchise Systems LLC. Each office is independently owned and operated.