
322 Daphne Ct, Reisterstown, MD 21136
Local realty services provided by:ERA Martin Associates
322 Daphne Ct,Reisterstown, MD 21136
$575,000
- 4 Beds
- 4 Baths
- 3,570 sq. ft.
- Single family
- Pending
Upcoming open houses
- Sat, Oct 2401:00 pm - 03:00 pm
Listed by: kristin edelman
Office: cummings & co. realtors
MLS#:MDBC2178464
Source:BRIGHTMLS
Price summary
- Price:$575,000
- Price per sq. ft.:$161.06
- Monthly HOA dues:$50
About this home
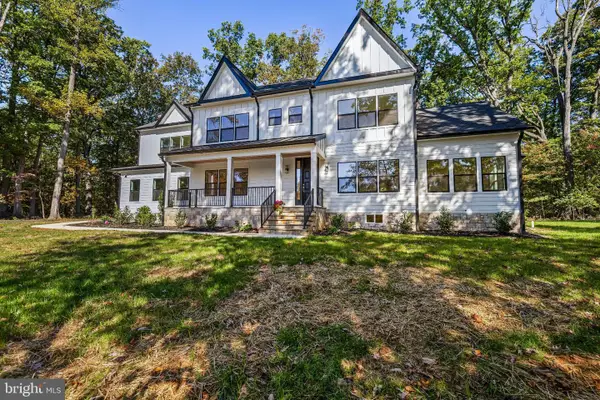
Nestled on a cul-de-sac with a lovely backdrop of mature trees, this beautifully maintained home offers an inviting blend of comfort, charm, and privacy. The home's inviting exterior welcomes you inside, where freshly painted walls, gleaming hardwood floors, and abundant natural light create a warm and welcoming atmosphere. Step into the spacious living and dining rooms, where large windows fill the spaces with natural light. The center hall features a generous coat closet and leads to the heart of the home—a bright, open-concept kitchen and family room with a cozy gas fireplace. The eat-in kitchen offers abundant cabinetry, a center island, stainless steel appliances, a gas range with hood, recessed lighting, and sliding glass doors opening to the deck. One of the home's most appealing features is its private outdoor setting! The fully fenced backyard offers a wonderful sense of privacy, with a natural backdrop that creates an inviting setting for outdoor relaxation and entertaining. Enjoy your morning coffee or unwind with your favorite drink on the low-maintenance Trex deck, or gather with friends and family on the beautiful stone patio. Whether entertaining or simply enjoying a quiet afternoon, this backyard feels like your own private retreat. Completing the main level are a convenient powder room, access to the finished lower level, and entry to the attached two-car garage. Upstairs, brand-new carpeting adds comfort throughout the spacious second level. Two generously sized bedrooms offer ample closet space, while a versatile open loft provides endless possibilities for a home office, reading nook, playroom, or additional living space. A dedicated laundry area features a full-size LG washer and dryer, along with a convenient storage nook. The hall bathroom includes dual sinks, a tub, and ceramic tile flooring. The spacious primary suite offers a peaceful escape, featuring multiple windows, a ceiling fan, and two expansive walk-in closets. The ensuite bathroom includes dual sinks, a walk-in shower, a private toilet alcove, and additional linen storage. The finished walkout lower level provides even more flexibility, featuring two spacious rooms with brand-new carpeting. One offers excellent potential as a fourth bedroom, guest space, or home office, while the other is ideal for a recreation room, media room, or additional gathering space. A convenient half bath, an oversized utility room with abundant shelving, and sliding glass doors leading directly to the stone patio complete this versatile level. Ideally located with convenient access to major commuter routes connecting Baltimore, Frederick, and surrounding areas, as well as nearby shopping, dining, recreation, and regional parks. With its spacious layout, thoughtful updates, versatile living areas, and private backyard, this home offers a wonderful combination of comfort, functionality, and inviting outdoor spaces. Don't miss the opportunity to make it yours!...
Contact an agent
Home facts
- Year built:2014
- Subdivision & Development:WOODSYDE RIDGE
- Listing ID #:MDBC2178464
- Added:7 day(s) ago
- Updated:October 24, 2026 at 10:39 AM
Rooms and interior
- Bedrooms:4
- Total bathrooms:4
- Full bathrooms:2
- Half bathrooms:2
- Flooring:Carpet, Ceramic Tile, Hardwood
- Dining Description:Dining Room, Formal/Separate Dining Room
- Bathrooms Description:Bathroom 1, Bathroom 2, Bathroom 3, Primary Bath(s), Primary Bathroom
- Kitchen Description:Breakfast Area, Carpet, Dishwasher, Kitchen - Country, Kitchen - Eat-In, Kitchen - Gourmet, Kitchen - Island, Kitchen - Table Space, Pantry, Recessed Lighting, Refrigerator, Stainless Steel Appliances, Stove, Water Heater
- Bedroom Description:Carpet, Primary Bedroom, Walk In Closet(s)
- Basement:Yes
- Basement Description:Full, Interior Access, Outside Entrance, Partially Finished, Rear Entrance, Space For Rooms, Walkout Level
- Living area:3,570 sq. ft.
Heating and cooling
- Cooling:Ceiling Fan(s), Central A/C
- Heating:Forced Air, Natural Gas
Structure and exterior
- Roof:Architectural Shingle
- Year built:2014
- Building area:3,570 sq. ft.
- Lot area:0.21 Acres
- Architectural Style:Colonial
- Construction Materials:Stone, Vinyl Siding
- Exterior Features:Deck(s), Patio(s), Porch(es), Sidewalks
- Foundation Description:Permanent
- Levels:3 Story
Utilities
- Water:Public
- Sewer:Public Sewer
Finances and disclosures
- Price:$575,000
- Price per sq. ft.:$161.06
- Tax amount:$6,746 (2026)
Features and amenities
- Laundry features:Dryer, Has Laundry, Washer
- Amenities:Carpet, Ceiling Fan(s), Double Pane Windows, Natural Gas Available, Recessed Lighting
Parking
- Parking description:Attached Garage, Garage - Front Entry, Garage Door Opener, Inside Access, Off Street, On Street
- Garage:Yes
- Garage spaces:2
New listings near 322 Daphne Ct
- Coming Soon
 $1,998,000Coming Soon5 beds 7 baths4,200 sq. ft.
13118 Pendleton Ct, REISTERSTOWN, MD 21136
MLS# MDBC2177252Listed by: HUBBLE BISBEE CHRISTIE'S INTERNATIONAL REAL ESTATE - Coming Soon
 $400,000Coming Soon3 beds 2 baths2,034 sq. ft.
501 Dean Ave, REISTERSTOWN, MD 21136
MLS# MDBC2178254Listed by: LONG & FOSTER REAL ESTATE, INC. - New
 $399,990Active3 beds 3 baths1,569 sq. ft.
534 Quarry Place Ct, REISTERSTOWN, MD 21136
MLS# MDBC2179520Listed by: KELLER WILLIAMS REALTY CENTRE - New
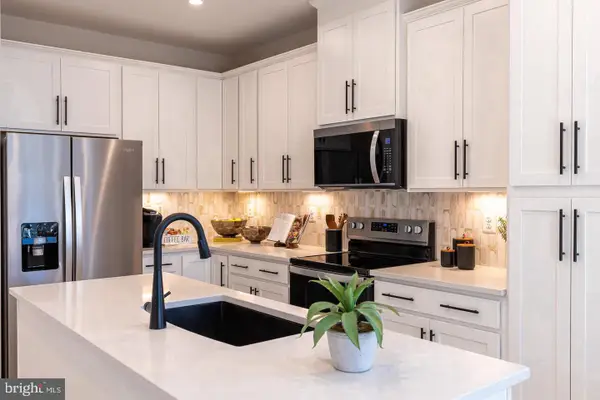 $349,990Active3 beds 3 baths1,569 sq. ft.
541 Quarry Place Ct, REISTERSTOWN, MD 21136
MLS# MDBC2179522Listed by: KELLER WILLIAMS REALTY CENTRE  $429,900Active3 beds 2 baths2,125 sq. ft.
216 Greenview Ave, REISTERSTOWN, MD 21136
MLS# MDBC2177648Listed by: CUMMINGS & CO. REALTORS- New
 $699,999Active5 beds 4 baths3,801 sq. ft.
65-a Bond Ave, REISTERSTOWN, MD 21136
MLS# MDBC2179030Listed by: MR. LISTER REALTY  $189,000Pending3 beds 2 baths1,212 sq. ft.
72 Ridgelawn Rd #d, REISTERSTOWN, MD 21136
MLS# MDBC2179032Listed by: TAYLOR PROPERTIES- New
 $624,900Active4 beds 4 baths2,496 sq. ft.
202 Fox Haven Ct, REISTERSTOWN, MD 21136
MLS# MDBC2178670Listed by: REDFIN CORP - New
 $265,000Active1.06 Acres
2 Gwynnbrook Ave, OWINGS MILLS, MD 21117
MLS# MDBC2178606Listed by: FAB REALTY LLC


Protect your home and budget from life's surprises with an Assurant Home Warranty, backed by a partner that supports you through every step of homeownership. Explore Plans.
© 2023 - 2026 ERA Franchise Systems LLC. All rights reserved. ERA Franchise Systems LLC fully supports the principles of the Fair Housing Act and the Equal Opportunity Act. ERA, ERA Real Estate powered, and their respective logos are registered service marks of ERA Franchise Systems LLC. Each office is independently owned and operated.