
65-a Bond Ave, Reisterstown, MD 21136
Local realty services provided by:ERA Liberty Realty
65-a Bond Ave,Reisterstown, MD 21136
$699,999
- 5 Beds
- 4 Baths
- 3,801 sq. ft.
- Single family
- Active
Listed by: jeremy michael mcdonough
Office: mr. lister realty
MLS#:MDBC2179030
Source:BRIGHTMLS
Price summary
- Price:$699,999
- Price per sq. ft.:$184.16
About this home
Brand-new modern living, tucked away on nearly half an acre.
Set back from Bond Avenue down a private lane shared with just two other homes, 65A Bond is the kind of address you don’t stumble across — you arrive. The long driveway opens onto a 0.46-acre lot and a thoughtfully designed, all new home with clean modern lines and a layout built for how families actually live today. Quiet and secluded, yet minutes from Main Street Reisterstown, I-795, and the shops and dining of Owings Mills.
Inside, the open main level flows from a bright living space into a kitchen built to be the center of everything — stainless steel appliances, generous counter space, and a walk-in pantry that finally gives you room for all of it.
Upstairs, the owner’s suite is a true retreat: a spacious bedroom, a walk-in closet, and a spa-style bath with a freestanding soaking tub, a separate walk-in shower, and double vanities. Three additional bedrooms share a second full bath — also with double vanities, so there’s no morning traffic jam. A versatile loft adds flex space for a home office, playroom, or second living area, and secondfloor laundry means no more hauling baskets up and down the stairs.
The fully finished lower level extends the living space with a fifth bedroom, a full bath, and a built-in bar — ready for game day, guests, or an in-law suite.
Outside, enjoy the privacy of a large lot with mature surroundings, a two-car garage, and a wide driveway with room for everyone.
New construction means new everything — no projects, no surprises, just move in and live. Welcome home.
Highlights
Brand-new construction with modern design throughout
5 bedrooms, 3.5 baths
Owner’s suite with freestanding tub, walk-in shower, double vanities & walk-in closet
Second full bath upstairs with double vanities
Loft / flex space
Second-floor laundry
Kitchen with stainless steel appliances & walk-in pantry
Fully finished basement with bedroom, full bath & wet bar
2-car garage plus oversized driveway 0.46-acre lot on a private lane
Minutes to I-795, Main Street Reisterstown & Owings Mills...
Contact an agent
Home facts
- Year built:2026
- Subdivision & Development:NONE AVAILABLE
- Listing ID #:MDBC2179030
- Added:3 day(s) ago
- Updated:October 23, 2026 at 02:00 PM
Rooms and interior
- Bedrooms:5
- Total bathrooms:4
- Full bathrooms:3
- Half bathrooms:1
- Basement:Yes
- Basement Description:Connecting Stairway, Fully Finished, Interior Access, Outside Entrance, Poured Concrete, Sump Pump, Unfinished, Walkout Stairs, Windows
- Living area:3,801 sq. ft.
Heating and cooling
- Cooling:Ceiling Fan(s), Central A/C
- Heating:Central, Electric, Heat Pump(s)
Structure and exterior
- Year built:2026
- Building area:3,801 sq. ft.
- Lot area:0.46 Acres
- Architectural Style:Contemporary, Traditional
- Construction Materials:Vinyl Siding
- Foundation Description:Slab
- Levels:3 Story
Schools
- High school:FRANKLIN
Utilities
- Water:Public
- Sewer:Public Sewer
Finances and disclosures
- Price:$699,999
- Price per sq. ft.:$184.16
- Tax amount:$8,091 (2026)
Parking
- Parking description:Attached Garage, Garage - Side Entry, Off Street
- Garage:Yes
- Garage spaces:2
New listings near 65-a Bond Ave
- Coming Soon
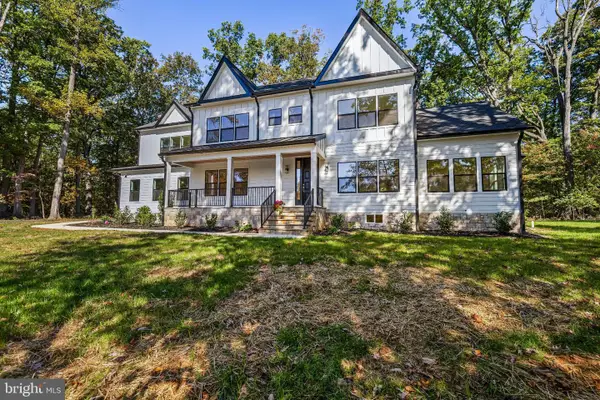 $1,998,000Coming Soon5 beds 7 baths4,200 sq. ft.
13118 Pendleton Ct, REISTERSTOWN, MD 21136
MLS# MDBC2177252Listed by: HUBBLE BISBEE CHRISTIE'S INTERNATIONAL REAL ESTATE - Coming Soon
 $400,000Coming Soon3 beds 2 baths2,034 sq. ft.
501 Dean Ave, REISTERSTOWN, MD 21136
MLS# MDBC2178254Listed by: LONG & FOSTER REAL ESTATE, INC. - New
 $695,000Active4 beds 3 baths2,848 sq. ft.
14021 Old Hanover Rd, REISTERSTOWN, MD 21136
MLS# MDBC2179378Listed by: RE/MAX ADVANTAGE REALTY  $429,900Active3 beds 2 baths2,125 sq. ft.
216 Greenview Ave, REISTERSTOWN, MD 21136
MLS# MDBC2177648Listed by: CUMMINGS & CO. REALTORS- New
 $189,000Active3 beds 2 baths1,212 sq. ft.
72 Ridgelawn Rd #d, REISTERSTOWN, MD 21136
MLS# MDBC2179032Listed by: TAYLOR PROPERTIES - Open Sat, 1 to 3pm
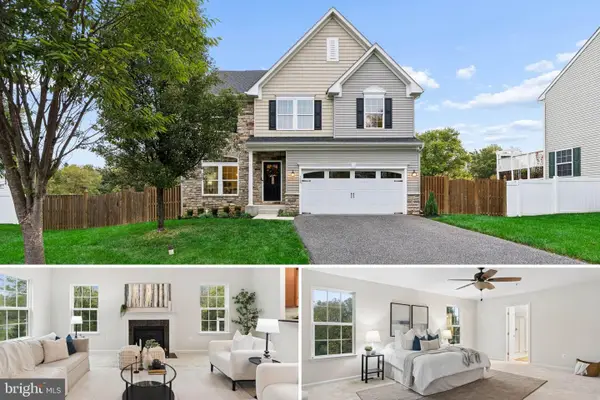 $575,000Pending4 beds 4 baths3,570 sq. ft.
322 Daphne Ct, REISTERSTOWN, MD 21136
MLS# MDBC2178464Listed by: CUMMINGS & CO. REALTORS - New
 $624,900Active4 beds 4 baths2,496 sq. ft.
202 Fox Haven Ct, REISTERSTOWN, MD 21136
MLS# MDBC2178670Listed by: REDFIN CORP - New
 $265,000Active1.06 Acres
2 Gwynnbrook Ave, OWINGS MILLS, MD 21117
MLS# MDBC2178606Listed by: FAB REALTY LLC - Open Sun, 2 to 4pmNew
 $399,900Active3 beds 2 baths1,968 sq. ft.
219 Homevale Rd, REISTERSTOWN, MD 21136
MLS# MDBC2178748Listed by: COMPASS


Protect your home and budget from life's surprises with an Assurant Home Warranty, backed by a partner that supports you through every step of homeownership. Explore Plans.
© 2023 - 2026 ERA Franchise Systems LLC. All rights reserved. ERA Franchise Systems LLC fully supports the principles of the Fair Housing Act and the Equal Opportunity Act. ERA, ERA Real Estate powered, and their respective logos are registered service marks of ERA Franchise Systems LLC. Each office is independently owned and operated.