
Address Withheld By Seller, Reisterstown, MD 21136
Local realty services provided by:ERA Valley Realty
Address Withheld By Seller,Reisterstown, MD 21136
$1,250,000
- 3 Beds
- 3 Baths
- 3,020 sq. ft.
- Single family
- Active
Listed by: lola marie blum, james d blum iii
Office: falcon properties
MLS#:MDBC2177606
Source:BRIGHTMLS
Sorry, we are unable to map this address
Price summary
- Price:$1,250,000
- Price per sq. ft.:$413.91
About this home
Brand New from the foundation up. Quality Throughout, Cottage Architecture, Sapele Wood, Plaster Walls, Wood Framing, Red Balau Decking, Heavy Cedar Shake Roofing, Real Stucco, High Ceilings, Exposed Beams, Open Floor Plan, 3 Bedrooms, 3 Full Baths, Large Finished Basement with Bathroom and Laundry Room, 1.58 Acres, Backs to 100s of acres in land preservation, Quiet country road, Approximately 10 minutes to Reisterstown and I-795, 20 minutes to Owings Mills, Westminster and Cockeysville, Also for rent.
Contact an agent
Home facts
- Year built:1961
- Subdivision & Development:NONE AVAILABLE
- Listing ID #:MDBC2177606
- Added:1 day(s) ago
- Updated:October 06, 2026 at 01:38 AM
Rooms and interior
- Bedrooms:3
- Total bathrooms:3
- Full bathrooms:3
- Flooring:Hardwood, Tile/Brick, Wood
- Dining Description:Combination Dining/Living, Combination Kitchen/Dining
- Bathrooms Description:Primary Bath(s)
- Kitchen Description:Combination Kitchen/Living, Dishwasher, Freezer, Icemaker, Kitchen - Island, Oven/Range - Electric, Oven/Range - Gas, Pantry, Range Hood, Recessed Lighting, Refrigerator, Stainless Steel Appliances, Stove
- Bedroom Description:Entry Level Bedroom, Walk In Closet(s)
- Basement:Yes
- Basement Description:Connecting Stairway, Daylight, Full, Fully Finished, Heated, Interior Access, Outside Entrance, Rear Entrance
- Living area:3,020 sq. ft.
Heating and cooling
- Cooling:Central A/C
- Heating:Electric, Heat Pump - Electric BackUp, Propane - Owned
Structure and exterior
- Roof:Shake, Wood
- Year built:1961
- Building area:3,020 sq. ft.
- Lot area:1.58 Acres
- Lot Features:Rural
- Architectural Style:Cottage, Post & Beam
- Construction Materials:Frame
- Exterior Features:Deck(s), Exterior Lighting, Flood Lights, Patio(s), Sidewalks
- Foundation Description:Active Radon Mitigation, Block, Permanent, Slab
- Levels:2 Stories
Utilities
- Water:Well
- Sewer:Gravity Sept Fld
Finances and disclosures
- Price:$1,250,000
- Price per sq. ft.:$413.91
- Tax amount:$4,884 (2026)
Features and amenities
- Laundry features:Dryer, Dryer - Electric, Dryer - Front Loading, Washer, Washer - Front Loading, Washer/Dryer Stacked
- Amenities:Carbon Monoxide Detector(s), Double Hung Windows, Exposed Beams, Recessed Lighting, Smoke Detector
Parking
- Parking description:Detached Garage, Garage - Front Entry, Garage Door Opener
- Garage:Yes
- Garage spaces:1
New listings near 21136
- Coming SoonOpen Fri, 4 to 6pm
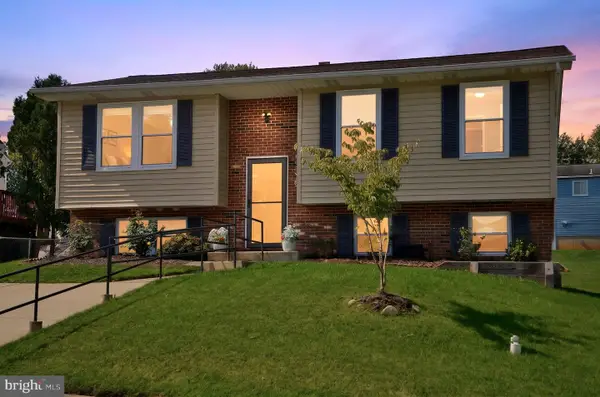 $390,000Coming Soon4 beds 2 baths1,621 sq. ft.
336 Kearney Dr, OWINGS MILLS, MD 21117
MLS# MDBC2177554Listed by: REALTY ONE GROUP UNLIMITED - Coming Soon
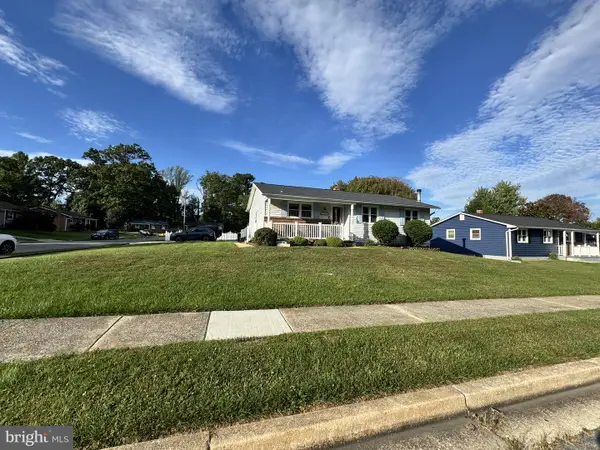 $385,000Coming Soon3 beds 2 baths1,884 sq. ft.
216 Mysticwood Rd, REISTERSTOWN, MD 21136
MLS# MDBC2177638Listed by: LONG & FOSTER REAL ESTATE, INC - Coming Soon
 $429,900Coming Soon3 beds 2 baths2,125 sq. ft.
Address Withheld By Seller, REISTERSTOWN, MD 21136
MLS# MDBC2177648Listed by: CUMMINGS & CO. REALTORS - Coming Soon
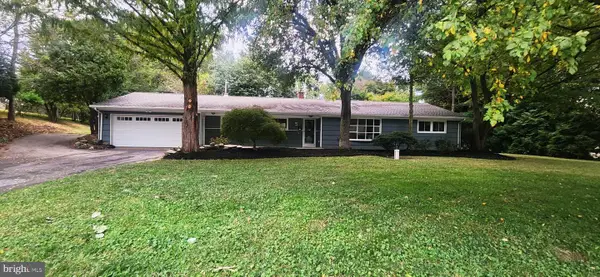 $449,900Coming Soon3 beds 2 baths1,680 sq. ft.
5 Sunnydale Way, REISTERSTOWN, MD 21136
MLS# MDBC2177622Listed by: KELLER WILLIAMS LEGACY - Coming Soon
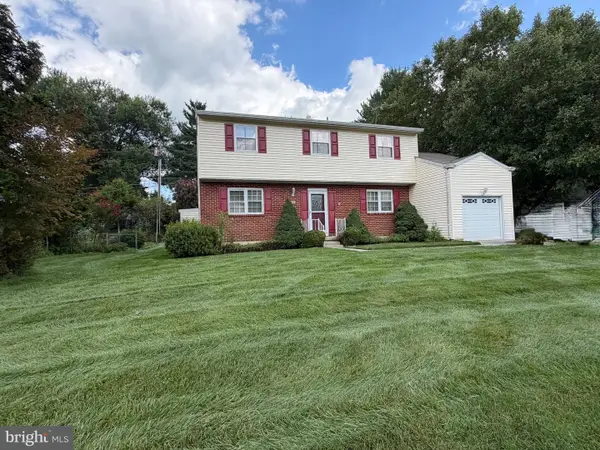 $375,000Coming Soon4 beds 3 baths1,944 sq. ft.
121 Lamport Rd, REISTERSTOWN, MD 21136
MLS# MDBC2177244Listed by: LPT REALTY, LLC - Coming Soon
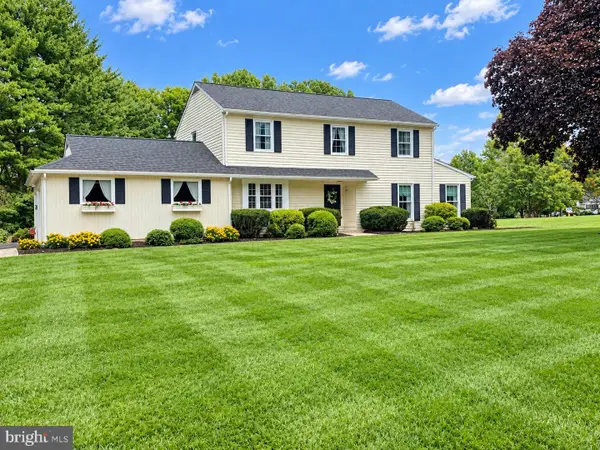 $575,000Coming Soon4 beds 3 baths2,156 sq. ft.
111 Nob Hill Park Dr, REISTERSTOWN, MD 21136
MLS# MDBC2177176Listed by: LONG & FOSTER REAL ESTATE, INC. - Coming Soon
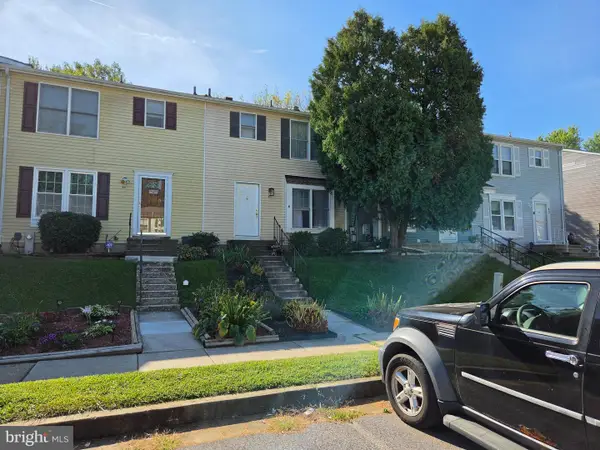 $185,000Coming Soon3 beds 2 baths1,420 sq. ft.
47 Craftsman Ct, REISTERSTOWN, MD 21136
MLS# MDBC2176146Listed by: CUMMINGS & CO. REALTORS - Coming Soon
 $360,000Coming Soon3 beds 4 baths1,948 sq. ft.
808 Brickston Rd, REISTERSTOWN, MD 21136
MLS# MDBC2176740Listed by: SAMSON PROPERTIES - Coming Soon
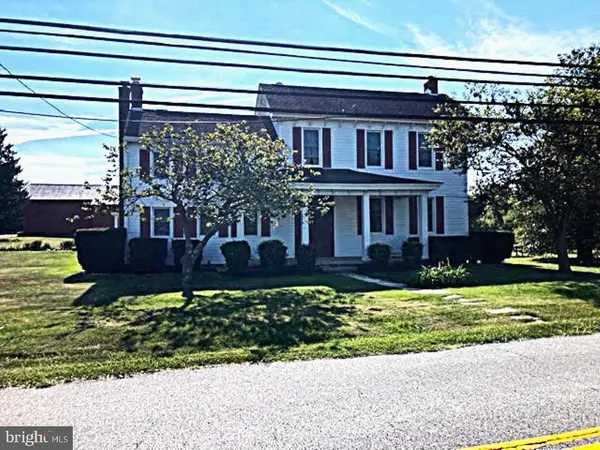 $695,000Coming Soon4 beds 3 baths2,848 sq. ft.
14021 Old Hanover Rd, REISTERSTOWN, MD 21136
MLS# MDBC2175584Listed by: RE/MAX ADVANTAGE REALTY


Protect your home and budget from life's surprises with an Assurant Home Warranty, backed by a partner that supports you through every step of homeownership. Explore Plans.
© 2023 - 2026 ERA Franchise Systems LLC. All rights reserved. ERA Franchise Systems LLC fully supports the principles of the Fair Housing Act and the Equal Opportunity Act. ERA, ERA Real Estate powered, and their respective logos are registered service marks of ERA Franchise Systems LLC. Each office is independently owned and operated.