
5430 Indiantown Rd, Rhodesdale, MD 21659
Local realty services provided by:ERA Valley Realty
5430 Indiantown Rd,Rhodesdale, MD 21659
$929,000
- 3 Beds
- 3 Baths
- 3,028 sq. ft.
- Single family
- Coming Soon
Listed by: barbara b dayton, levin m elzey jr.
Office: long & foster real estate, inc.
MLS#:MDDO2013418
Source:BRIGHTMLS
Price summary
- Price:$929,000
- Price per sq. ft.:$306.8
About this home
A rare offering in North Dorchester, this exceptional 58.96-acre property offers a unique combination of space, versatility, and endless possibilities! From the welcoming circular driveway to the impressive shop and pole building, there is so much to discover. The main residence features a traditional floor plan with both formal and informal living areas, perfect for entertaining and everyday living. Enjoy cozy winter evenings in the family room, where the fireplace currently features a gas insert, with the option to remove it and enjoy the timeless charm and crackle of a wood fire while preparing dinner. The abundance of additional accommodations and amenities truly sets this property apart, including a second two-bedroom, handicap-accessible home ideal for in-laws or extended family, an apartment above the detached garage, and an additional kitchen and bath in the attached garage. A whole-property generator system provides backup power to the main residence, second home, apartment, and shop, adding valuable peace of mind. Whether you're seeking a multigenerational retreat, room for hobbies and equipment, or simply the privacy and freedom that acreage provides, this remarkable property offers a rare opportunity to make your vision a reality! Bring your business with separate gated lane, accessable from the main house. Huge shop and pole building. Interior photos coming soon...
Contact an agent
Home facts
- Year built:1976
- Subdivision & Development:NONE AVAILABLE
- Listing ID #:MDDO2013418
- Updated:October 28, 2026 at 05:44 AM
Rooms and interior
- Bedrooms:3
- Total bathrooms:3
- Full bathrooms:2
- Half bathrooms:1
- Rooms Total:8
- Flooring:Ceramic Tile, Laminate Plank
- Kitchen Description:2nd Kitchen, Dishwasher, Oven/Range - Gas, Refrigerator
- Basement:Yes
- Living area:3,028 sq. ft.
Heating and cooling
- Cooling:Central A/C
- Heating:90% Forced Air, Baseboard - Electric, Electric, Propane - Owned
Structure and exterior
- Year built:1976
- Building area:3,028 sq. ft.
- Lot area:58.96 Acres
- Architectural Style:Ranch/Rambler
- Construction Materials:Brick, Combination, Stick Built
- Exterior Features:Lawn Sprinkler, Outbuilding(s)
- Foundation Description:Crawl Space
- Levels:1 Story
Utilities
- Water:Well
Finances and disclosures
- Price:$929,000
- Price per sq. ft.:$306.8
- Tax amount:$4,603 (2026)
Features and amenities
- Laundry features:Dryer, Washer
- Amenities:Bay/Bow Windows
Parking
- Parking description:Additional Storage Area, Attached Garage, Circular Driveway, Concrete Driveway, Detached Garage, Garage - Side Entry, Garage Door Opener, Oversized
- Garage:Yes
- Garage spaces:4
New listings near 5430 Indiantown Rd
- Coming Soon
 $389,950Coming Soon4 beds 4 baths2,560 sq. ft.
6013 Fooks Mill Rd, RHODESDALE, MD 21659
MLS# MDDO2013426Listed by: LONG & FOSTER REAL ESTATE, INC.  $449,900Active5 beds 2 baths2,478 sq. ft.
5529 Eldorado Sharptown Rd, RHODESDALE, MD 21659
MLS# MDDO2013352Listed by: COLDWELL BANKER REALTY $660,000Active3 beds 2 baths2,160 sq. ft.
6108 Delaware Line Reliance Rd, RHODESDALE, MD 21659
MLS# MDDO2013254Listed by: COLDWELL BANKER REALTY $18,500Active0.92 Acres
Centennial Rd, VIENNA, MD 21869
MLS# MDDO2012750Listed by: WORTHINGTON REALTY GROUP, LLC $174,900Active3 beds 1 baths960 sq. ft.
5146 Rhodesdale Vienna Rd, VIENNA, MD 21869
MLS# MDDO2012718Listed by: RESULTS REALTY INC.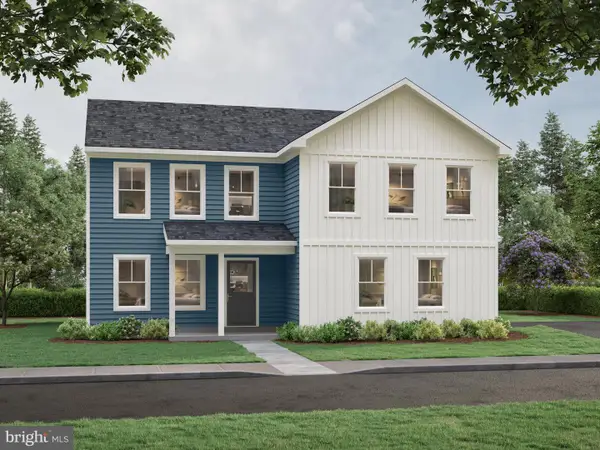 $448,990Active4 beds 3 baths
26553 Line Rd, SEAFORD, DE 19973
MLS# DESU2103180Listed by: DUGRE' REAL ESTATE COMPANY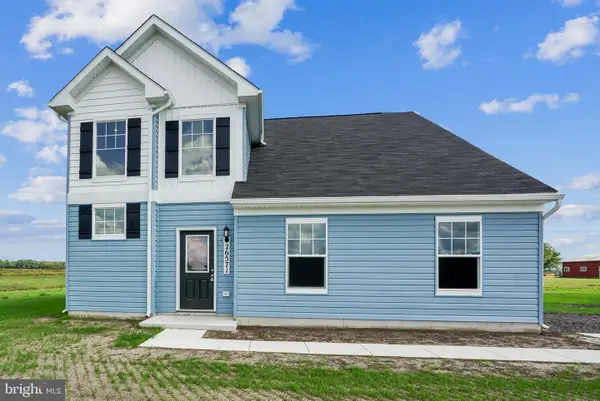 $399,990Pending4 beds 3 baths1,873 sq. ft.
26571 Line Rd, SEAFORD, DE 19973
MLS# DESU2103176Listed by: DUGRE' REAL ESTATE COMPANY $49,900Pending1.92 Acres
5735 Reliance, RHODESDALE, MD 21659
MLS# MDDO2007400Listed by: CENTURY 21 HOME TEAM REALTY


Protect your home and budget from life's surprises with an Assurant Home Warranty, backed by a partner that supports you through every step of homeownership. Explore Plans.
© 2023 - 2026 ERA Franchise Systems LLC. All rights reserved. ERA Franchise Systems LLC fully supports the principles of the Fair Housing Act and the Equal Opportunity Act. ERA, ERA Real Estate powered, and their respective logos are registered service marks of ERA Franchise Systems LLC. Each office is independently owned and operated.