
6013 Fooks Mill Rd, Rhodesdale, MD 21659
Local realty services provided by:ERA Byrne Realty
6013 Fooks Mill Rd,Rhodesdale, MD 21659
$389,950
- 4 Beds
- 4 Baths
- 2,560 sq. ft.
- Single family
- Coming Soon
Listed by: alma fitzgerald
Office: long & foster real estate, inc.
MLS#:MDDO2013426
Source:BRIGHTMLS
Price summary
- Price:$389,950
- Price per sq. ft.:$152.32
About this home
Welcome to this charming 4-bedroom, 3.5-bath brick-front Dutch Colonial, nestled on 2 private acres with approximately 2,500 square feet of living space! Enjoy the privacy, peaceful surroundings, and room to roam, along with plenty of space for vehicles, hobbies, and projects with an attached 2-car garage and a detached 2-car garage/workshop.
Inside, the spacious family room features a cozy brick fireplace, while the large kitchen offers plenty of room for an eat-in table and a freestanding wood stove to add warmth and charm on chilly winter evenings. A first-floor primary bedroom with a private bath provides convenience and flexibility, while three additional bedrooms upstairs offer plenty of room for family, guests, or a home office.
Step outside and enjoy the picturesque setting, surrounded by woods with open fields across the road. If you're looking for space, privacy, and a home with plenty of potential, this property is ready for its next chapter!
Above-ground pool conveys in AS-IS condition....
Contact an agent
Home facts
- Year built:1975
- Subdivision & Development:RHODESDALE
- Listing ID #:MDDO2013426
- Updated:October 28, 2026 at 04:45 AM
Rooms and interior
- Bedrooms:4
- Total bathrooms:4
- Full bathrooms:3
- Half bathrooms:1
- Dining Description:Combination Kitchen/Dining
- Bathrooms Description:Primary Bath(s)
- Kitchen Description:Carpet, Dishwasher, Kitchen - Country, Kitchen - Eat-In, Oven/Range - Gas, Range Hood
- Bedroom Description:Carpet
- Basement:Yes
- Living area:2,560 sq. ft.
Heating and cooling
- Cooling:Ceiling Fan(s), Central A/C
- Heating:Electric, Heat Pump(s), Wood Burn Stove
Structure and exterior
- Roof:Asphalt
- Year built:1975
- Building area:2,560 sq. ft.
- Lot area:2.02 Acres
- Lot Features:Backs to Trees, Landscaping, Trees/Wooded
- Architectural Style:Dutch, Traditional
- Construction Materials:Aluminum Siding, Brick
- Exterior Features:Deck(s), Patio(s), Satellite Dish
- Foundation Description:Block
- Levels:2 Stories
Schools
- High school:NORTH DORCHESTER
- Middle school:NORTH DORCHESTER
Utilities
- Water:Well
- Sewer:Septic Exists
Finances and disclosures
- Price:$389,950
- Price per sq. ft.:$152.32
- Tax amount:$3,065 (2026)
Features and amenities
- Laundry features:Dryer, Washer
- Amenities:Carpet
- Pool features:Above Ground
Parking
- Parking description:Attached Garage, Detached Garage, Garage - Front Entry, Off Street
- Garage:Yes
- Garage spaces:4
New listings near 6013 Fooks Mill Rd
- Coming Soon
 $929,000Coming Soon3 beds 3 baths3,028 sq. ft.
5430 Indiantown Rd, RHODESDALE, MD 21659
MLS# MDDO2013418Listed by: LONG & FOSTER REAL ESTATE, INC.  $449,900Active5 beds 2 baths2,478 sq. ft.
5529 Eldorado Sharptown Rd, RHODESDALE, MD 21659
MLS# MDDO2013352Listed by: COLDWELL BANKER REALTY $660,000Active3 beds 2 baths2,160 sq. ft.
6108 Delaware Line Reliance Rd, RHODESDALE, MD 21659
MLS# MDDO2013254Listed by: COLDWELL BANKER REALTY $18,500Active0.92 Acres
Centennial Rd, VIENNA, MD 21869
MLS# MDDO2012750Listed by: WORTHINGTON REALTY GROUP, LLC $174,900Active3 beds 1 baths960 sq. ft.
5146 Rhodesdale Vienna Rd, VIENNA, MD 21869
MLS# MDDO2012718Listed by: RESULTS REALTY INC.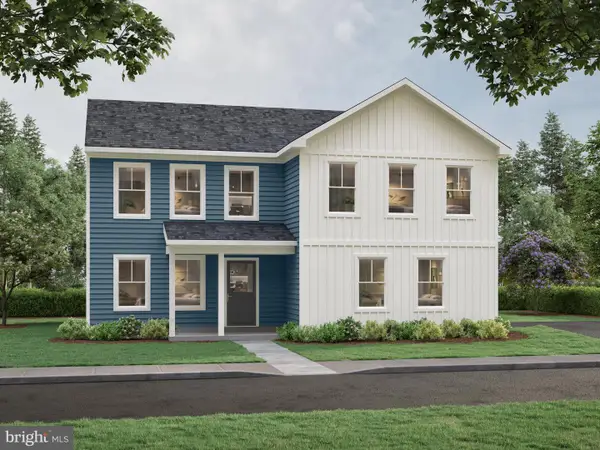 $448,990Active4 beds 3 baths
26553 Line Rd, SEAFORD, DE 19973
MLS# DESU2103180Listed by: DUGRE' REAL ESTATE COMPANY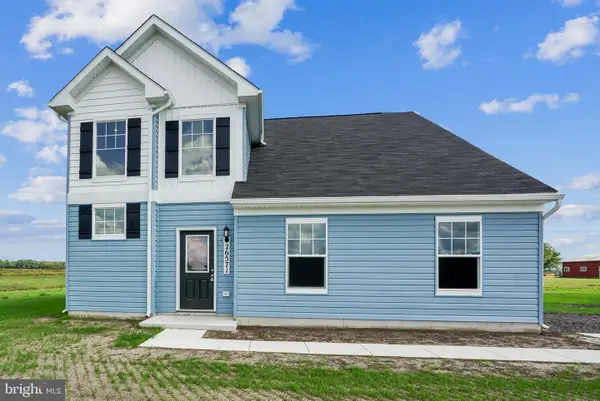 $399,990Pending4 beds 3 baths1,873 sq. ft.
26571 Line Rd, SEAFORD, DE 19973
MLS# DESU2103176Listed by: DUGRE' REAL ESTATE COMPANY $49,900Pending1.92 Acres
5735 Reliance, RHODESDALE, MD 21659
MLS# MDDO2007400Listed by: CENTURY 21 HOME TEAM REALTY


Protect your home and budget from life's surprises with an Assurant Home Warranty, backed by a partner that supports you through every step of homeownership. Explore Plans.
© 2023 - 2026 ERA Franchise Systems LLC. All rights reserved. ERA Franchise Systems LLC fully supports the principles of the Fair Housing Act and the Equal Opportunity Act. ERA, ERA Real Estate powered, and their respective logos are registered service marks of ERA Franchise Systems LLC. Each office is independently owned and operated.