
11498 Reed Cir, Ridgely, MD 21660
Local realty services provided by:ERA OakCrest Realty, Inc.
11498 Reed Cir,Ridgely, MD 21660
$399,900
- 3 Beds
- 2 Baths
- 1,344 sq. ft.
- Single family
- Pending
Listed by: mary w wagner
Office: cummings & co. realtors
MLS#:MDCM2007766
Source:BRIGHTMLS
Price summary
- Price:$399,900
- Price per sq. ft.:$297.54
About this home
Welcome Home! Don't miss out on this lovely 3 bdrm/2 bath ranch style home with granite counters, stainless appliances, lovely wooden cabinets in the kitchen leading to a screened in porch overlooking the in ground pool and pastoral views! Situated on just over 1 acre of land with a 2 car detached garage, this home offers privacy and peaceful living. Plenty of room for the camper and boat to be parked at home saving on those extra fees. The pellet stove insert can offset those winter heating bills while everyone stays cozy and comfy!
Discover Ridgely, Maryland where quiet and peaceful times still exist with an easy drive to all of the necessary amenities.
This home has so much to offer! Come see for yourselves at our open house on Saturday, August 29th from 11-1 Call Mary for your private showing.
Contact an agent
Home facts
- Year built:1998
- Subdivision & Development:HOLLY HILL ESTATES
- Listing ID #:MDCM2007766
- Added:45 day(s) ago
- Updated:October 05, 2026 at 08:13 AM
Rooms and interior
- Bedrooms:3
- Total bathrooms:2
- Full bathrooms:2
- Dining Description:Combination Kitchen/Dining
- Bathrooms Description:Primary Bath(s)
- Kitchen Description:Built-In Microwave, Carpet, Dishwasher, Exhaust Fan, Icemaker, Kitchen - Eat-In, Oven - Self Cleaning, Oven/Range - Electric, Pantry, Recessed Lighting, Refrigerator, Stainless Steel Appliances, Upgraded Countertops
- Bedroom Description:Carpet, Entry Level Bedroom
- Living area:1,344 sq. ft.
Heating and cooling
- Cooling:Ceiling Fan(s), Central A/C
- Heating:Electric, Heat Pump(s)
Structure and exterior
- Roof:Shingle
- Year built:1998
- Building area:1,344 sq. ft.
- Lot area:1.13 Acres
- Lot Features:Cleared, Front Yard, Level, Open, Private, Rear Yard, Rural, SideYard(s)
- Architectural Style:Ranch/Rambler
- Construction Materials:Brick, Vinyl Siding
- Exterior Features:Patio(s), Porch(es), Screened
- Foundation Description:Crawl Space
- Levels:1 Story
Utilities
- Water:Private
- Sewer:On Site Septic
Finances and disclosures
- Price:$399,900
- Price per sq. ft.:$297.54
- Tax amount:$3,529 (2025)
Features and amenities
- Laundry features:Dryer - Electric, Washer
- Amenities:Carpet, Ceiling Fan(s), Motion Detectors, Recessed Lighting, Smoke Detector
- Pool features:Fenced, In Ground
Parking
- Parking description:Detached Garage, Garage - Front Entry, Off Street
- Garage:Yes
- Garage spaces:2
New listings near 11498 Reed Cir
- Coming Soon
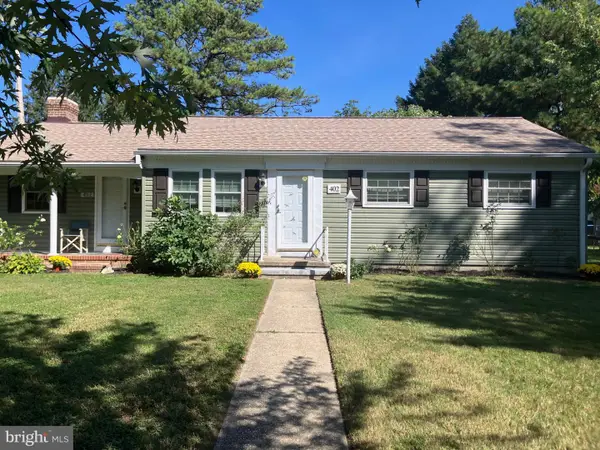 $310,000Coming Soon2 beds 1 baths1,380 sq. ft.
402 Maryland Ave, RIDGELY, MD 21660
MLS# MDCM2007954Listed by: BENSON & MANGOLD, LLC - New
 $529,000Active3 beds 2 baths1,344 sq. ft.
Address Withheld By Seller, RIDGELY, MD 21660
MLS# MDCM2007920Listed by: EASTERN SHORE REAL ESTATE, LLC - Open Sun, 12 to 1:30pmNew
 $319,900Active4 beds 2 baths1,539 sq. ft.
306 Sunrise Ave, RIDGELY, MD 21660
MLS# MDCM2007930Listed by: SAMSON PROPERTIES - New
 $429,000Active3 beds 3 baths1,542 sq. ft.
24882 Riverview Way, RIDGELY, MD 21660
MLS# MDCM2007926Listed by: BENSON & MANGOLD, LLC 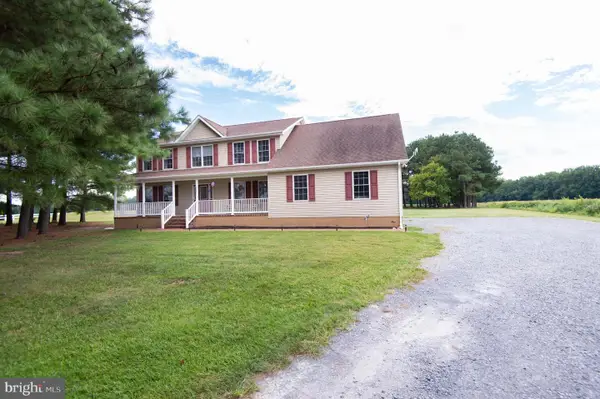 $499,900Pending4 beds 3 baths2,756 sq. ft.
12384 River Rd, RIDGELY, MD 21660
MLS# MDCM2007874Listed by: COLDWELL BANKER CHESAPEAKE REAL ESTATE COMPANY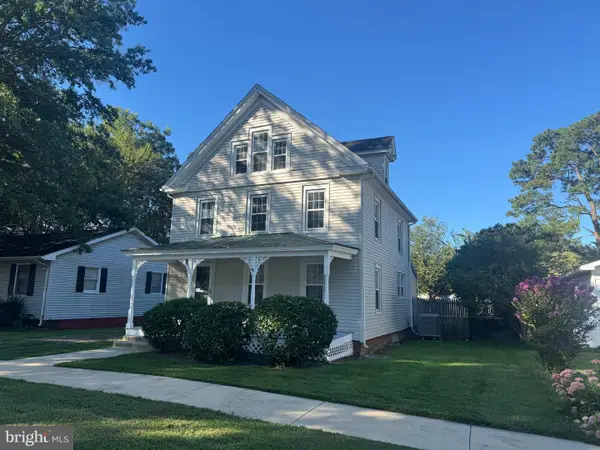 $239,000Active3 beds 2 baths1,620 sq. ft.
105 Park Ave, RIDGELY, MD 21660
MLS# MDCM2007830Listed by: LONG & FOSTER REAL ESTATE, INC.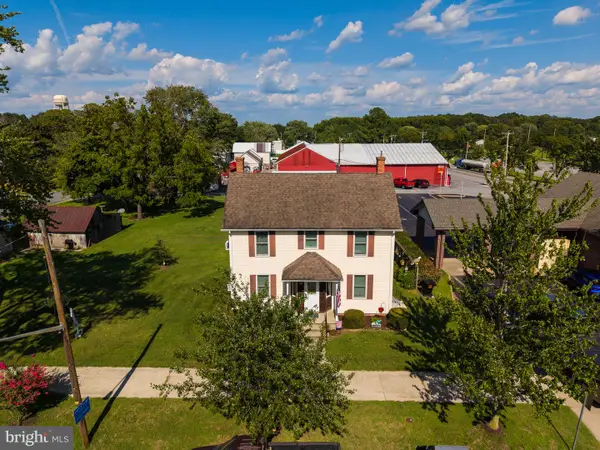 $385,000Active3 beds 1 baths1,370 sq. ft.
506 Central Ave, RIDGELY, MD 21660
MLS# MDCM2007854Listed by: TAYLOR PROPERTIES- Open Sat, 12 to 2pm
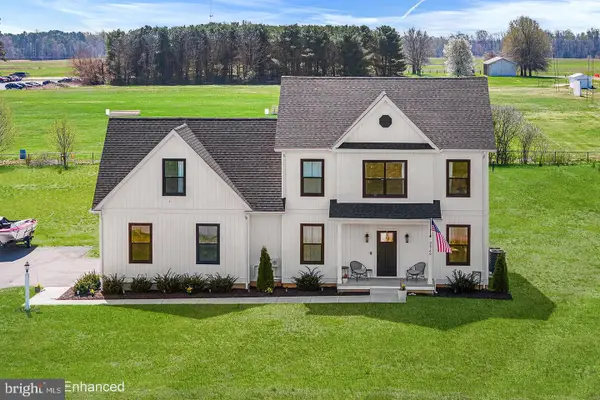 $579,900Active4 beds 3 baths2,643 sq. ft.
24766 Tribbett Cir, RIDGELY, MD 21660
MLS# MDCM2007868Listed by: REDFIN CORP 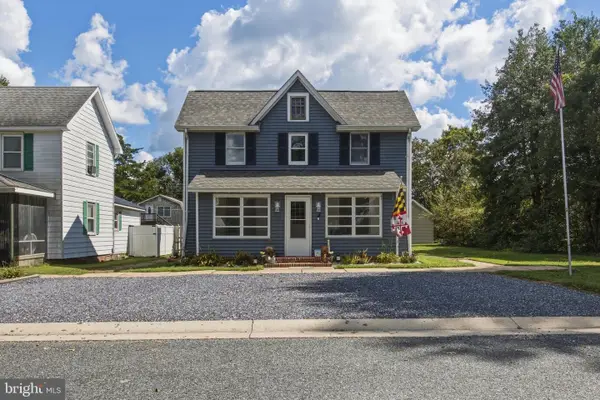 $375,000Active4 beds 3 baths2,552 sq. ft.
4 N Maryland Ave, RIDGELY, MD 21660
MLS# MDCM2007796Listed by: KELLER WILLIAMS REALTY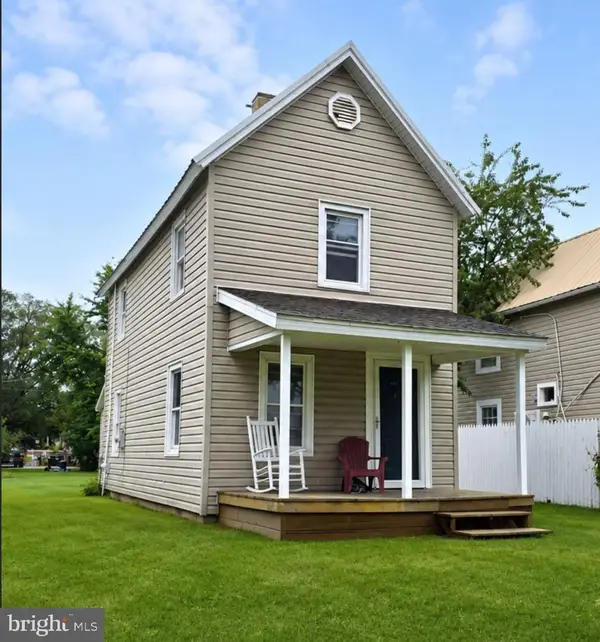 $224,000Active2 beds 1 baths840 sq. ft.
305 Caroline Ave, RIDGELY, MD 21660
MLS# MDCM2007812Listed by: EASTERN SHORE REAL ESTATE, LLC


Protect your home and budget from life's surprises with an Assurant Home Warranty, backed by a partner that supports you through every step of homeownership. Explore Plans.
© 2023 - 2026 ERA Franchise Systems LLC. All rights reserved. ERA Franchise Systems LLC fully supports the principles of the Fair Housing Act and the Equal Opportunity Act. ERA, ERA Real Estate powered, and their respective logos are registered service marks of ERA Franchise Systems LLC. Each office is independently owned and operated.