
402 Maryland Ave, Ridgely, MD 21660
Local realty services provided by:O'BRIEN REALTY ERA POWERED
402 Maryland Ave,Ridgely, MD 21660
$310,000
- 2 Beds
- 1 Baths
- 1,380 sq. ft.
- Single family
- Coming Soon
Listed by: kaitlyn cole collins
Office: benson & mangold, llc.
MLS#:MDCM2007954
Source:BRIGHTMLS
Price summary
- Price:$310,000
- Price per sq. ft.:$224.64
About this home
Welcome to 402 Maryland Avenue, a renovated two-bedroom, one-bath rancher on a generous one-third-acre corner lot in Ridgely. With approximately 1,351 square feet of living space, the home offers comfortable one-level living and inviting spaces to relax.
The bright white kitchen features white quartz countertops, new cabinetry, stainless steel appliances, and a pantry with plenty of shelving. The spacious living room has a working fireplace, ready to bring a cozy feel to winter evenings, while a second fireplace adds character to the dining room. Large windows fill the sunroom with natural light, making it a welcoming spot for morning coffee, reading, or unwinding throughout the year.
The main bedroom measures approximately 19' x 10' and has two closets. An updated bathroom and a utility room with extensive cabinetry and a new combination washer and dryer add everyday convenience. Recent improvements include new vinyl siding, an architectural shingle roof, new doors, approximately 160 feet of PVC sewer piping replacing Orangeburg piping, an overhaul of the heat pump, and a new Amish-built shed on a foundation. A paved driveway and carport near the back door complete the exterior features.
There may be potential to explore adding another bedroom and/or bathroom, subject to buyer due diligence, feasibility, permits, and required approvals. Located near Ridgely’s everyday conveniences, including the post office, hardware store, gas station, and local businesses, the home is also close to Martin Sutton Park and its walking trail. Railroad Memorial Park, Tuckahoe State Park, and Adkins Arboretum offer additional opportunities to enjoy the outdoors nearby....
Contact an agent
Home facts
- Year built:1961
- Subdivision & Development:NONE AVAILABLE
- Listing ID #:MDCM2007954
- Updated:October 05, 2026 at 10:59 AM
Rooms and interior
- Bedrooms:2
- Total bathrooms:1
- Full bathrooms:1
- Rooms Total:8
- Kitchen Description:Built-In Microwave, Dishwasher, Exhaust Fan, Oven/Range - Electric, Pantry, Recessed Lighting, Refrigerator, Stainless Steel Appliances, Upgraded Countertops, Water Heater
- Living area:1,380 sq. ft.
Heating and cooling
- Cooling:Central A/C
- Heating:Electric, Heat Pump(s)
Structure and exterior
- Year built:1961
- Building area:1,380 sq. ft.
- Lot area:0.31 Acres
- Lot Features:Corner, Corner Lot/Unit, Front Yard, Level, Open, Rear Yard
- Architectural Style:Ranch/Rambler
- Construction Materials:Vinyl Siding
- Exterior Features:Gutter System, Outbuilding(s), Sidewalks
- Foundation Description:Crawl Space
- Levels:1 Story
Schools
- High school:NORTH CAROLINE
- Elementary school:RIDGLEY
Utilities
- Water:Public
- Sewer:Public Sewer
Finances and disclosures
- Price:$310,000
- Price per sq. ft.:$224.64
- Tax amount:$3,965 (2026)
Features and amenities
- Laundry features:Dryer, Has Laundry, Washer
- Amenities:Recessed Lighting
Parking
- Parking description:Asphalt Driveway, Detached Carport
New listings near 402 Maryland Ave
- New
 $529,000Active3 beds 2 baths1,344 sq. ft.
Address Withheld By Seller, RIDGELY, MD 21660
MLS# MDCM2007920Listed by: EASTERN SHORE REAL ESTATE, LLC - Open Sun, 12 to 1:30pmNew
 $319,900Active4 beds 2 baths1,539 sq. ft.
306 Sunrise Ave, RIDGELY, MD 21660
MLS# MDCM2007930Listed by: SAMSON PROPERTIES - New
 $429,000Active3 beds 3 baths1,542 sq. ft.
24882 Riverview Way, RIDGELY, MD 21660
MLS# MDCM2007926Listed by: BENSON & MANGOLD, LLC 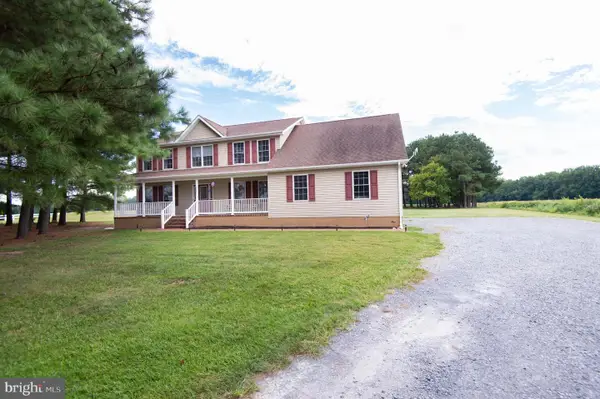 $499,900Pending4 beds 3 baths2,756 sq. ft.
12384 River Rd, RIDGELY, MD 21660
MLS# MDCM2007874Listed by: COLDWELL BANKER CHESAPEAKE REAL ESTATE COMPANY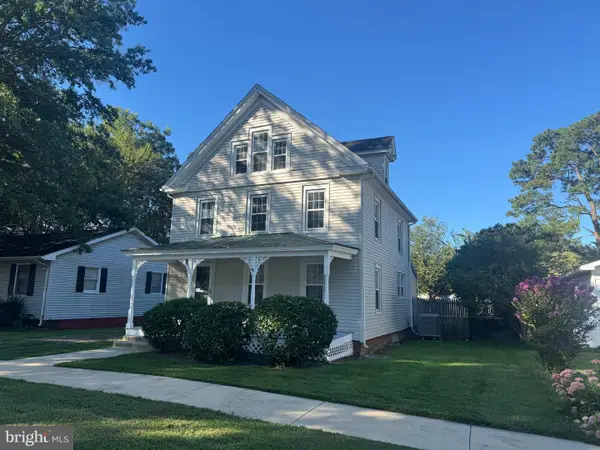 $239,000Active3 beds 2 baths1,620 sq. ft.
105 Park Ave, RIDGELY, MD 21660
MLS# MDCM2007830Listed by: LONG & FOSTER REAL ESTATE, INC.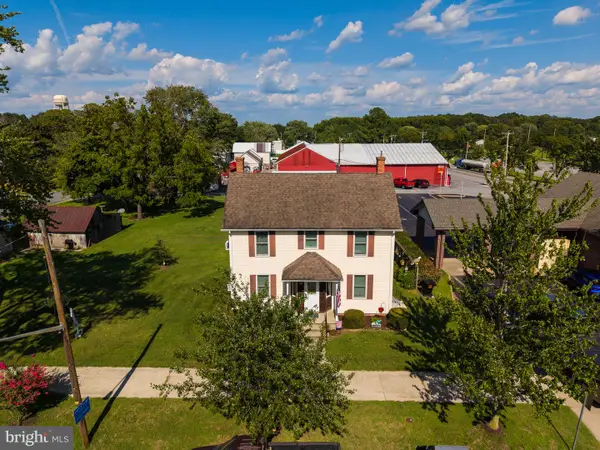 $385,000Active3 beds 1 baths1,370 sq. ft.
506 Central Ave, RIDGELY, MD 21660
MLS# MDCM2007854Listed by: TAYLOR PROPERTIES- Open Sat, 12 to 2pm
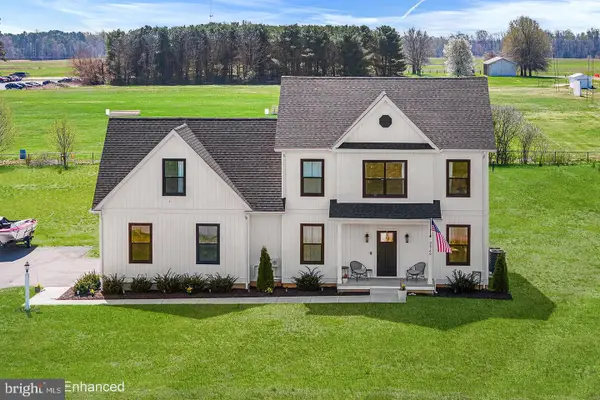 $579,900Active4 beds 3 baths2,643 sq. ft.
24766 Tribbett Cir, RIDGELY, MD 21660
MLS# MDCM2007868Listed by: REDFIN CORP 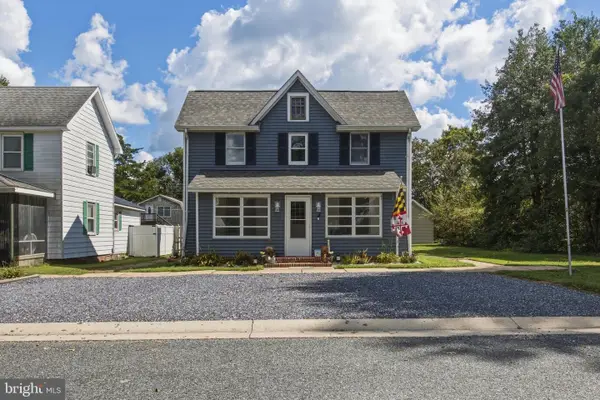 $375,000Active4 beds 3 baths2,552 sq. ft.
4 N Maryland Ave, RIDGELY, MD 21660
MLS# MDCM2007796Listed by: KELLER WILLIAMS REALTY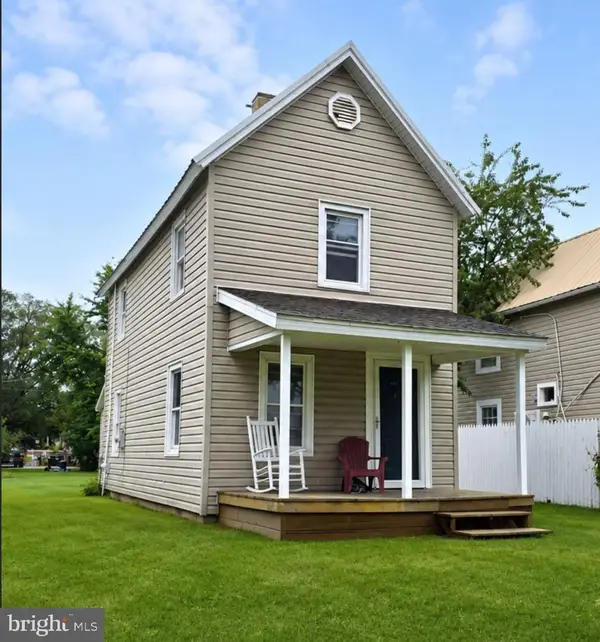 $224,000Active2 beds 1 baths840 sq. ft.
305 Caroline Ave, RIDGELY, MD 21660
MLS# MDCM2007812Listed by: EASTERN SHORE REAL ESTATE, LLC


Protect your home and budget from life's surprises with an Assurant Home Warranty, backed by a partner that supports you through every step of homeownership. Explore Plans.
© 2023 - 2026 ERA Franchise Systems LLC. All rights reserved. ERA Franchise Systems LLC fully supports the principles of the Fair Housing Act and the Equal Opportunity Act. ERA, ERA Real Estate powered, and their respective logos are registered service marks of ERA Franchise Systems LLC. Each office is independently owned and operated.