
11560 Holly Rd, Ridgely, MD 21660
Local realty services provided by:ERA Byrne Realty
11560 Holly Rd,Ridgely, MD 21660
$698,888
- 4 Beds
- 4 Baths
- 2,392 sq. ft.
- Single family
- Coming Soon
Upcoming open houses
- Sun, Nov 0111:00 am - 01:00 pm
Listed by: james cronin
Office: douglas realty llc.
MLS#:MDCM2008012
Source:BRIGHTMLS
Price summary
- Price:$698,888
- Price per sq. ft.:$292.18
About this home
Enjoy the space and character of this 4 Bedroom, 3.5 Bath log home, built in 1999 and set on 11.13 acres. The property also features a detached barn/garage/workshop with permitted electric and plumbing. The home could use some updating and is being sold as-is. The acreage may offer subdivision potential; buyers should independently verify feasibility and obtain all required approvals. Inspections have been completed and are available for agents to review. Professional pictures will be completed next week.
Contact an agent
Home facts
- Year built:1999
- Subdivision & Development:NONE AVAILABLE
- Listing ID #:MDCM2008012
- Updated:October 23, 2026 at 01:40 PM
Rooms and interior
- Bedrooms:4
- Total bathrooms:4
- Full bathrooms:3
- Half bathrooms:1
- Kitchen Description:Commercial Range, Dishwasher, Oven/Range - Gas, Refrigerator, Six Burner Stove, Water Heater
- Living area:2,392 sq. ft.
Heating and cooling
- Cooling:Central A/C
- Heating:Electric, Heat Pump(s), Wood, Wood Burn Stove
Structure and exterior
- Year built:1999
- Building area:2,392 sq. ft.
- Lot area:11.13 Acres
- Architectural Style:Cabin/Lodge
- Construction Materials:Log
- Exterior Features:Outbuilding(s), Porch(es), Wrap Around
- Foundation Description:Crawl Space
- Levels:2 Stories
Schools
- High school:NORTH CAROLINE
- Middle school:LOCKERMAN
- Elementary school:RIDGELY
Utilities
- Water:Well Permit on File
- Sewer:Perc Approved Septic
Finances and disclosures
- Price:$698,888
- Price per sq. ft.:$292.18
- Tax amount:$5,013 (2026)
Features and amenities
- Laundry features:Dryer - Gas, Has Laundry, Washer
- Amenities:Electric Available
Parking
- Parking description:Additional Storage Area, Covered Parking, Detached Garage, Garage - Front Entry, Garage - Rear Entry
- Garage:Yes
- Garage spaces:3
New listings near 11560 Holly Rd
- Coming Soon
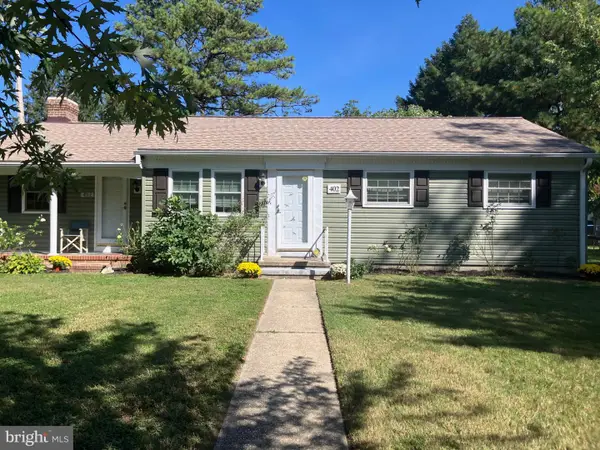 $310,000Coming Soon2 beds 1 baths1,380 sq. ft.
402 Maryland Ave, RIDGELY, MD 21660
MLS# MDCM2007954Listed by: BENSON & MANGOLD, LLC - Open Sun, 12 to 2pmNew
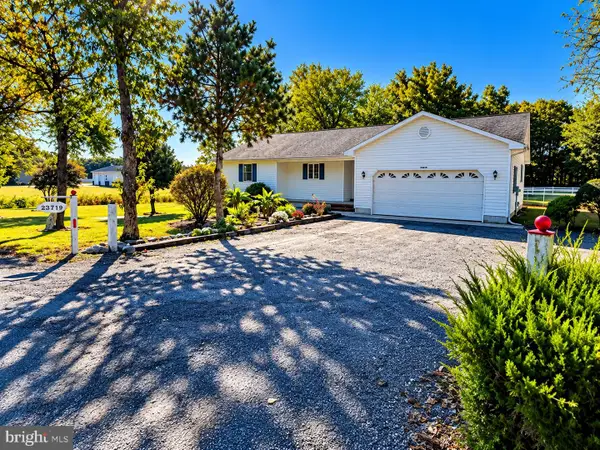 $350,000Active3 beds 2 baths1,554 sq. ft.
23719 Henry Rd, RIDGELY, MD 21660
MLS# MDCM2007984Listed by: LONG & FOSTER REAL ESTATE, INC. 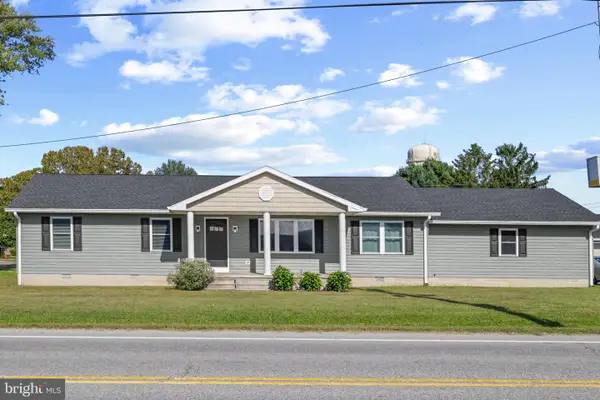 $425,000Active4 beds 3 baths2,144 sq. ft.
201 E 6th St, RIDGELY, MD 21660
MLS# MDCM2007982Listed by: BERKSHIRE HATHAWAY HOMESERVICES HOMESALE REALTY $509,000Active3 beds 2 baths1,344 sq. ft.
Address Withheld By Seller, RIDGELY, MD 21660
MLS# MDCM2007920Listed by: EASTERN SHORE REAL ESTATE, LLC $319,900Active4 beds 2 baths1,539 sq. ft.
306 Sunrise Ave, RIDGELY, MD 21660
MLS# MDCM2007930Listed by: SAMSON PROPERTIES $399,900Active3 beds 3 baths1,542 sq. ft.
24882 Riverview Way, RIDGELY, MD 21660
MLS# MDCM2007926Listed by: BENSON & MANGOLD, LLC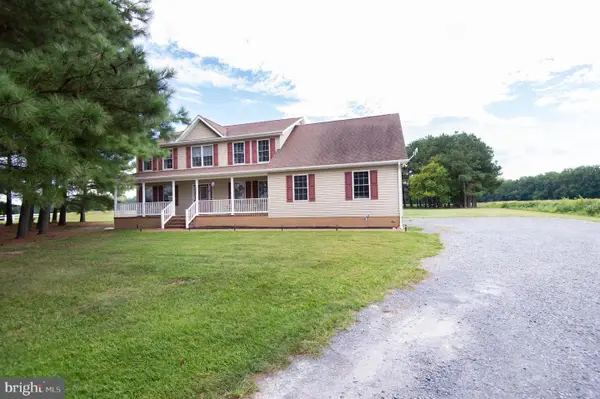 $499,900Pending4 beds 3 baths2,756 sq. ft.
12384 River Rd, RIDGELY, MD 21660
MLS# MDCM2007874Listed by: COLDWELL BANKER CHESAPEAKE REAL ESTATE COMPANY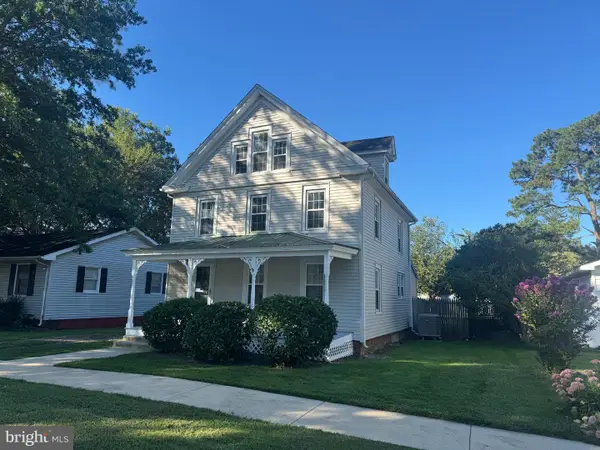 $239,000Active3 beds 2 baths1,620 sq. ft.
105 Park Ave, RIDGELY, MD 21660
MLS# MDCM2007830Listed by: LONG & FOSTER REAL ESTATE, INC.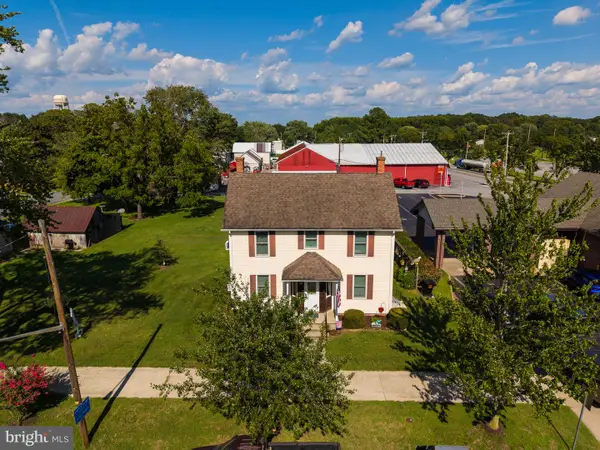 $385,000Active3 beds 1 baths1,370 sq. ft.
506 Central Ave, RIDGELY, MD 21660
MLS# MDCM2007854Listed by: TAYLOR PROPERTIES


Protect your home and budget from life's surprises with an Assurant Home Warranty, backed by a partner that supports you through every step of homeownership. Explore Plans.
© 2023 - 2026 ERA Franchise Systems LLC. All rights reserved. ERA Franchise Systems LLC fully supports the principles of the Fair Housing Act and the Equal Opportunity Act. ERA, ERA Real Estate powered, and their respective logos are registered service marks of ERA Franchise Systems LLC. Each office is independently owned and operated.