
30 Coulter Ln, Rising Sun, MD 21911
Local realty services provided by:ERA OakCrest Realty, Inc.
30 Coulter Ln,Rising Sun, MD 21911
$410,000
- 3 Beds
- 2 Baths
- 2,522 sq. ft.
- Single family
- Pending
Listed by: kara chapman
Office: lpt realty, llc.
MLS#:MDCC2022244
Source:BRIGHTMLS
Price summary
- Price:$410,000
- Price per sq. ft.:$162.57
About this home
Welcome to this charming estate property nestled on approximately 3 scenic acres in desirable Rising Sun, offering over 2,500 square feet of living space, a spacious layout, and the perfect blend of privacy and potential. Full of timeless character, this home presents an excellent opportunity to make it your own while enjoying a peaceful country setting.
Step inside to a spacious living room featuring a classic brick wood-burning fireplace, creating a warm and inviting focal point. The kitchen offers a functional layout with views of the expansive backyard and flows into the generously sized formal dining room, providing an ideal space for everyday living and entertaining. Just off the dining room, you'll find a private office with hardwood floors and convenient access to the attached garage.
The upper level offers three comfortable bedrooms and a full bath, while the partially finished basement provides additional flexible living space complete with a second full bath featuring a stall shower. Off the garage, a spacious three-season room overlooks the backyard and offers the perfect place to relax, entertain, or simply enjoy the surrounding landscape.
Outside, the expansive front and rear yards provide endless possibilities for gardening, recreation, or simply taking in the beauty and privacy of the property. Combining generous living space, a beautiful setting, and the opportunity to add your own personal style, this property is ready for its next owner to bring their vision to life.
Several major improvements have already been completed, including a replacement boiler, central A/C, a newer roof, and a chimney repair completed in 2025, providing added peace of mind for years to come....
Contact an agent
Home facts
- Year built:1955
- Subdivision & Development:NONDEV
- Listing ID #:MDCC2022244
- Added:92 day(s) ago
- Updated:October 06, 2026 at 08:46 AM
Rooms and interior
- Bedrooms:3
- Total bathrooms:2
- Full bathrooms:2
- Flooring:Carpet
- Dining Description:Dining Room, Formal/Separate Dining Room
- Bathrooms Description:Full Bath
- Kitchen Description:Built-Ins, Carpet, Cedar Closet(s), Kitchen - Galley, Oven/Range - Electric, Refrigerator
- Bedroom Description:Carpet, Cedar Closet(s), Primary Bedroom
- Basement:Yes
- Basement Description:Daylight, Heated, Improved, Interior Access, Partial, Partially Finished, Space For Rooms, Sump Pump, Workshop
- Living area:2,522 sq. ft.
Heating and cooling
- Cooling:Central A/C
- Heating:Oil, Radiant
Structure and exterior
- Roof:Asphalt
- Year built:1955
- Building area:2,522 sq. ft.
- Lot area:3.09 Acres
- Lot Features:Cleared, Front Yard, Partly Wooded, Private, Rear Yard, SideYard(s)
- Architectural Style:Ranch/Rambler
- Construction Materials:Brick
- Foundation Description:Block
- Levels:1 Story
Utilities
- Water:Well
- Sewer:On Site Septic
Finances and disclosures
- Price:$410,000
- Price per sq. ft.:$162.57
- Tax amount:$3,261 (2025)
Features and amenities
- Amenities:Attic, Attic/House Fan, Built-Ins, Carpet, Cedar Closet(s), Ceiling Fan(s)
Parking
- Parking description:Additional Storage Area, Asphalt Driveway, Attached Garage, Garage - Front Entry, Garage Door Opener, Inside Access, Oversized
- Garage:Yes
- Garage spaces:1
New listings near 30 Coulter Ln
- Coming Soon
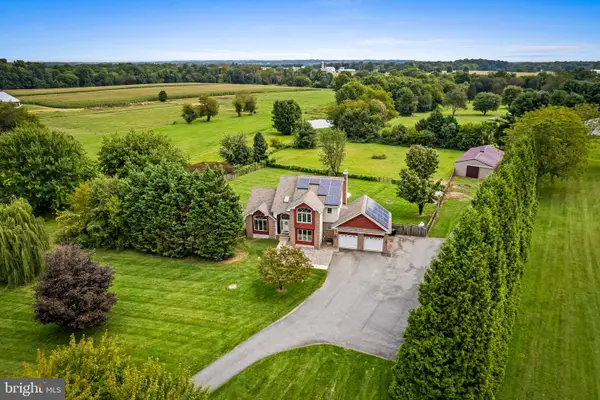 $799,999Coming Soon5 beds 4 baths3,691 sq. ft.
54 Mount Olivet Rd, RISING SUN, MD 21911
MLS# MDCC2023072Listed by: CUMMINGS & CO. REALTORS - New
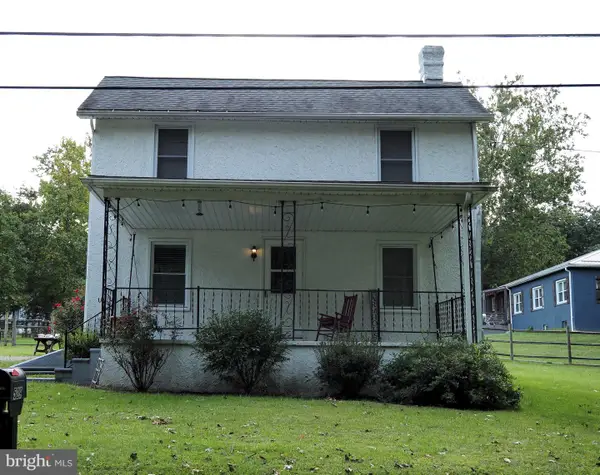 $305,000Active3 beds 2 baths2,048 sq. ft.
529 Goosemar Rd, RISING SUN, MD 21911
MLS# MDCC2023286Listed by: PATTERSON-SCHWARTZ-NEWARK - New
 $60,000Active0.87 Acres
Lots 126-127 Codjus Dr, RISING SUN, MD 21911
MLS# MDCC2023000Listed by: LONG & FOSTER REAL ESTATE, INC.  $239,900Pending3 beds 2 baths1,360 sq. ft.
58 Louise Ct, RISING SUN, MD 21911
MLS# MDCC2023180Listed by: BEILER-CAMPBELL REALTORS-OXFORD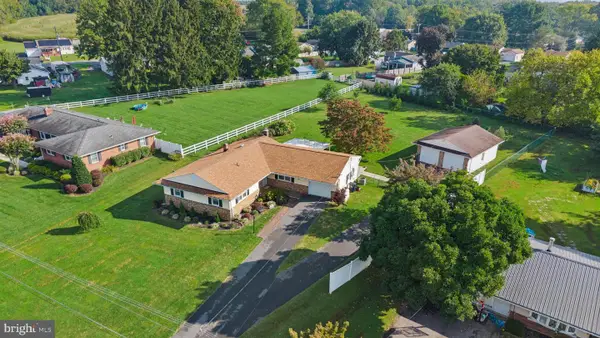 $415,000Active3 beds 2 baths1,656 sq. ft.
116 Sunrise Dr, RISING SUN, MD 21911
MLS# MDCC2023166Listed by: LPT REALTY, LLC $469,000Active3 beds 2 baths1,988 sq. ft.
2311 Principio Rd, RISING SUN, MD 21911
MLS# MDCC2023162Listed by: COLDWELL BANKER CHESAPEAKE REAL ESTATE COMPANY $235,000Active3 beds 2 baths1,284 sq. ft.
91 Mountain Rd, RISING SUN, MD 21911
MLS# MDCC2023108Listed by: BERKSHIRE HATHAWAY HOMESERVICES HOMESALE REALTY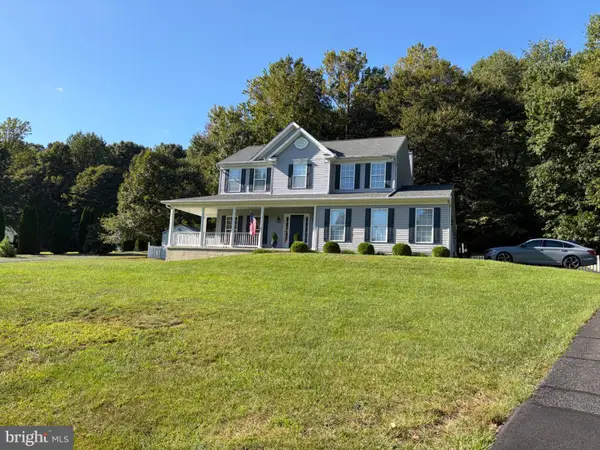 $549,900Pending3 beds 3 baths2,181 sq. ft.
35 Beaver Ct, RISING SUN, MD 21911
MLS# MDCC2023116Listed by: REMAX VISION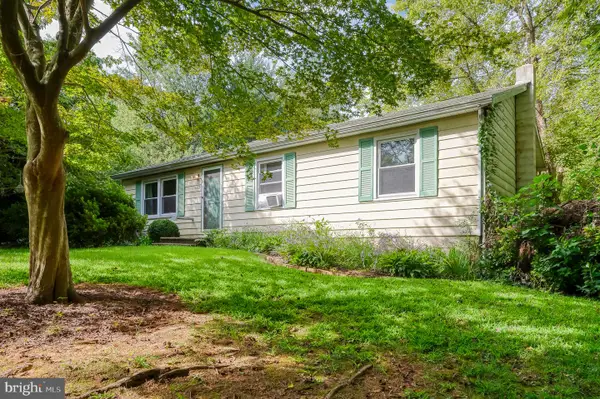 $250,000Pending3 beds 1 baths1,056 sq. ft.
422 N Walnut St, RISING SUN, MD 21911
MLS# MDCC2023070Listed by: EXP REALTY, LLC $345,000Pending3 beds 2 baths1,618 sq. ft.
312 W Main St W, RISING SUN, MD 21911
MLS# MDCC2022944Listed by: REMAX VISION


Protect your home and budget from life's surprises with an Assurant Home Warranty, backed by a partner that supports you through every step of homeownership. Explore Plans.
© 2023 - 2026 ERA Franchise Systems LLC. All rights reserved. ERA Franchise Systems LLC fully supports the principles of the Fair Housing Act and the Equal Opportunity Act. ERA, ERA Real Estate powered, and their respective logos are registered service marks of ERA Franchise Systems LLC. Each office is independently owned and operated.