
312 W Main St W, Rising Sun, MD 21911
Local realty services provided by:O'BRIEN REALTY ERA POWERED
Listed by: julie a. strickler
Office: remax vision
MLS#:MDCC2022944
Source:BRIGHTMLS
Price summary
- Price:$345,000
- Price per sq. ft.:$213.23
About this home
Whoaa..... A house AND a large out building AND on .62 acres AND walking distance to town? Here you go! Check out this charming Colonial home, built in 1900, offers a perfect blend of classic elegance and modern comfort. With 2-3 spacious bedrooms and 1.5 bathrooms, the traditional floor plan invites you to experience a warm and inviting atmosphere. The hardwood floors throughout and a gorgeous wood staircase adds a touch of sophistication, while the recessed lighting and built-ins enhance the home's character. The eat-in kitchen is a delightful space, featuring a pantry and ample table space, perfect for casual dining or entertaining. Equipped with essential appliances, including a gas oven/range, built-in microwave, and dishwasher, this kitchen is both functional and inviting. The dining area flows seamlessly into the living spaces, creating an ideal setting for gatherings. Step outside to enjoy the expansive 0.62-acre lot, which backs to serene trees, offering a peaceful retreat from the hustle and bustle. The HVAC system was replaced in 2025, the roof is slate and electric was updated! The 3rd floor offers an additional finished room. The property features a detached large outbuilding, providing ample storage and workspace. A welcoming porch invites you to relax and enjoy the tranquil surroundings. Located in a quiet neighborhood, this home is conveniently situated in the middle of the block, ensuring a sense of community while maintaining privacy. With a shared driveway and crushed stone parking, accessibility is a breeze. This property is not just a house; it's a place to create lasting memories. Experience the charm and comfort of this delightful home today!...
Contact an agent
Home facts
- Year built:1900
- Subdivision & Development:NONE AVAILABLE
- Listing ID #:MDCC2022944
- Added:47 day(s) ago
- Updated:October 21, 2026 at 07:52 AM
Rooms and interior
- Bedrooms:3
- Total bathrooms:2
- Full bathrooms:1
- Half bathrooms:1
- Flooring:Hardwood
- Dining Description:Dining Area
- Kitchen Description:Built-In Microwave, Built-Ins, Dishwasher, Exhaust Fan, Kitchen - Eat-In, Kitchen - Table Space, Oven/Range - Gas, Pantry, Recessed Lighting, Water Heater
- Basement:Yes
- Basement Description:Rear Entrance, Unfinished, Walkout Level
- Living area:1,618 sq. ft.
Heating and cooling
- Cooling:Central A/C
- Heating:Electric, Heat Pump - Electric BackUp, Radiator, Steam
Structure and exterior
- Roof:Slate
- Year built:1900
- Building area:1,618 sq. ft.
- Lot area:0.62 Acres
- Lot Features:Backs to Trees, Middle Of Block, Rural, SideYard(s)
- Architectural Style:Colonial
- Construction Materials:Aluminum Siding
- Exterior Features:Outbuilding(s), Porch(es)
- Foundation Description:Stone
- Levels:3 Story
Schools
- High school:RISING SUN
- Middle school:RISING SUN
- Elementary school:RISING SUN
Utilities
- Water:Public
- Sewer:Public Sewer
Finances and disclosures
- Price:$345,000
- Price per sq. ft.:$213.23
- Tax amount:$3,335 (2026)
Features and amenities
- Laundry features:Dryer - Front Loading
- Amenities:200+ Amp Service, Attic, Bay/Bow Windows, Built-Ins, Cable TV, Carbon Monoxide Detector(s), Phone, Recessed Lighting, Underground Utilities, Window Treatments
Parking
- Parking description:Covered Parking, Crushed Stone, Detached Garage, Garage - Front Entry, Shared Driveway, Stone Driveway
- Garage:Yes
- Garage spaces:2
New listings near 312 W Main St W
- Coming Soon
 Coming Soon4 beds 4 baths3,210 sq. ft.
304 Stone Run Dr, RISING SUN, MD 21911
MLS# MDCC2023332Listed by: RE/MAX COMPONENTS - New
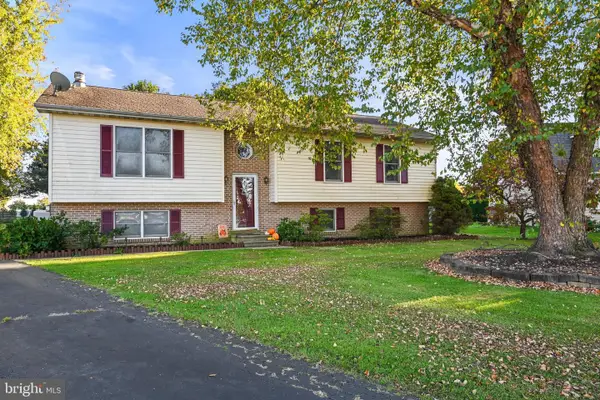 $390,000Active3 beds 2 baths2,032 sq. ft.
434 Ryan Dr, RISING SUN, MD 21911
MLS# MDCC2023538Listed by: BERKSHIRE HATHAWAY HOMESERVICES HOMESALE REALTY - Open Sat, 11am to 1pmNew
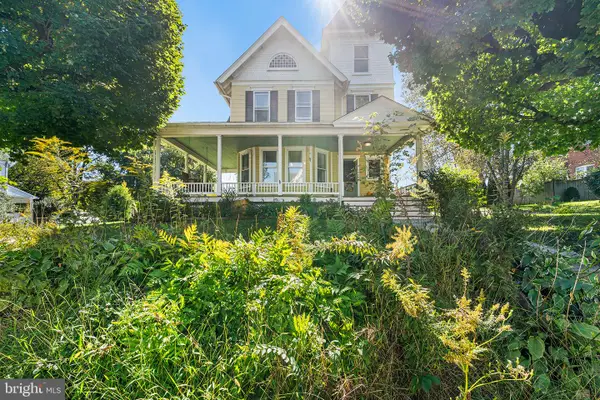 $375,000Active3 beds 2 baths3,308 sq. ft.
120 E Main St, RISING SUN, MD 21911
MLS# MDCC2023454Listed by: REDFIN CORP - New
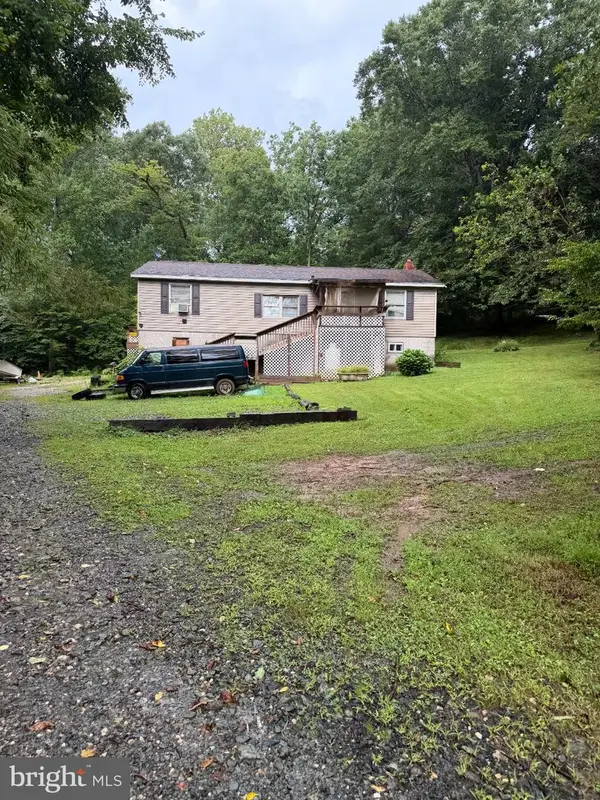 $379,900Active3 beds 1 baths2,652 sq. ft.
275 Roop Rd, RISING SUN, MD 21911
MLS# MDCC2023514Listed by: ALLFIRST REALTY, INC. 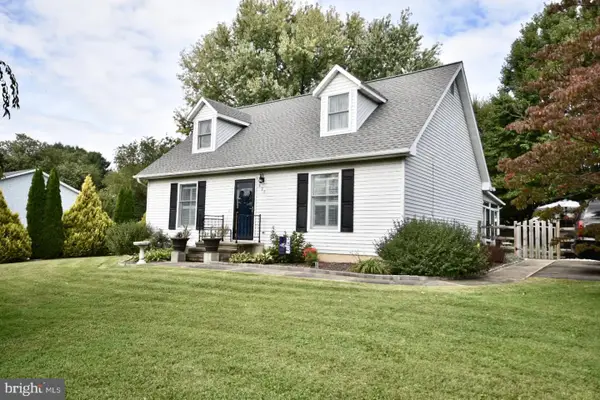 $424,982Active4 beds 2 baths1,512 sq. ft.
421 Joseph Biggs Memorial Hwy, RISING SUN, MD 21911
MLS# MDCC2023302Listed by: RE/MAX ASSOCIATES - NEWARK $295,000Active2 beds 1 baths1,080 sq. ft.
28 Wilson Rd, RISING SUN, MD 21911
MLS# MDCC2023434Listed by: COMPASS REALTY, INC.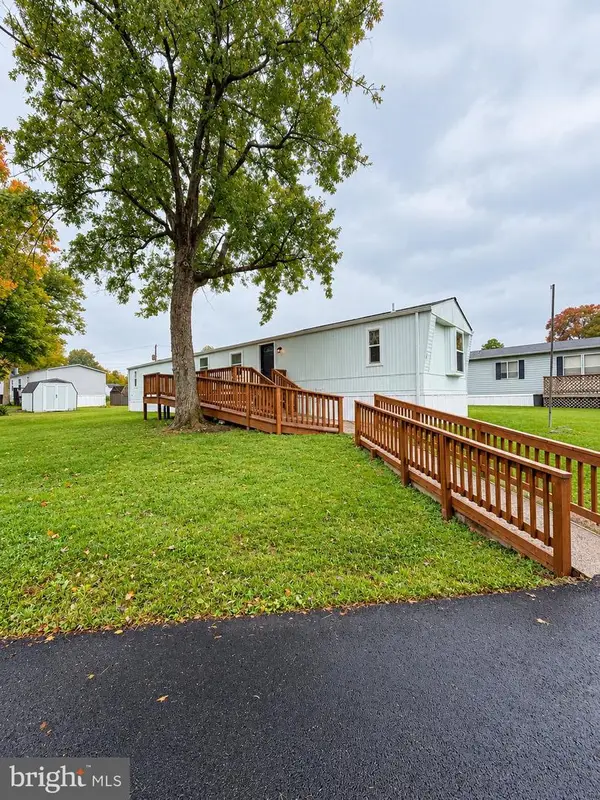 $74,000Active3 beds 2 baths930 sq. ft.
24 Curtis Dr, RISING SUN, MD 21911
MLS# MDCC2023378Listed by: COLDWELL BANKER CHESAPEAKE REAL ESTATE COMPANY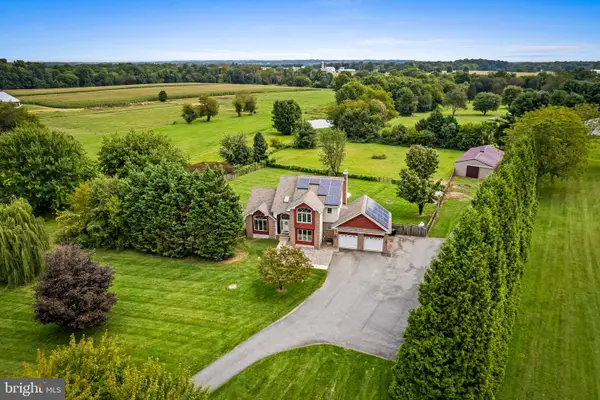 $799,999Active5 beds 4 baths3,691 sq. ft.
54 Mount Olivet Rd, RISING SUN, MD 21911
MLS# MDCC2023072Listed by: CUMMINGS & CO. REALTORS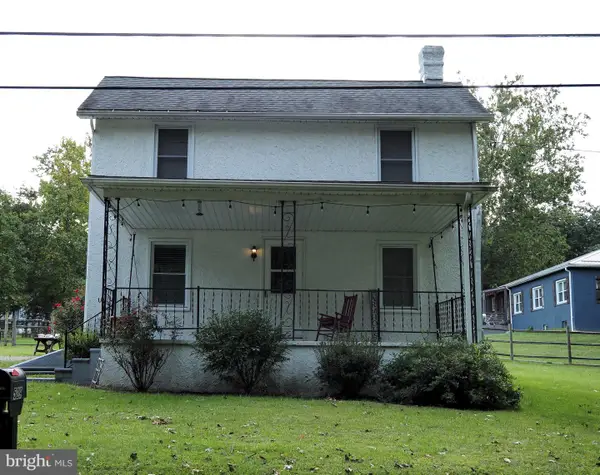 $305,000Pending3 beds 2 baths2,048 sq. ft.
529 Goosemar Rd, RISING SUN, MD 21911
MLS# MDCC2023286Listed by: PATTERSON-SCHWARTZ-NEWARK $60,000Active0.87 Acres
Lots 126-127 Codjus Dr, RISING SUN, MD 21911
MLS# MDCC2023000Listed by: LONG & FOSTER REAL ESTATE, INC.


Protect your home and budget from life's surprises with an Assurant Home Warranty, backed by a partner that supports you through every step of homeownership. Explore Plans.
© 2023 - 2026 ERA Franchise Systems LLC. All rights reserved. ERA Franchise Systems LLC fully supports the principles of the Fair Housing Act and the Equal Opportunity Act. ERA, ERA Real Estate powered, and their respective logos are registered service marks of ERA Franchise Systems LLC. Each office is independently owned and operated.