
434 Ryan Dr, Rising Sun, MD 21911
Local realty services provided by:ERA Martin Associates
434 Ryan Dr,Rising Sun, MD 21911
$390,000
- 3 Beds
- 2 Baths
- 2,032 sq. ft.
- Single family
- Active
Listed by: sandy collins
Office: berkshire hathaway homeservices homesale realty
MLS#:MDCC2023538
Source:BRIGHTMLS
Price summary
- Price:$390,000
- Price per sq. ft.:$191.93
About this home
Situated in the Sunrise Estates community, this bi-level home located at the end of the cul-de-sac, offers a perfect blend of comfort and functionality just waiting for the new owner to make it their own new space. With 1,732 sq. ft. of living space, this residence features three bedrooms and two full bathrooms, ideal for both relaxation and entertaining. The home offers a traditional floor plan complete with chair railings. The primary suite boasts a walk-in closet and an en-suite bath, providing a private retreat. Additional features include recessed lighting and a full, heated basement with windows, offering endless possibilities for customization. Outside, the expansive 0.63-acre lot is situated on a peaceful cul-de-sac, providing a great environment for outdoor activities. The deck invites you to enjoy morning coffee or evening gatherings in your private oasis. With a paved driveway accommodating up to four vehicles, convenience is at your fingertips. The local community is vibrant and welcoming, with nearby parks and recreational facilities perfect for outdoor enthusiasts. Experience the perfect blend of comfort, community, and convenience this property has to offer!...
Contact an agent
Home facts
- Year built:1990
- Subdivision & Development:SUNRISE ESTATES
- Listing ID #:MDCC2023538
- Added:1 day(s) ago
- Updated:October 21, 2026 at 02:03 PM
Rooms and interior
- Bedrooms:3
- Total bathrooms:2
- Full bathrooms:2
- Flooring:Carpet, Vinyl
- Bathrooms Description:Primary Bath(s)
- Kitchen Description:Dishwasher, Exhaust Fan, Kitchen - Table Space, Recessed Lighting, Refrigerator, Stove, Water Heater
- Bedroom Description:Walk In Closet(s)
- Basement:Yes
- Basement Description:Full, Heated, Windows
- Living area:2,032 sq. ft.
Heating and cooling
- Cooling:Central A/C
- Heating:Heat Pump(s), Propane - Owned
Structure and exterior
- Roof:Shingle
- Year built:1990
- Building area:2,032 sq. ft.
- Lot area:0.63 Acres
- Lot Features:Cul-de-sac
- Architectural Style:Bi-level
- Construction Materials:Brick, Vinyl Siding
- Exterior Features:Deck(s)
- Foundation Description:Block
- Levels:2 Stories
Utilities
- Water:Public
- Sewer:Public Sewer
Finances and disclosures
- Price:$390,000
- Price per sq. ft.:$191.93
- Tax amount:$4,477 (2026)
Features and amenities
- Amenities:Attic, Chair Railings, Electric Available, Recessed Lighting
Parking
- Parking description:Paved Driveway
New listings near 434 Ryan Dr
- Coming Soon
 Coming Soon4 beds 4 baths3,210 sq. ft.
304 Stone Run Dr, RISING SUN, MD 21911
MLS# MDCC2023332Listed by: RE/MAX COMPONENTS - Open Sat, 11am to 1pmNew
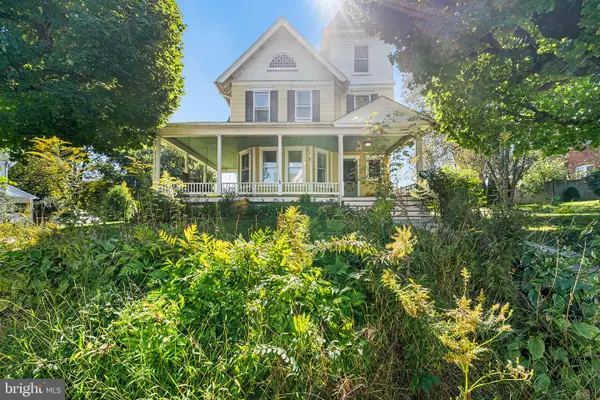 $375,000Active3 beds 2 baths3,308 sq. ft.
120 E Main St, RISING SUN, MD 21911
MLS# MDCC2023454Listed by: REDFIN CORP - New
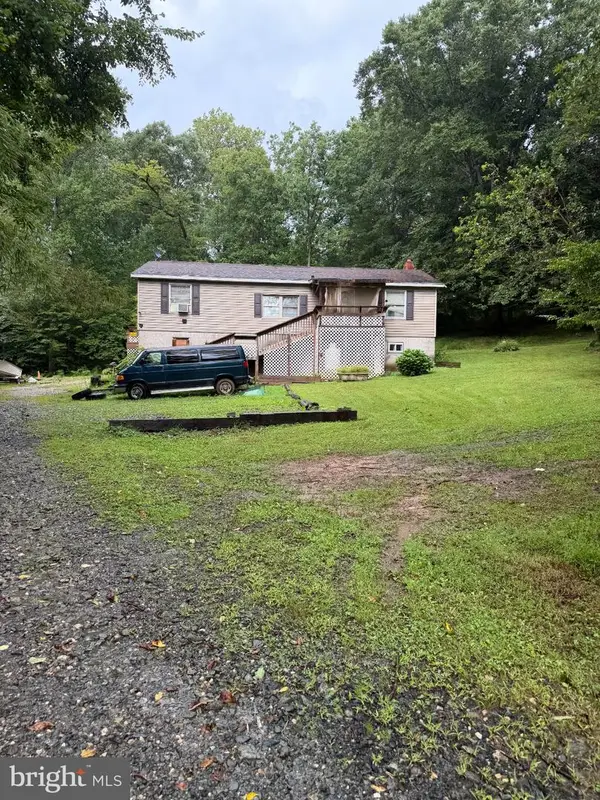 $379,900Active3 beds 1 baths2,652 sq. ft.
275 Roop Rd, RISING SUN, MD 21911
MLS# MDCC2023514Listed by: ALLFIRST REALTY, INC. 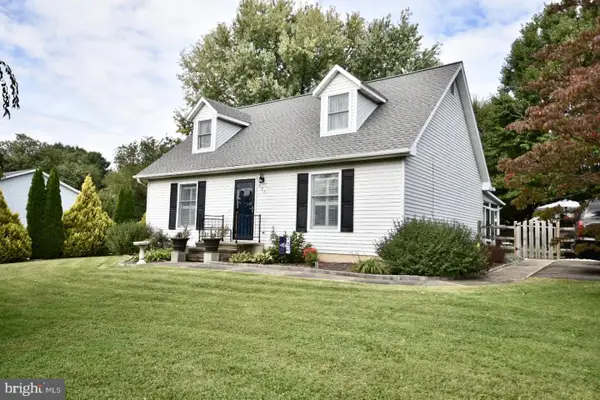 $424,982Active4 beds 2 baths1,512 sq. ft.
421 Joseph Biggs Memorial Hwy, RISING SUN, MD 21911
MLS# MDCC2023302Listed by: RE/MAX ASSOCIATES - NEWARK $295,000Active2 beds 1 baths1,080 sq. ft.
28 Wilson Rd, RISING SUN, MD 21911
MLS# MDCC2023434Listed by: COMPASS REALTY, INC.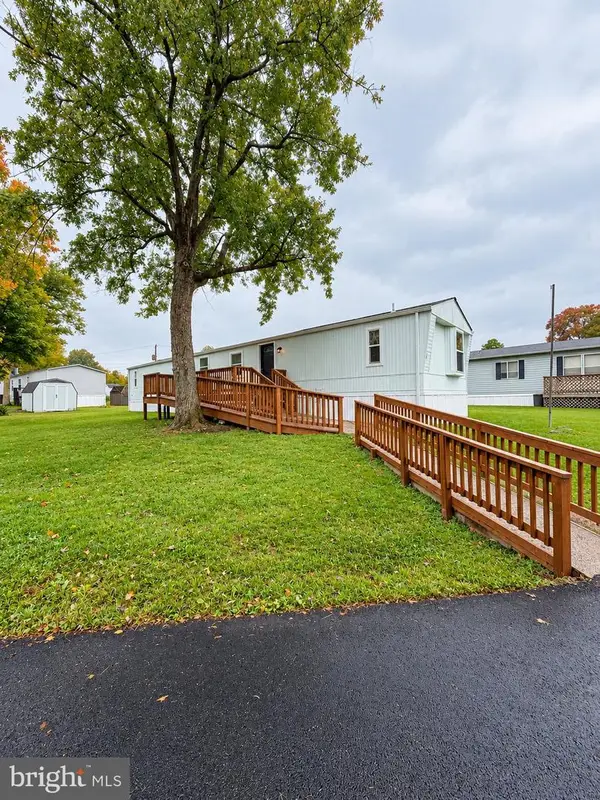 $74,000Active3 beds 2 baths930 sq. ft.
24 Curtis Dr, RISING SUN, MD 21911
MLS# MDCC2023378Listed by: COLDWELL BANKER CHESAPEAKE REAL ESTATE COMPANY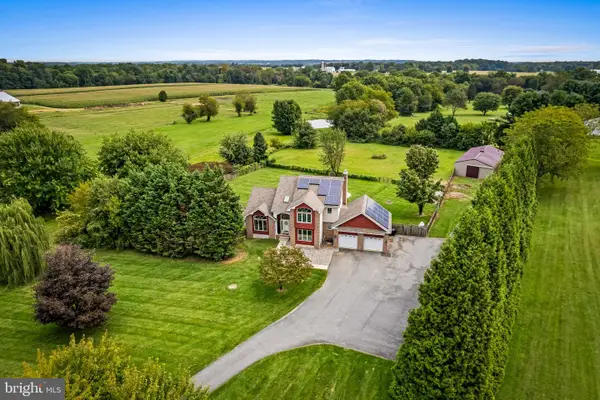 $799,999Active5 beds 4 baths3,691 sq. ft.
54 Mount Olivet Rd, RISING SUN, MD 21911
MLS# MDCC2023072Listed by: CUMMINGS & CO. REALTORS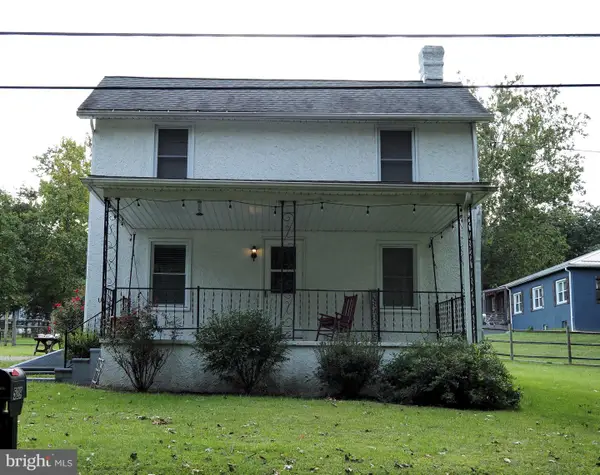 $305,000Pending3 beds 2 baths2,048 sq. ft.
529 Goosemar Rd, RISING SUN, MD 21911
MLS# MDCC2023286Listed by: PATTERSON-SCHWARTZ-NEWARK $60,000Active0.87 Acres
Lots 126-127 Codjus Dr, RISING SUN, MD 21911
MLS# MDCC2023000Listed by: LONG & FOSTER REAL ESTATE, INC.


Protect your home and budget from life's surprises with an Assurant Home Warranty, backed by a partner that supports you through every step of homeownership. Explore Plans.
© 2023 - 2026 ERA Franchise Systems LLC. All rights reserved. ERA Franchise Systems LLC fully supports the principles of the Fair Housing Act and the Equal Opportunity Act. ERA, ERA Real Estate powered, and their respective logos are registered service marks of ERA Franchise Systems LLC. Each office is independently owned and operated.