
1320 Breckenridge Cir, Riva, MD 21140
Local realty services provided by:ERA Valley Realty
1320 Breckenridge Cir,Riva, MD 21140
$555,000
- 3 Beds
- 3 Baths
- 2,026 sq. ft.
- Townhouse
- Pending
Listed by: jennifer schaub
Office: exp realty, llc.
MLS#:MDAA2155514
Source:BRIGHTMLS
Price summary
- Price:$555,000
- Price per sq. ft.:$273.94
- Monthly HOA dues:$81.25
About this home
Welcome to 1320 Breckenridge Circle, a beautifully maintained three-bedroom garage townhome in the desirable Waterford community. Hardwood floors, an open staircase and abundant natural light create a warm and inviting feel throughout the home. The kitchen features a breakfast bar and opens to the dining area, where sliding glass doors lead to a spacious deck overlooking the woods. Start your morning with coffee surrounded by peaceful views, host summer cookouts with friends, or head down to the secluded, fenced backyard for a quiet evening under the stars. The living area offers the perfect quiet place to curl up with a good book and the upstairs includes a spacious primary suite featuring a vaulted ceiling, walk-in closet and a beautifully updated bathroom. Two additional bedrooms with vaulted ceilings and a full hall bathroom complete the upper level. The finished lower-level family room provides flexible space for movie nights, a home office, fitness area or guest accommodations. Enjoy three finished levels, a one-car garage and community amenities that include walking trails, a tot lot, open green space, a fishing pier on Beards Creek and kayak storage. Conveniently located near Annapolis with access to Washington, D.C., Baltimore and Fort Meade, this property offers a wonderful combination of comfort, privacy and an active, water-oriented lifestyle. Welcome Home!...
Contact an agent
Home facts
- Year built:1994
- Subdivision & Development:AISQUITH FARMS
- Listing ID #:MDAA2155514
- Added:11 day(s) ago
- Updated:September 07, 2026 at 08:07 AM
Rooms and interior
- Bedrooms:3
- Total bathrooms:3
- Full bathrooms:2
- Half bathrooms:1
- Dining Description:Combination Dining/Living
- Kitchen Description:Dishwasher, Disposal, Icemaker, Kitchen - Island, Kitchen - Table Space, Microwave, Oven/Range - Gas, Refrigerator, Water Heater
- Basement:Yes
- Basement Description:Connecting Stairway, Daylight, Full, Outside Entrance
- Living area:2,026 sq. ft.
Heating and cooling
- Cooling:Central A/C
- Heating:Forced Air, Natural Gas
Structure and exterior
- Year built:1994
- Building area:2,026 sq. ft.
- Lot area:0.04 Acres
- Lot Features:Creek/Stream
- Architectural Style:Colonial
- Construction Materials:Brick
- Foundation Description:Slab
- Levels:3 Story
Schools
- High school:SOUTH RIVER
- Middle school:CENTRAL
- Elementary school:DAVIDSONVILLE
Utilities
- Water:Public
- Sewer:Public Sewer
Finances and disclosures
- Price:$555,000
- Price per sq. ft.:$273.94
- Tax amount:$5,161 (2026)
Features and amenities
- Laundry features:Dryer, Washer
Parking
- Parking description:Attached Garage, Garage - Front Entry
- Garage:Yes
- Garage spaces:1
New listings near 1320 Breckenridge Cir
- Coming Soon
 $549,900Coming Soon3 beds 4 baths2,182 sq. ft.
3228 Escapade Cir, RIVA, MD 21140
MLS# MDAA2156360Listed by: EXP REALTY, LLC - Coming Soon
 $1,300,000Coming Soon4 beds 3 baths3,360 sq. ft.
3078 Tudor Hall Rd, RIVA, MD 21140
MLS# MDAA2154584Listed by: EXP REALTY, LLC - New
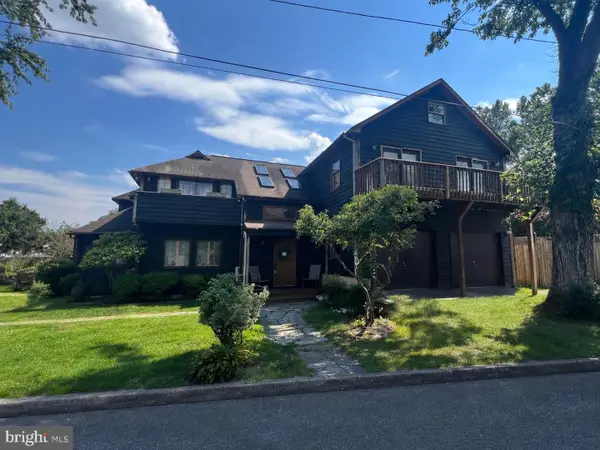 $500,000Active3 beds 3 baths2,671 sq. ft.
324 Cove Rd, RIVA, MD 21140
MLS# MDAA2156228Listed by: KELLER WILLIAMS FLAGSHIP  $545,000Pending4 beds 3 baths2,104 sq. ft.
3198 Riva Rd, RIVA, MD 21140
MLS# MDAA2152452Listed by: DOUGLAS REALTY LLC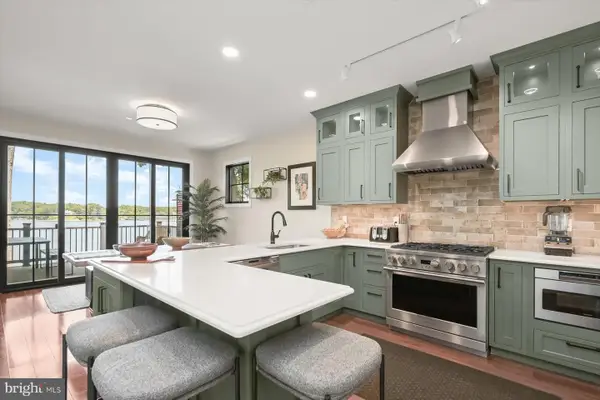 $1,775,000Active4 beds 4 baths3,084 sq. ft.
20 Shore Walk Rd, RIVA, MD 21140
MLS# MDAA2149690Listed by: ENGEL & VOLKERS ANNAPOLIS- Open Sat, 12 to 1:30pm
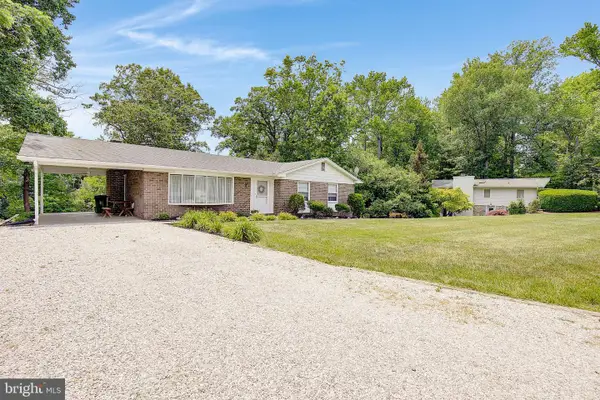 $1,399,000Active4 beds 3 baths1,700 sq. ft.
3088 Tudor Hall Rd, RIVA, MD 21140
MLS# MDAA2148278Listed by: RE/MAX LEADING EDGE  $535,000Active3 beds 2 baths1,880 sq. ft.
422 Porpoise Ln, RIVA, MD 21140
MLS# MDAA2145454Listed by: HYATT & COMPANY REAL ESTATE LLC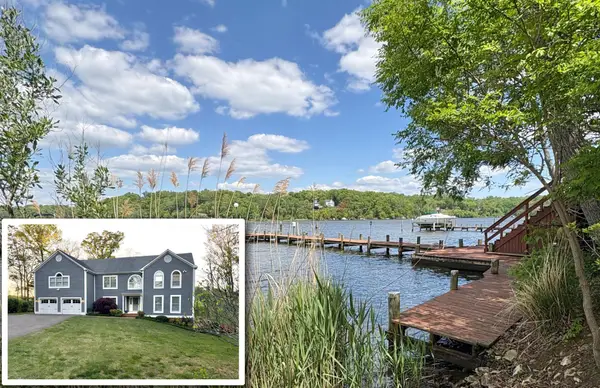 $2,250,000Active6 beds 6 baths5,821 sq. ft.
575 Laurel Rd, RIVA, MD 21140
MLS# MDAA2144964Listed by: LONG & FOSTER REAL ESTATE, INC. $1,049,900Active5 beds 5 baths4,347 sq. ft.
3225 Homewood Rd, DAVIDSONVILLE, MD 21035
MLS# MDAA2139854Listed by: COLDWELL BANKER REALTY


Protect your home and budget from life's surprises with an Assurant Home Warranty, backed by a partner that supports you through every step of homeownership. Explore Plans.
© 2023 - 2026 ERA Franchise Systems LLC. All rights reserved. ERA Franchise Systems LLC fully supports the principles of the Fair Housing Act and the Equal Opportunity Act. ERA, ERA Real Estate powered, and their respective logos are registered service marks of ERA Franchise Systems LLC. Each office is independently owned and operated.