
3078 Tudor Hall Rd, Riva, MD 21140
Local realty services provided by:O'BRIEN REALTY ERA POWERED
3078 Tudor Hall Rd,Riva, MD 21140
$1,300,000
- 4 Beds
- 3 Baths
- 3,360 sq. ft.
- Single family
- Coming Soon
Listed by: brian e schilling
Office: exp realty, llc.
MLS#:MDAA2154584
Source:BRIGHTMLS
Price summary
- Price:$1,300,000
- Price per sq. ft.:$386.9
About this home
A MUST-SEE! Unassuming from the outside, this dramatic and spacious treehouse contemporary is an absolute showstopper inside. Expansive windows across the back of the home capture beautiful water views and fill the interior with natural light, while soaring vaulted wood ceilings create warmth and architectural character throughout.
The main level features hardwood floors, a stunning living room with a wood stove/fireplace surrounded by stacked stone, and a beautifully remodeled kitchen (2017) with granite countertops and stainless-steel GE Profile appliances. The main-level primary bedroom and bath enjoy gorgeous vaulted ceilings and water views, while a separate main-level office provides the perfect work-from-home space. Step outside to maintenance-free Trex decks, both replaced in 2020, and enjoy the peaceful waterfront setting.
The spacious lower level offers three additional bedrooms, a great room with a wood-burning fireplace, a full bath renovated in 2021, laundry room, and plenty of storage. Additional improvements include a new roof (2024), Carrier heat pump (2016) with humidifier, and hot water heater (2019).
The waterfront completes the package with a private pier featuring electric and water, along with riprap shoreline protection - this one-of-a-kind home offers a truly special setting that needs to be experienced in person!...
Contact an agent
Home facts
- Year built:1988
- Subdivision & Development:SOUTH RIVER HEIGHTS
- Listing ID #:MDAA2154584
- Updated:September 06, 2026 at 01:49 PM
Rooms and interior
- Bedrooms:4
- Total bathrooms:3
- Full bathrooms:2
- Half bathrooms:1
- Flooring:Carpet, Hardwood
- Dining Description:Dining Area, Dining Room
- Bathrooms Description:Full Bath, Primary Bath(s), Primary Bathroom
- Kitchen Description:Breakfast Area, Carpet, Dishwasher, Disposal, Exhaust Fan, Icemaker, Kitchen - Gourmet, Microwave, Oven - Wall, Recessed Lighting, Refrigerator, Water Heater
- Bedroom Description:Carpet, Entry Level Bedroom, Primary Bedroom
- Basement:Yes
- Basement Description:Connecting Stairway, Daylight, Full, Fully Finished, Walkout Level
- Living area:3,360 sq. ft.
Heating and cooling
- Cooling:Ceiling Fan(s), Central A/C
- Heating:Electric, Heat Pump(s)
Structure and exterior
- Roof:Architectural Shingle
- Year built:1988
- Building area:3,360 sq. ft.
- Lot area:0.7 Acres
- Lot Features:Backs to Trees, Bulkheaded, Creek/Stream, Stream/Creek, Trees/Wooded
- Architectural Style:Contemporary
- Construction Materials:Frame, Wood Siding
- Exterior Features:Balcony, Deck(s), Porch(es), Underground Lawn Sprinkler
- Levels:2 Stories
Utilities
- Water:Public
- Sewer:Public Sewer
Finances and disclosures
- Price:$1,300,000
- Price per sq. ft.:$386.9
- Tax amount:$9,825 (2025)
Features and amenities
- Laundry features:Dryer, Laundry, Washer
- Amenities:Carpet, Ceiling Fan(s), Central Vaccum, Central Vacuum, Double Pane Windows, Recessed Lighting, Skylight(s), Sprinkler System
Parking
- Parking description:Attached Garage, Garage Door Opener
- Garage:Yes
- Garage spaces:2
New listings near 3078 Tudor Hall Rd
- Coming Soon
 $549,900Coming Soon3 beds 4 baths2,182 sq. ft.
3228 Escapade Cir, RIVA, MD 21140
MLS# MDAA2156360Listed by: EXP REALTY, LLC - New
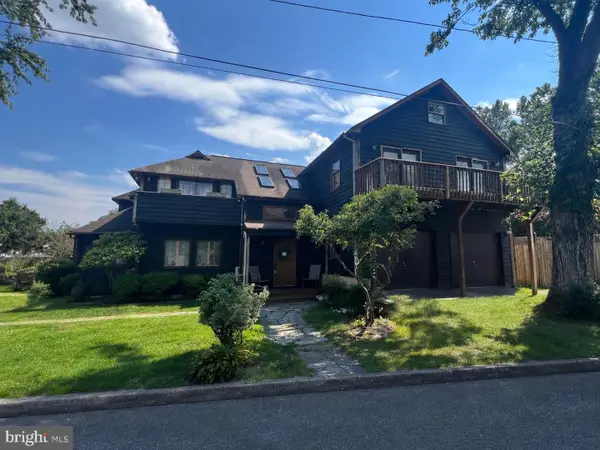 $500,000Active3 beds 3 baths2,671 sq. ft.
324 Cove Rd, RIVA, MD 21140
MLS# MDAA2156228Listed by: KELLER WILLIAMS FLAGSHIP  $555,000Pending3 beds 3 baths2,026 sq. ft.
1320 Breckenridge Cir, RIVA, MD 21140
MLS# MDAA2155514Listed by: EXP REALTY, LLC $545,000Pending4 beds 3 baths2,104 sq. ft.
3198 Riva Rd, RIVA, MD 21140
MLS# MDAA2152452Listed by: DOUGLAS REALTY LLC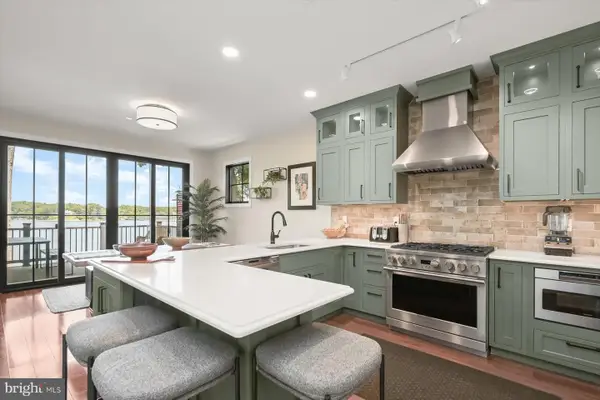 $1,775,000Active4 beds 4 baths3,084 sq. ft.
20 Shore Walk Rd, RIVA, MD 21140
MLS# MDAA2149690Listed by: ENGEL & VOLKERS ANNAPOLIS- Open Sat, 12 to 1:30pm
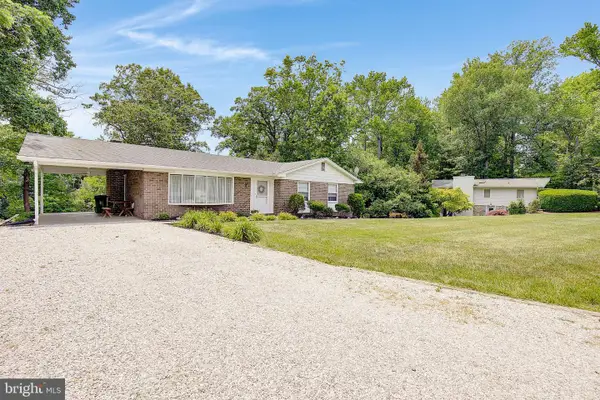 $1,399,000Active4 beds 3 baths1,700 sq. ft.
3088 Tudor Hall Rd, RIVA, MD 21140
MLS# MDAA2148278Listed by: RE/MAX LEADING EDGE  $535,000Active3 beds 2 baths1,880 sq. ft.
422 Porpoise Ln, RIVA, MD 21140
MLS# MDAA2145454Listed by: HYATT & COMPANY REAL ESTATE LLC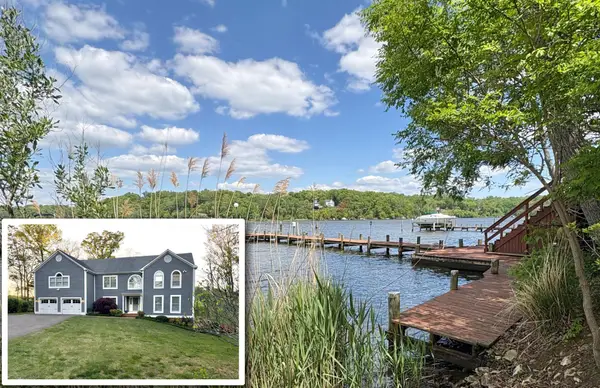 $2,250,000Active6 beds 6 baths5,821 sq. ft.
575 Laurel Rd, RIVA, MD 21140
MLS# MDAA2144964Listed by: LONG & FOSTER REAL ESTATE, INC. $1,049,900Active5 beds 5 baths4,347 sq. ft.
3225 Homewood Rd, DAVIDSONVILLE, MD 21035
MLS# MDAA2139854Listed by: COLDWELL BANKER REALTY


Protect your home and budget from life's surprises with an Assurant Home Warranty, backed by a partner that supports you through every step of homeownership. Explore Plans.
© 2023 - 2026 ERA Franchise Systems LLC. All rights reserved. ERA Franchise Systems LLC fully supports the principles of the Fair Housing Act and the Equal Opportunity Act. ERA, ERA Real Estate powered, and their respective logos are registered service marks of ERA Franchise Systems LLC. Each office is independently owned and operated.