
527 Forest Rd, Riva, MD 21140
Local realty services provided by:ERA OakCrest Realty, Inc.
Upcoming open houses
- Sun, Oct 0402:00 pm - 04:00 pm
Listed by: christina j palmer, susan gardner
Office: keller williams flagship
MLS#:MDAA2156900
Source:BRIGHTMLS
Price summary
- Price:$1,429,000
- Price per sq. ft.:$263.85
About this home
Nestled in the prestigious waterfront community of Sylvan Shores, this unique residence offers an unparalleled lifestyle of Luxury in a natural environment. The floor plan spans over 5,000 sq. ft. on 4 levels. There are five spacious bedrooms and five and a half elegantly appointed bathrooms, including a primary suite with a propane fireplace, balcony with water view. The gourmet kitchen, equipped with stainless steel appliances, a double oven, stone countertops and a generous pantry. The kitchen seamlessly flows into the family room overlooking Hardesty Cove and is perfect for entertaining. The fully finished lower level which could be a second primary suite, in-law apartment or au pair suite. It has ample storage and direct garage access. The energy efficient home features radiant floor heat and boasts a full house generator. Step outside to the community pier and boat ramp and embrace the serenity of Beards Creek, where water activities like fishing, crabbing, kayaking, and waterskiing await. Anticipate enjoying cozy evenings by the fire pit, or by one of the two propane fireplaces. The woodsy grounds feature exceptional landscaping with carefully crafted plantings and pathways. The large two car garage with automatic garage door openings, also has ample storage. The property is a sanctuary of nature, blending a comfortable upscale home with the great outdoors, creating a warm family atmosphere. It is a rare find!...
Contact an agent
Home facts
- Year built:2006
- Subdivision & Development:SYLVAN SHORES
- Listing ID #:MDAA2156900
- Added:14 day(s) ago
- Updated:October 01, 2026 at 11:00 AM
Rooms and interior
- Bedrooms:5
- Total bathrooms:6
- Full bathrooms:5
- Half bathrooms:1
- Flooring:Carpet, Ceramic Tile, Engineered Wood, Heated
- Dining Description:Dining Area, Dining Room, Formal/Separate Dining Room
- Bathrooms Description:Bathroom 2, Bathroom 3, Half Bath, Primary Bath(s), Primary Bathroom
- Kitchen Description:Breakfast Area, Carpet, Cooktop, Crown Moldings, Dishwasher, Disposal, Exhaust Fan, Extra Refrigerator/Freezer, Freezer, Icemaker, Kitchen - Gourmet, Oven - Double, Oven - Self Cleaning, Oven - Wall, Oven/Range - Electric, Pantry, Range Hood, Recessed Lighting, Refrigerator, Stainless Steel Appliances, Stove, Water Heater
- Bedroom Description:Carpet, Entry Level Bedroom, Primary Bedroom, Primary Bedroom - Bay Front, Walk In Closet(s)
- Basement:Yes
- Basement Description:Fully Finished, Garage Access, Heated, Improved, Interior Access, Outside Entrance, Rear Entrance, Windows
- Living area:5,416 sq. ft.
Heating and cooling
- Heating:Heat Pump - Oil BackUp, Oil, Zoned
Structure and exterior
- Roof:Metal
- Year built:2006
- Building area:5,416 sq. ft.
- Lot area:0.35 Acres
- Lot Features:Backs - Open Common Area, Fishing Available, Landscaping, Partly Wooded, Rear Yard, River, Sloping, Tidal Wetland
- Architectural Style:Contemporary
- Construction Materials:Concrete
- Foundation Description:Concrete Perimeter
- Levels:4 Story
Utilities
- Water:Public
- Sewer:Public Sewer
Finances and disclosures
- Price:$1,429,000
- Price per sq. ft.:$263.85
- Tax amount:$9,680 (2027)
Features and amenities
- Laundry features:Dryer - Electric, Laundry, Washer
- Amenities:Attic, Cable TV, Carpet, Ceiling Fan(s), Chair Railings, Crown Moldings, Electric Available, Primary Bedroom - Bay Front, Recessed Lighting, Store/Office
Parking
- Parking description:Additional Storage Area, Asphalt Driveway, Attached Garage, Basement Garage, Garage Door Opener, Paved Driveway
- Garage:Yes
- Garage spaces:2
New listings near 527 Forest Rd
- Coming Soon
 $740,000Coming Soon4 beds 4 baths2,340 sq. ft.
3146 Stonehenge Dr, RIVA, MD 21140
MLS# MDAA2157590Listed by: ATLANTIC SHORES SOTHEBY'S INTERNATIONAL REALTY 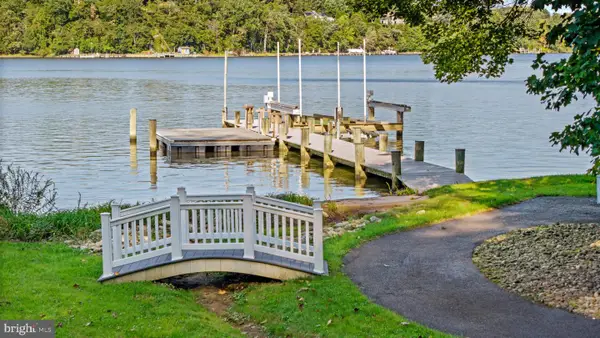 $1,399,000Active4 beds 4 baths3,249 sq. ft.
500 Southview Dr, RIVA, MD 21140
MLS# MDAA2152182Listed by: TTR SOTHEBY'S INTERNATIONAL REALTY $539,900Active3 beds 4 baths2,182 sq. ft.
3228 Escapade Cir, RIVA, MD 21140
MLS# MDAA2156360Listed by: EXP REALTY, LLC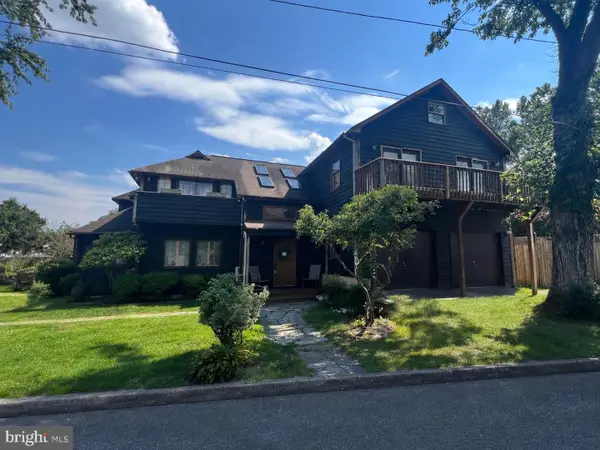 $500,000Active3 beds 3 baths2,671 sq. ft.
324 Cove Rd, RIVA, MD 21140
MLS# MDAA2156228Listed by: KELLER WILLIAMS FLAGSHIP $1,300,000Pending4 beds 3 baths3,360 sq. ft.
3078 Tudor Hall Rd, RIVA, MD 21140
MLS# MDAA2154584Listed by: EXP REALTY, LLC $525,000Active4 beds 3 baths2,104 sq. ft.
3198 Riva Rd, RIVA, MD 21140
MLS# MDAA2152452Listed by: DOUGLAS REALTY LLC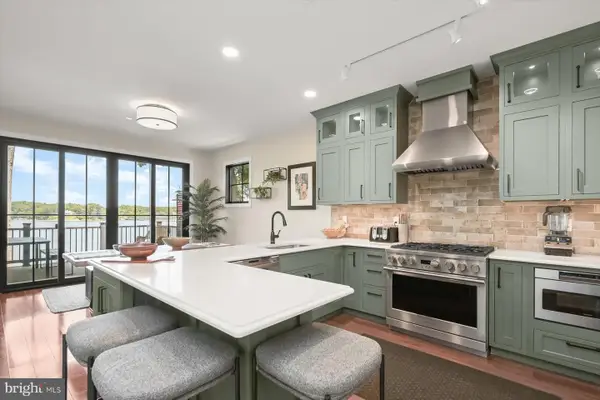 $1,775,000Active4 beds 4 baths3,084 sq. ft.
20 Shore Walk Rd, RIVA, MD 21140
MLS# MDAA2149690Listed by: ENGEL & VOLKERS ANNAPOLIS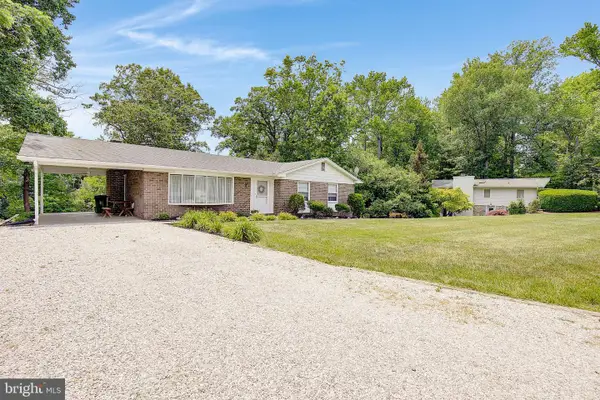 $1,399,000Active4 beds 3 baths1,700 sq. ft.
3088 Tudor Hall Rd, RIVA, MD 21140
MLS# MDAA2148278Listed by: RE/MAX LEADING EDGE $535,000Active3 beds 2 baths1,880 sq. ft.
422 Porpoise Ln, RIVA, MD 21140
MLS# MDAA2145454Listed by: HYATT & COMPANY REAL ESTATE LLC


Protect your home and budget from life's surprises with an Assurant Home Warranty, backed by a partner that supports you through every step of homeownership. Explore Plans.
© 2023 - 2026 ERA Franchise Systems LLC. All rights reserved. ERA Franchise Systems LLC fully supports the principles of the Fair Housing Act and the Equal Opportunity Act. ERA, ERA Real Estate powered, and their respective logos are registered service marks of ERA Franchise Systems LLC. Each office is independently owned and operated.