
5709 Somerset Rd, Riverdale, MD 20737
Local realty services provided by:ERA Byrne Realty
5709 Somerset Rd,Riverdale, MD 20737
$374,900
- 4 Beds
- 2 Baths
- 780 sq. ft.
- Single family
- Active
Listed by: itza flores
Office: fairfax realty premier
MLS#:MDPG2223810
Source:BRIGHTMLS
Price summary
- Price:$374,900
- Price per sq. ft.:$480.64
About this home
Beautifully renovated rambler in a convenient Riverdale location! The owner has lovingly maintained this home for the past 10 years. Recent updates include new siding and a roof replaced in 2024. Enjoy outdoor entertaining on the spacious deck. The fully finished basement features two bedrooms, a full bathroom, and a separate entrance, offering additional living space and flexibility. Conveniently located within walking distance of public transportation and close to major commuter routes, shopping, and everyday amenities. Don't miss this wonderful opportunity!
Contact an agent
Home facts
- Year built:1965
- Subdivision & Development:RIVERDALE HEIGHTS
- Listing ID #:MDPG2223810
- Added:1 day(s) ago
- Updated:October 28, 2026 at 02:16 PM
Rooms and interior
- Bedrooms:4
- Total bathrooms:2
- Full bathrooms:2
- Flooring:Hardwood
- Dining Description:Combination Kitchen/Dining
- Kitchen Description:Dishwasher, Oven/Range - Gas, Refrigerator, Stainless Steel Appliances, Water Heater
- Basement:Yes
- Basement Description:Fully Finished
- Living area:780 sq. ft.
Heating and cooling
- Cooling:Central A/C
- Heating:90% Forced Air, Natural Gas
Structure and exterior
- Roof:Shingle
- Year built:1965
- Building area:780 sq. ft.
- Lot area:0.09 Acres
- Architectural Style:Ranch/Rambler
- Construction Materials:Brick, Frame
- Exterior Features:Deck(s)
- Foundation Description:Block
- Levels:2 Stories
Schools
- High school:PARKDALE
- Middle school:WILLIAM WIRT
- Elementary school:BERWYN HEIGHTS
Utilities
- Water:Public
- Sewer:Public Sewer
Finances and disclosures
- Price:$374,900
- Price per sq. ft.:$480.64
- Tax amount:$4,801 (2026)
Features and amenities
- Laundry features:Dryer, Washer
- Amenities:Electric Available, Main Entrance Lock, Natural Gas Available
Parking
- Parking description:Concrete Driveway
New listings near 5709 Somerset Rd
- Coming SoonOpen Sun, 1 to 3pm
 $475,000Coming Soon3 beds 2 baths1,400 sq. ft.
5809 Quintana St, RIVERDALE, MD 20737
MLS# MDPG2222506Listed by: REDFIN CORP - Coming Soon
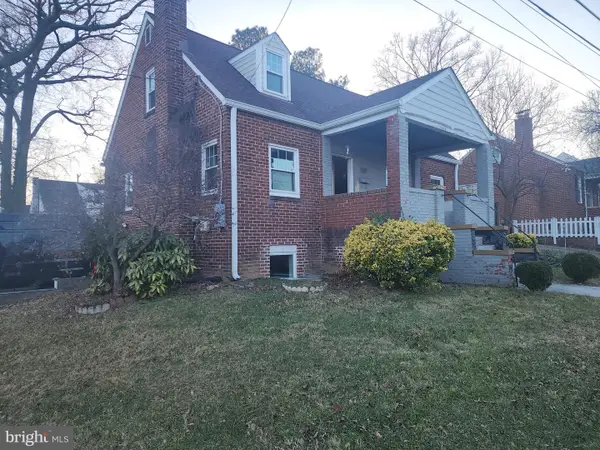 Coming Soon4 beds 3 baths
4813 Rittenhouse St, RIVERDALE, MD 20737
MLS# MDPG2192888Listed by: RE/MAX LEADING EDGE - New
 $515,000Active2 beds 3 baths1,450 sq. ft.
6504 47th St, RIVERDALE, MD 20737
MLS# MDPG2223690Listed by: COMPASS - New
 $485,000Active5 beds 4 baths2,215 sq. ft.
6703 Patterson St, RIVERDALE, MD 20737
MLS# MDPG2222646Listed by: SAMSON PROPERTIES 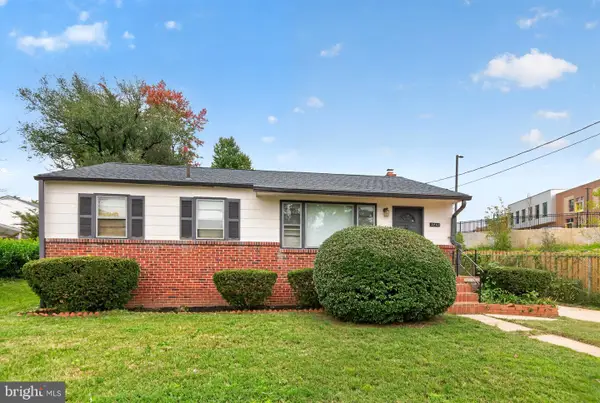 $325,000Pending3 beds 1 baths1,512 sq. ft.
5207 59th Ave, RIVERDALE, MD 20737
MLS# MDPG2220524Listed by: KELLER WILLIAMS CAPITAL PROPERTIES $675,000Pending4 beds 4 baths2,706 sq. ft.
4512 Tuckerman St, RIVERDALE, MD 20737
MLS# MDPG2222466Listed by: TOWN CENTER REALTY & ASSOCIATES, INC $430,000Active4 beds 2 baths1,708 sq. ft.
5911 60th Ave, RIVERDALE, MD 20737
MLS# MDPG2222742Listed by: CAMPOS INTERNATIONAL GROUP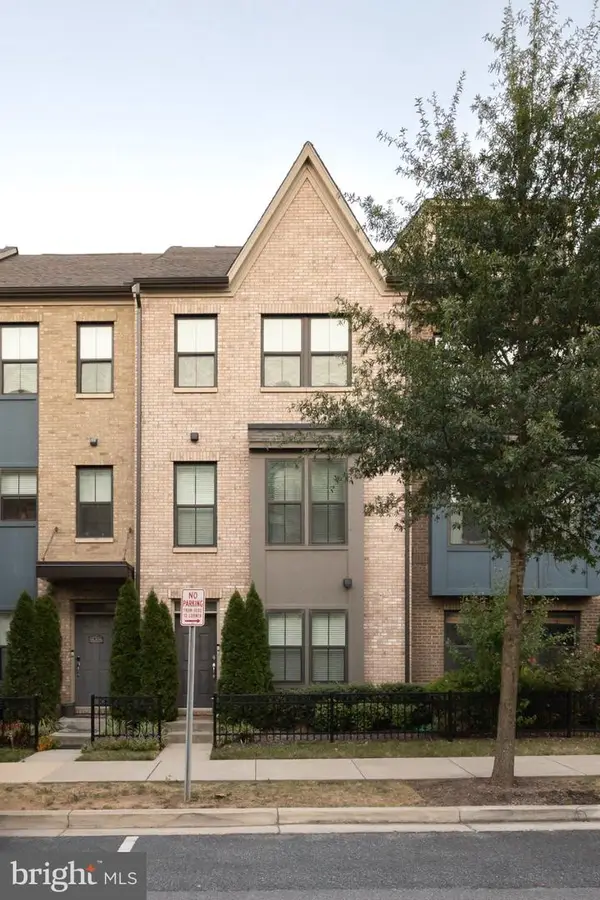 $589,900Active2 beds 3 baths2,000 sq. ft.
6639 Rhode Islande Ave, RIVERDALE, MD 20737
MLS# MDPG2222298Listed by: MULAN REALTY, CORP $400,000Active3 beds 2 baths1,170 sq. ft.
6126 54th, RIVERDALE, MD 20737
MLS# MDPG2222168Listed by: DOUGLAS ELLIMAN OF METRO DC, LLC


Protect your home and budget from life's surprises with an Assurant Home Warranty, backed by a partner that supports you through every step of homeownership. Explore Plans.
© 2023 - 2026 ERA Franchise Systems LLC. All rights reserved. ERA Franchise Systems LLC fully supports the principles of the Fair Housing Act and the Equal Opportunity Act. ERA, ERA Real Estate powered, and their respective logos are registered service marks of ERA Franchise Systems LLC. Each office is independently owned and operated.