
5809 Quintana St, Riverdale, MD 20737
Local realty services provided by:ERA OakCrest Realty, Inc.
5809 Quintana St,Riverdale, MD 20737
$475,000
- 3 Beds
- 2 Baths
- 1,400 sq. ft.
- Single family
- Coming Soon
Upcoming open houses
- Sun, Nov 0101:00 pm - 03:00 pm
Listed by: janette coffee
Office: redfin corp
MLS#:MDPG2222506
Source:BRIGHTMLS
Price summary
- Price:$475,000
- Price per sq. ft.:$339.29
About this home
Welcome to 5809 Quintana Street, a charming detached Cape Cod in Riverdale Heights, where classic character meets thoughtful modern updates! From the inviting arched entryway to the cozy fireplace and built-in window seat, this home is filled with warmth and personality.
The beautifully refreshed kitchen features newly painted cabinetry, gorgeous new quartzite countertops, a stylish backsplash, custom-sized refrigerator, and Samsung convection oven. Nearly all windows have been replaced with new Pella windows, bringing abundant natural light into the home, while a new Pella sliding door connects the interior to the outdoors. A bright sunroom offers additional flexible living space, perfect for relaxing, reading, or enjoying your morning coffee. Convenient bedroom-level laundry adds to the home's everyday functionality.
Step outside and discover what truly sets this property apart! The spacious lot features mature landscaping, a patio for outdoor entertaining, and a ventilated greenhouse with wonderful possibilities for gardening enthusiasts. An existing vegetable garden offers the opportunity to create your own backyard oasis. A separate workshop and a shed with electricity and additional attic storage provide exceptional space for hobbies, projects, and organization.
The unfinished basement offers even more storage and potential for future customization.
Ideally located in the established Riverdale Heights neighborhood, this home offers convenient access to shopping, dining, and entertainment at The Station at Riverdale Park, along with nearby parks, trails, and public transportation, including the developing Purple Line light rail corridor. Enjoy easy access to Washington, DC, College Park, and surrounding communities.
With its storybook charm, thoughtful updates, versatile spaces, and unique outdoor features, 5809 Quintana Street offers a wonderful opportunity to make it your own!...
Contact an agent
Home facts
- Year built:1938
- Subdivision & Development:RIVERDALE HEIGHTS
- Listing ID #:MDPG2222506
- Updated:October 28, 2026 at 11:15 AM
Rooms and interior
- Bedrooms:3
- Total bathrooms:2
- Full bathrooms:1
- Half bathrooms:1
- Flooring:Carpet, Marble, Solid Hardwood
- Dining Description:Combination Dining/Living
- Basement:Yes
- Basement Description:Drainage System, Partial, Sump Pump, Unfinished, Water Proofing System
- Living area:1,400 sq. ft.
Heating and cooling
- Heating:Forced Air, Natural Gas
Structure and exterior
- Roof:Composite
- Year built:1938
- Building area:1,400 sq. ft.
- Lot area:0.24 Acres
- Lot Features:Landscaping, Rear Yard, Trees/Wooded, Vegetation Planting
- Architectural Style:Cape Cod
- Construction Materials:Frame
- Exterior Features:Patio(s)
- Foundation Description:Concrete Perimeter
- Levels:2 Stories
Schools
- High school:PARKDALE
- Middle school:WILLIAM WIRT
- Elementary school:ROGERS HEIGHTS
Utilities
- Water:Public
- Sewer:Public Sewer
Finances and disclosures
- Price:$475,000
- Price per sq. ft.:$339.29
- Tax amount:$5,855 (2026)
Features and amenities
- Amenities:Storm Windows
Parking
- Parking description:Off Street
New listings near 5809 Quintana St
- Coming Soon
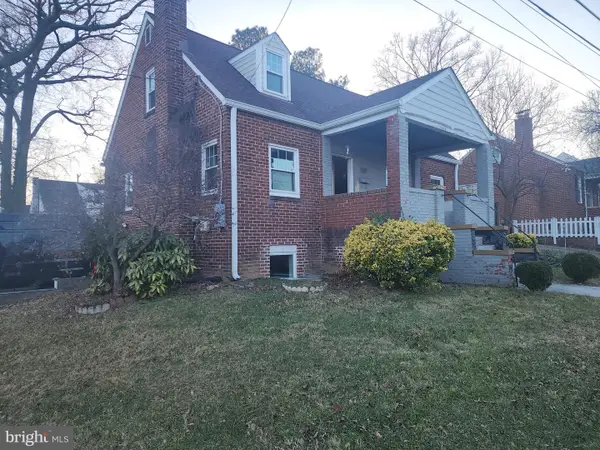 Coming Soon4 beds 3 baths
4813 Rittenhouse St, RIVERDALE, MD 20737
MLS# MDPG2192888Listed by: RE/MAX LEADING EDGE - New
 $374,900Active4 beds 2 baths780 sq. ft.
5709 Somerset Rd, RIVERDALE, MD 20737
MLS# MDPG2223810Listed by: FAIRFAX REALTY PREMIER - New
 $515,000Active2 beds 3 baths1,450 sq. ft.
6504 47th St, RIVERDALE, MD 20737
MLS# MDPG2223690Listed by: COMPASS - New
 $485,000Active5 beds 4 baths2,215 sq. ft.
6703 Patterson St, RIVERDALE, MD 20737
MLS# MDPG2222646Listed by: SAMSON PROPERTIES 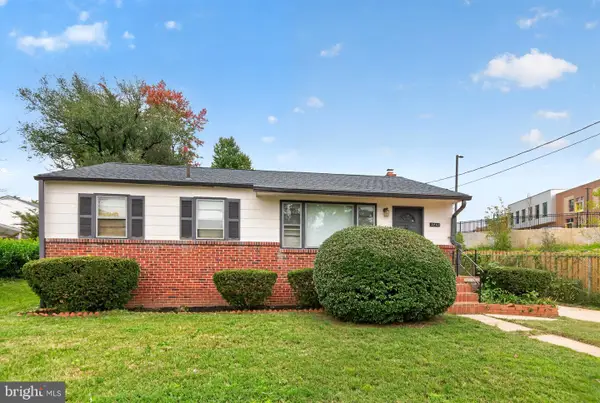 $325,000Pending3 beds 1 baths1,512 sq. ft.
5207 59th Ave, RIVERDALE, MD 20737
MLS# MDPG2220524Listed by: KELLER WILLIAMS CAPITAL PROPERTIES $675,000Pending4 beds 4 baths2,706 sq. ft.
4512 Tuckerman St, RIVERDALE, MD 20737
MLS# MDPG2222466Listed by: TOWN CENTER REALTY & ASSOCIATES, INC $430,000Active4 beds 2 baths1,708 sq. ft.
5911 60th Ave, RIVERDALE, MD 20737
MLS# MDPG2222742Listed by: CAMPOS INTERNATIONAL GROUP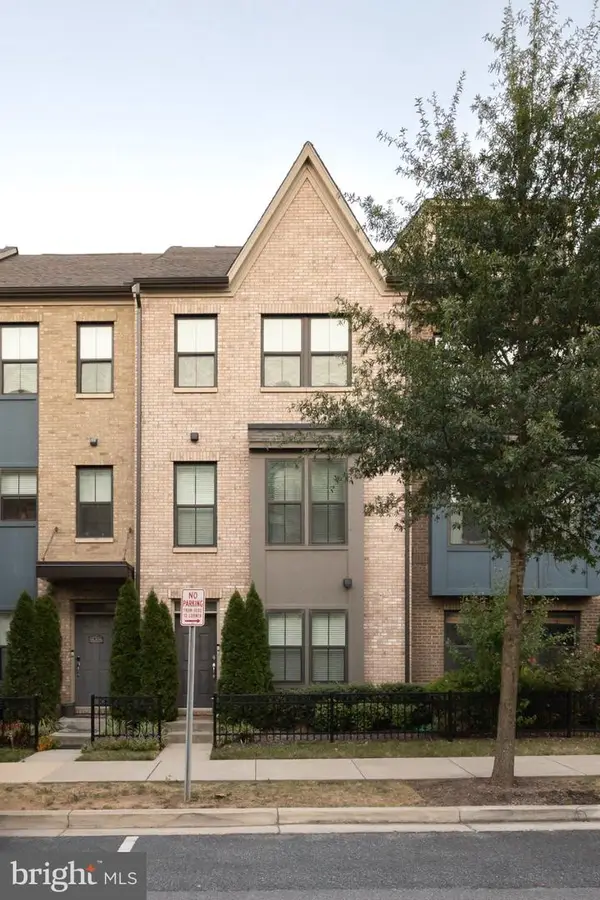 $589,900Active2 beds 3 baths2,000 sq. ft.
6639 Rhode Islande Ave, RIVERDALE, MD 20737
MLS# MDPG2222298Listed by: MULAN REALTY, CORP $400,000Active3 beds 2 baths1,170 sq. ft.
6126 54th, RIVERDALE, MD 20737
MLS# MDPG2222168Listed by: DOUGLAS ELLIMAN OF METRO DC, LLC


Protect your home and budget from life's surprises with an Assurant Home Warranty, backed by a partner that supports you through every step of homeownership. Explore Plans.
© 2023 - 2026 ERA Franchise Systems LLC. All rights reserved. ERA Franchise Systems LLC fully supports the principles of the Fair Housing Act and the Equal Opportunity Act. ERA, ERA Real Estate powered, and their respective logos are registered service marks of ERA Franchise Systems LLC. Each office is independently owned and operated.