
6708 3rd St, Riverdale, MD 20737
Local realty services provided by:Mountain Realty ERA Powered
Listed by: kristen h brooks
Office: keller williams realty
MLS#:MDPG2214718
Source:BRIGHTMLS
Price summary
- Price:$500,000
- Price per sq. ft.:$352.36
About this home
**Back on market – buyer's financing was denied.**
Motivated Seller! Beautifully maintained and thoughtfully updated, this charming rambler is tucked away on a private three-quarter-acre lot, offering an inviting blend of timeless character, modern improvements, and peaceful outdoor living. Step inside to hardwood floors, elegant crown molding, a spacious living room, and a formal dining room designed for both comfortable everyday living and effortless entertaining. The updated kitchen features new granite countertops and new flooring, creating a fresh and functional space ready to enjoy. Upstairs, hardwood floors continue into a versatile loft-style sitting area and finished attic space, offering flexible options for a home office, reading nook, hobby room, or creative studio. Fresh paint on the upper level and in the basement, along with new basement tile flooring, adds to the home's refreshed, move-in-ready feel. Major improvements have already been completed, including a newer roof, updated furnace, upgraded electrical panel, and fully replaced plumbing, adding valuable peace of mind. The finished basement expands the possibilities even further, offering flexible additional living space with potential for a private guest area, extended living arrangement, or possible income-producing use, subject to applicable zoning, permitting, and rental requirements. Outside, the property becomes a private retreat. Relax on the expansive deck, gather on the brick patio, or enjoy the generous yard and peaceful surroundings. With abundant indoor and outdoor space, thoughtful updates, and timeless character throughout, this is a home designed to be enjoyed for years to come. Ready to experience everything this property has to offer? Schedule your private showing and see it for yourself. **Photos have been virtually staged**...
Contact an agent
Home facts
- Year built:1940
- Subdivision & Development:WILDERCROFT
- Listing ID #:MDPG2214718
- Added:48 day(s) ago
- Updated:September 29, 2026 at 02:00 PM
Rooms and interior
- Bedrooms:4
- Total bathrooms:4
- Full bathrooms:4
- Kitchen Description:Disposal, Refrigerator, Stove
- Basement:Yes
- Basement Description:Connecting Stairway
- Living area:1,419 sq. ft.
Heating and cooling
- Cooling:Central A/C
- Heating:Forced Air, Oil
Structure and exterior
- Year built:1940
- Building area:1,419 sq. ft.
- Lot area:0.71 Acres
- Architectural Style:Ranch/Rambler
- Construction Materials:Frame
- Foundation Description:Concrete Perimeter
- Levels:2 Stories
Schools
- High school:PARKDALE
Utilities
- Water:Public
- Sewer:Public Sewer
Finances and disclosures
- Price:$500,000
- Price per sq. ft.:$352.36
- Tax amount:$4,645 (2025)
Features and amenities
- Laundry features:Dryer, Washer
- Amenities:Ceiling Fan(s)
Parking
- Parking description:Asphalt Driveway, Detached Garage, Garage - Front Entry
- Garage:Yes
- Garage spaces:1
New listings near 6708 3rd St
- Coming Soon
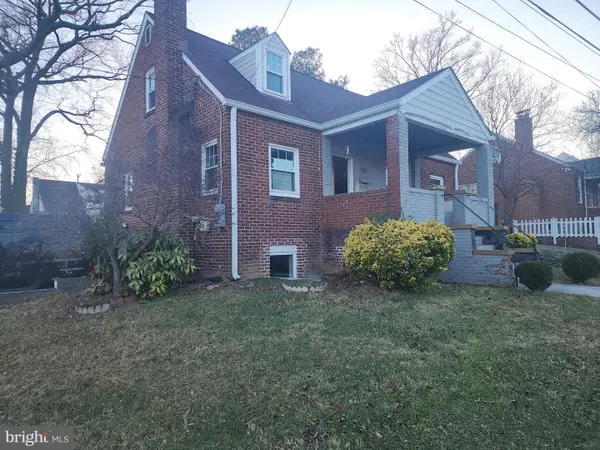 $579,999Coming Soon4 beds 3 baths
4813 Rittenhouse St, RIVERDALE, MD 20737
MLS# MDPG2192888Listed by: RE/MAX LEADING EDGE - New
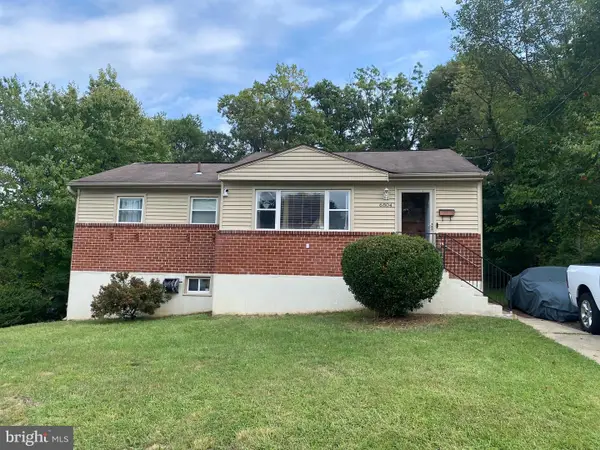 $400,000Active3 beds 2 baths1,052 sq. ft.
6804 Emerson St, RIVERDALE, MD 20737
MLS# MDPG2219722Listed by: CORNERSTONE PROPERTIES AND FINANCIAL SERVICES LLC - New
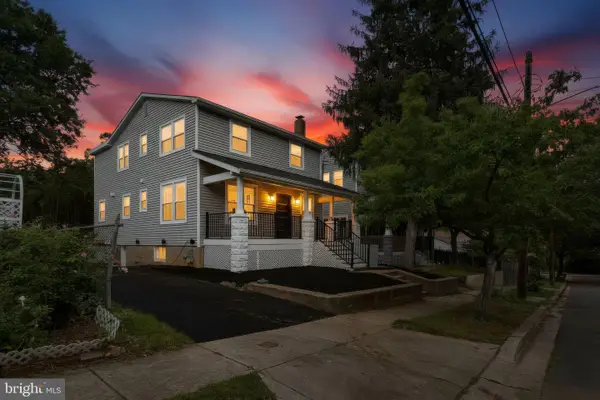 $749,950Active5 beds 3 baths2,612 sq. ft.
6312 47th Ave, RIVERDALE, MD 20737
MLS# MDPG2219692Listed by: LAWYERS REALTY GROUP 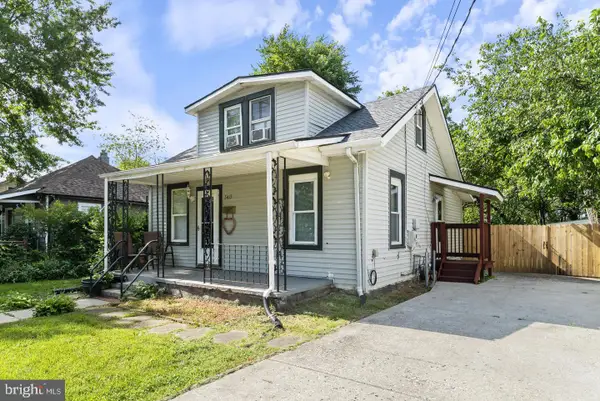 $340,000Active3 beds 2 baths1,717 sq. ft.
5415 Powhatan Rd, RIVERDALE, MD 20737
MLS# MDPG2219460Listed by: RE/MAX REALTY GROUP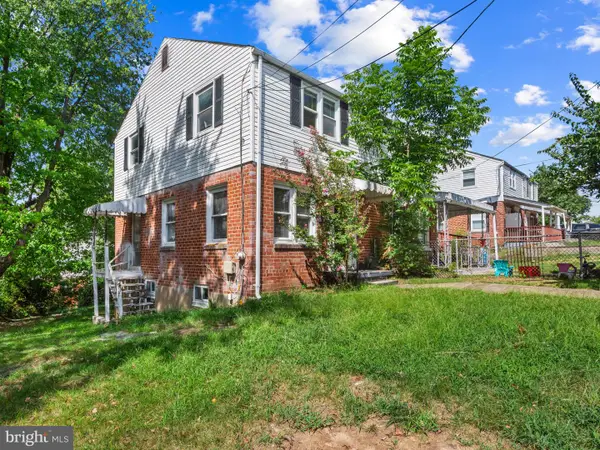 $249,900Pending3 beds 2 baths1,346 sq. ft.
5300 59th Ave, RIVERDALE, MD 20737
MLS# MDPG2219354Listed by: TAYLOR PROPERTIES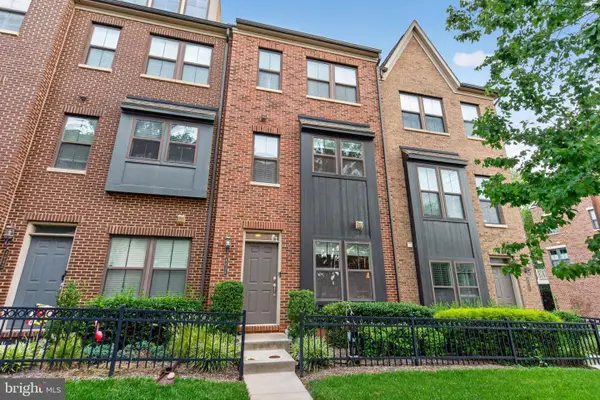 $560,000Active3 beds 3 baths1,780 sq. ft.
4644 Woodberry St, RIVERDALE, MD 20737
MLS# MDPG2218896Listed by: COLDWELL BANKER REALTY - WASHINGTON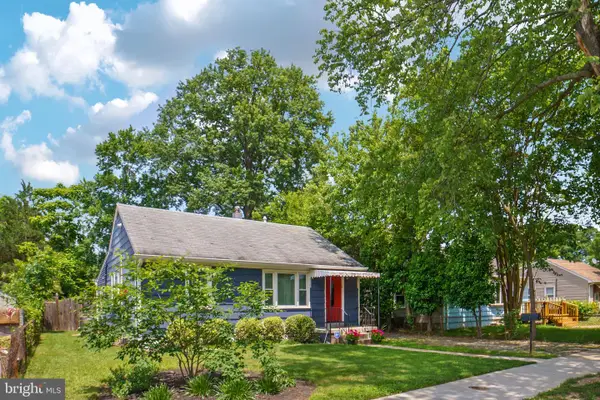 $489,000Active3 beds 2 baths1,170 sq. ft.
5014 Sheridan St, RIVERDALE, MD 20737
MLS# MDPG2218846Listed by: TTR SOTHEBY'S INTERNATIONAL REALTY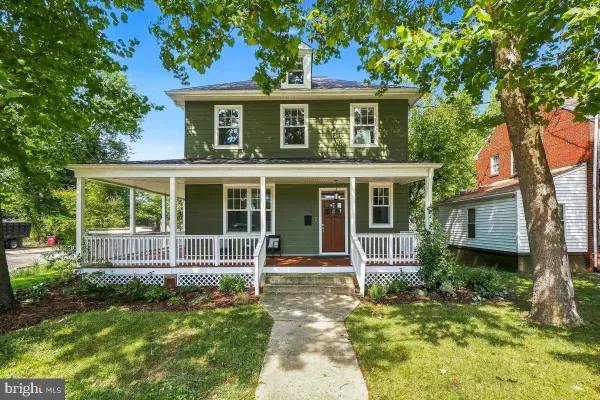 $700,000Pending4 beds 4 baths2,110 sq. ft.
4800 Riverdale Rd, RIVERDALE, MD 20737
MLS# MDPG2218612Listed by: COMPASS $535,000Active3 beds 4 baths1,824 sq. ft.
6402 47th St, RIVERDALE, MD 20737
MLS# MDPG2217776Listed by: LONG & FOSTER REAL ESTATE, INC. $315,000Pending5 beds 2 baths980 sq. ft.
6305 Kenilworth Ave, RIVERDALE, MD 20737
MLS# MDPG2217232Listed by: ADAMS REALTY, LLC


Protect your home and budget from life's surprises with an Assurant Home Warranty, backed by a partner that supports you through every step of homeownership. Explore Plans.
© 2023 - 2026 ERA Franchise Systems LLC. All rights reserved. ERA Franchise Systems LLC fully supports the principles of the Fair Housing Act and the Equal Opportunity Act. ERA, ERA Real Estate powered, and their respective logos are registered service marks of ERA Franchise Systems LLC. Each office is independently owned and operated.