
6305 Kenilworth Ave, Riverdale, MD 20737
Local realty services provided by:ERA Byrne Realty
6305 Kenilworth Ave,Riverdale, MD 20737
$315,000
- 5 Beds
- 2 Baths
- 980 sq. ft.
- Single family
- Active
Listed by: suren g adams
Office: adams realty, llc.
MLS#:MDPG2217232
Source:BRIGHTMLS
Price summary
- Price:$315,000
- Price per sq. ft.:$321.43
About this home
This charming bungelow has 3 bedrooms and 1 full bath on the main level as well as 2 bedrooms, a full bathroom, and kitchen in the basement. The spacious family room leads into the dining area, which adjoins the kitchen in this open floor plan. The large front yard has an extended driveway that can fit your family vehicles with plenty of room for guests. This home is ready for your personal touches to make it your next home.
Contact an agent
Home facts
- Year built:1964
- Subdivision & Development:RIVERDALE HEIGHTS
- Listing ID #:MDPG2217232
- Added:8 day(s) ago
- Updated:September 06, 2026 at 01:49 PM
Rooms and interior
- Bedrooms:5
- Total bathrooms:2
- Full bathrooms:2
- Flooring:Ceramic Tile, Hardwood
- Kitchen Description:Refrigerator, Stove
- Basement:Yes
- Basement Description:Combination
- Living area:980 sq. ft.
Heating and cooling
- Cooling:Central A/C
- Heating:Central, Natural Gas
Structure and exterior
- Year built:1964
- Building area:980 sq. ft.
- Lot area:0.14 Acres
- Architectural Style:Ranch/Rambler
- Construction Materials:Frame
- Foundation Description:Concrete Perimeter
- Levels:2 Stories
Utilities
- Water:Public
- Sewer:Public Sewer
Finances and disclosures
- Price:$315,000
- Price per sq. ft.:$321.43
- Tax amount:$4,812 (2025)
New listings near 6305 Kenilworth Ave
- Coming Soon
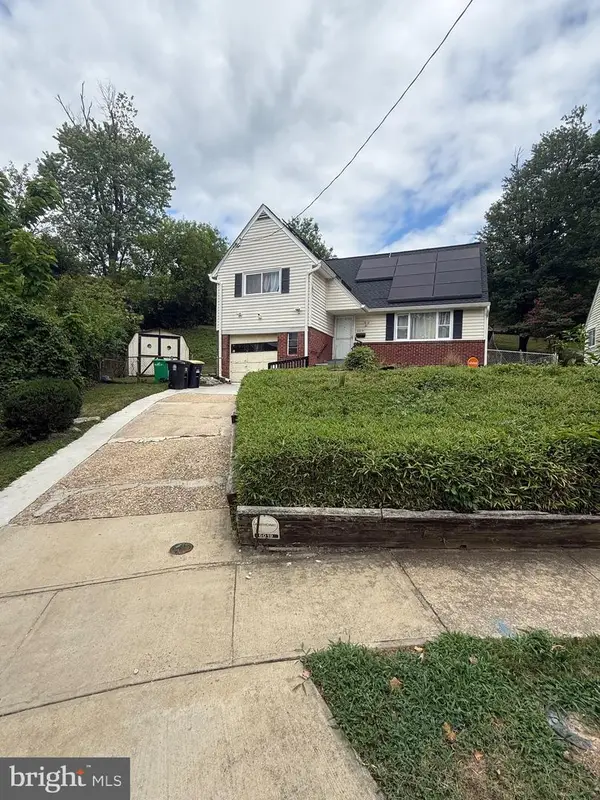 $349,000Coming Soon3 beds 1 baths1,408 sq. ft.
6019 Mustang Ct, RIVERDALE, MD 20737
MLS# MDPG2213586Listed by: KELLER WILLIAMS CAPITAL PROPERTIES - Coming Soon
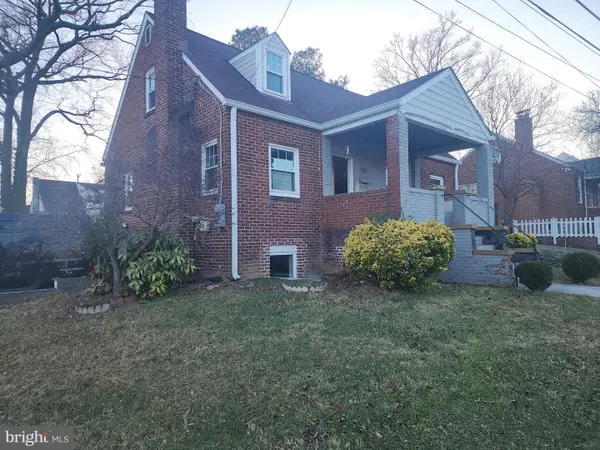 $579,999Coming Soon4 beds 3 baths
4813 Rittenhouse St, RIVERDALE, MD 20737
MLS# MDPG2192888Listed by: RE/MAX LEADING EDGE - Open Sun, 1 to 3pmNew
 $535,000Active3 beds 4 baths1,824 sq. ft.
6402 47th St, RIVERDALE, MD 20737
MLS# MDPG2217776Listed by: LONG & FOSTER REAL ESTATE, INC. - New
 $549,999Active5 beds 4 baths2,280 sq. ft.
4901 Randy Ct, RIVERDALE, MD 20737
MLS# MDPG2217176Listed by: SOLD 100 REAL ESTATE, INC.  $200,000Pending2 beds 2 baths1,348 sq. ft.
6209 61st Pl, RIVERDALE, MD 20737
MLS# MDPG2215178Listed by: KELLER WILLIAMS FLAGSHIP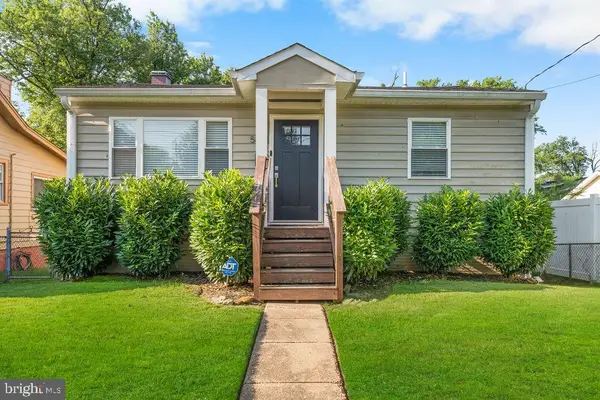 $460,000Pending4 beds 3 baths2,040 sq. ft.
5803 Ravenswood Rd, RIVERDALE, MD 20737
MLS# MDPG2212600Listed by: SERHANT $375,000Pending3 beds 3 baths3,176 sq. ft.
4801 Longfellow St, RIVERDALE, MD 20737
MLS# MDPG2216152Listed by: THURSTON WYATT REAL ESTATE, LLC $525,000Pending4 beds 2 baths1,807 sq. ft.
4506 Tuckerman St, RIVERDALE, MD 20737
MLS# MDPG2215874Listed by: REAL BROKER, LLC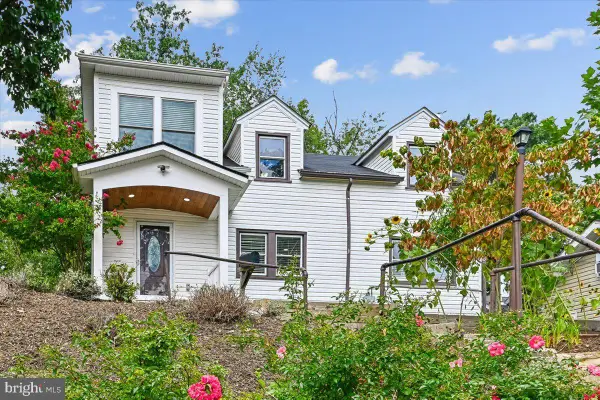 $524,900Pending7 beds 3 baths2,307 sq. ft.
6206 61st Pl, RIVERDALE, MD 20737
MLS# MDPG2215912Listed by: KELLER WILLIAMS PREFERRED PROPERTIES


Protect your home and budget from life's surprises with an Assurant Home Warranty, backed by a partner that supports you through every step of homeownership. Explore Plans.
© 2023 - 2026 ERA Franchise Systems LLC. All rights reserved. ERA Franchise Systems LLC fully supports the principles of the Fair Housing Act and the Equal Opportunity Act. ERA, ERA Real Estate powered, and their respective logos are registered service marks of ERA Franchise Systems LLC. Each office is independently owned and operated.