
21123 Striper Run, Rock Hall, MD 21661
Local realty services provided by:ERA Valley Realty
21123 Striper Run,Rock Hall, MD 21661
$364,900
- 3 Beds
- 3 Baths
- 2,040 sq. ft.
- Single family
- Active
Listed by: susan taylor, michael s roenigk
Office: chaney homes, llc.
MLS#:MDKE2006590
Source:BRIGHTMLS
Price summary
- Price:$364,900
- Price per sq. ft.:$178.87
About this home
ROCK HALL — ON THE GRID, NOT OFF THE GRID! Discover Eastern Shore living in this beautifully maintained end-unit townhome offering 2,040+ sq ft, a flexible floor plan and a premium oversized lot—with NO HOA! The standout feature is the oversized rear sunroom/4th bedroom, larger than the primary suite, with its own private exterior entrance and direct kitchen access. Ideal as a guest room, home office, studio or additional living space. Inside, enjoy abundant natural light, a fireplace, hardwood flooring, updated lighting, crown molding, generous storage and a plumbed bar area ready for your finishing touches. Outside, enjoy low-maintenance living with plenty of parking and room for the golf cart! Rock Hall offers the Chesapeake Bay lifestyle without giving up everyday conveniences. Enjoy nearby marinas and the harbor, boating, fishing, local restaurants, coffee shops, live music, a brewery, markets and more. Spend less time maintaining and more time enjoying everything this waterfront town has to offer. Come discover why Rock Hall is one of the Eastern Shore’s best-kept secrets!...
Contact an agent
Home facts
- Year built:2007
- Subdivision & Development:HARBOR WOODS
- Listing ID #:MDKE2006590
- Added:135 day(s) ago
- Updated:October 04, 2026 at 01:58 PM
Rooms and interior
- Bedrooms:3
- Total bathrooms:3
- Full bathrooms:2
- Half bathrooms:1
- Dining Description:Dining Room
- Bathrooms Description:Primary Bath(s)
- Kitchen Description:Dishwasher, Kitchen - Country, Microwave, Oven/Range - Electric
- Bedroom Description:Primary Bedroom
- Basement:Yes
- Basement Description:Sump Pump
- Living area:2,040 sq. ft.
Heating and cooling
- Cooling:Central A/C
- Heating:Electric, Heat Pump(s)
Structure and exterior
- Year built:2007
- Building area:2,040 sq. ft.
- Lot area:0.16 Acres
- Architectural Style:Colonial
- Construction Materials:Vinyl Siding
- Foundation Description:Crawl Space
- Levels:2 Stories
Utilities
- Water:Public
- Sewer:Public Sewer
Finances and disclosures
- Price:$364,900
- Price per sq. ft.:$178.87
- Tax amount:$3,300 (2025)
Features and amenities
- Laundry features:Laundry
- Amenities:Attic, Cable TV Available
Parking
- Parking description:Off Street
New listings near 21123 Striper Run
- New
 $155,000Active0.79 Acres
21008 Rock Hall Ave, ROCK HALL, MD 21661
MLS# MDKE2007146Listed by: TTR SOTHEBY'S INTERNATIONAL REALTY - New
 $425,000Active3 beds 3 baths1,650 sq. ft.
5855 Cottage Ave, ROCK HALL, MD 21661
MLS# MDKE2007130Listed by: RE/MAX POINT REALTY  $131,000Active2 beds 1 baths800 sq. ft.
21899 Lovers Ln, ROCK HALL, MD 21661
MLS# MDKE2007114Listed by: COLDWELL BANKER REALTY $50,000Pending3 beds 1 baths1,258 sq. ft.
21447 E Sharp St, ROCK HALL, MD 21661
MLS# MDKE2007102Listed by: ROCK HALL PROPERTIES REAL ESTATE $625,000Pending3 beds 2 baths1,324 sq. ft.
21728 Sunnyside Ave, ROCK HALL, MD 21661
MLS# MDKE2007094Listed by: TTR SOTHEBY'S INTERNATIONAL REALTY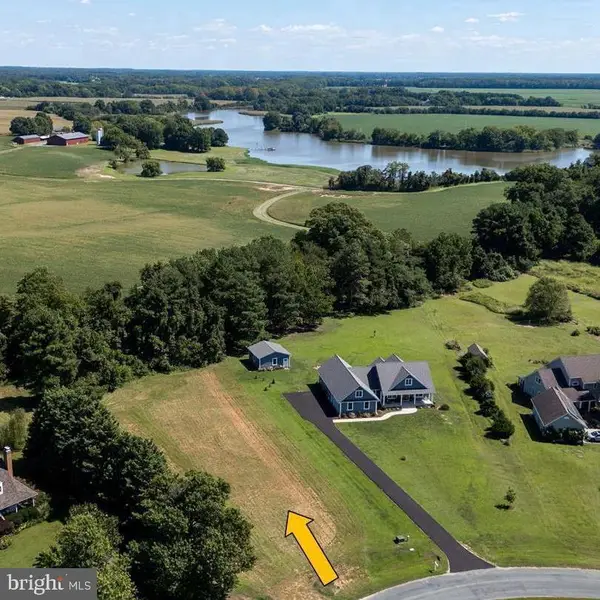 $160,000Active1.24 Acres
Hagy Rd, ROCK HALL, MD 21661
MLS# MDKE2007072Listed by: LONG & FOSTER REAL ESTATE, INC. $340,000Active3 beds 3 baths1,720 sq. ft.
5815 Clam Cv, ROCK HALL, MD 21661
MLS# MDKE2007026Listed by: ROCK HALL PROPERTIES REAL ESTATE $320,000Active4 beds 1 baths926 sq. ft.
20705 Wilkins Ave, ROCK HALL, MD 21661
MLS# MDKE2007034Listed by: TTR SOTHEBY'S INTERNATIONAL REALTY $55,000Active0.29 Acres
Judefind Ave #lot 2, ROCK HALL, MD 21661
MLS# MDKE2007038Listed by: ROCK HALL PROPERTIES REAL ESTATE $250,000Active0.55 Acres
Hynson Rd., ROCK HALL, MD 21661
MLS# MDKE2007010Listed by: GUNTHER-MCCLARY REAL ESTATE


Protect your home and budget from life's surprises with an Assurant Home Warranty, backed by a partner that supports you through every step of homeownership. Explore Plans.
© 2023 - 2026 ERA Franchise Systems LLC. All rights reserved. ERA Franchise Systems LLC fully supports the principles of the Fair Housing Act and the Equal Opportunity Act. ERA, ERA Real Estate powered, and their respective logos are registered service marks of ERA Franchise Systems LLC. Each office is independently owned and operated.