
10104 Grayhorse Ct, Rockville, MD 20854
Local realty services provided by:Mountain Realty ERA Powered
10104 Grayhorse Ct,Rockville, MD 20854
$1,299,900
- 5 Beds
- 4 Baths
- 3,802 sq. ft.
- Single family
- Active
Upcoming open houses
- Sun, Oct 0402:00 pm - 04:00 pm
Listed by: tyler f siperko, leslie c friedson
Office: compass
MLS#:MDMC2258392
Source:BRIGHTMLS
Price summary
- Price:$1,299,900
- Price per sq. ft.:$341.9
About this home
Tucked away on a quiet cul-de-sac in the sought-after Bedfordshire community, this beautifully updated five-bedroom home combines timeless style, exceptional space, and a layout designed for today’s lifestyle. With three finished levels, a two-car garage, covered entryway, abundant natural light, and a wooded rear setting, this is a home that truly offers something special.
A welcoming covered entryway leads through double doors into a gracious foyer, where beautiful hardwood floors flow throughout the main level, connecting the living and dining rooms with the updated kitchen. The light-filled family room addition is surrounded by windows on three sides and opens directly to the rear deck, creating a wonderful connection between indoor and outdoor living.
One of the home’s standout features is the expansive main-level office. With a dramatic cathedral ceiling, skylight, and fireplace, this inviting space feels more like a private retreat than a traditional home office. It could also serve beautifully as a library, study, or quiet sitting room. A spacious mudroom, with second main level closet, adds everyday convenience.
Upstairs, the serene primary suite features two walk-in closets and a renovated ensuite bath. Three additional bedrooms share a beautifully finished hall bath, with two linen closets providing excellent storage.
The finished lower level offers remarkable flexibility. New luxury vinyl plank flooring extends throughout the level, which includes a large recreation room and a separate game room surrounded by windows on three sides and opening directly to the wooded rear lot. The fifth bedroom features its own ensuite bath, making it ideal for guests, extended family, an au pair, or a private second office. Generous storage completes the level.
Enjoy the privacy and tranquility of the wooded setting without an HOA fee, while being just moments from community trails, parks, playgrounds, and the C&O Canal. Convenient access to Metro, I-270, and I-495 makes commuting and exploring the area effortless. The two-car garage, with extra storage area, provides additional convenience and storage.
Beautifully renovated, thoughtfully designed, and exceptionally versatile, this Bedfordshire home offers the space, setting, amenities, and location today’s buyers are looking for.
Open Houses Saturday and Sunday....
Contact an agent
Home facts
- Year built:1973
- Subdivision & Development:BEDFORDSHIRE
- Listing ID #:MDMC2258392
- Added:2 day(s) ago
- Updated:October 04, 2026 at 01:58 PM
Rooms and interior
- Bedrooms:5
- Total bathrooms:4
- Full bathrooms:3
- Half bathrooms:1
- Flooring:Hardwood
- Dining Description:Formal/Separate Dining Room
- Kitchen Description:Recessed Lighting, Stainless Steel Appliances
- Bedroom Description:Walk In Closet(s)
- Basement:Yes
- Basement Description:Full, Fully Finished, Walkout Level, Windows, Workshop
- Living area:3,802 sq. ft.
Heating and cooling
- Cooling:Central A/C
- Heating:Electric, Forced Air
Structure and exterior
- Roof:Architectural Shingle
- Year built:1973
- Building area:3,802 sq. ft.
- Lot area:0.38 Acres
- Architectural Style:Colonial, Contemporary, Mid-Century Modern
- Construction Materials:Frame
- Exterior Features:Deck(s)
- Foundation Description:Concrete Perimeter
- Levels:3 Story
Utilities
- Water:Public
- Sewer:Public Sewer
Finances and disclosures
- Price:$1,299,900
- Price per sq. ft.:$341.9
- Tax amount:$10,920 (2026)
Features and amenities
- Laundry features:Dryer In Unit, Has Laundry, Washer In Unit
- Amenities:Recessed Lighting, Skylight(s)
Parking
- Parking description:Attached Garage, Covered Parking, Garage - Front Entry, Garage Door Opener, Inside Access
- Garage:Yes
- Garage spaces:2
New listings near 10104 Grayhorse Ct
- Coming Soon
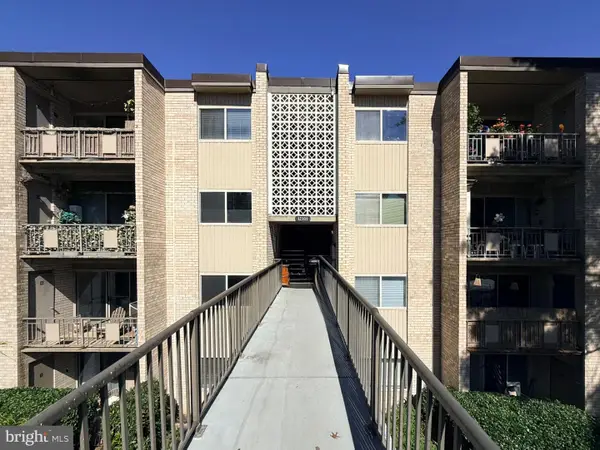 $299,900Coming Soon3 beds 2 baths1,227 sq. ft.
12301 Braxfield Ct #13, ROCKVILLE, MD 20852
MLS# MDMC2258616Listed by: TTR SOTHEBY'S INTERNATIONAL REALTY - Coming Soon
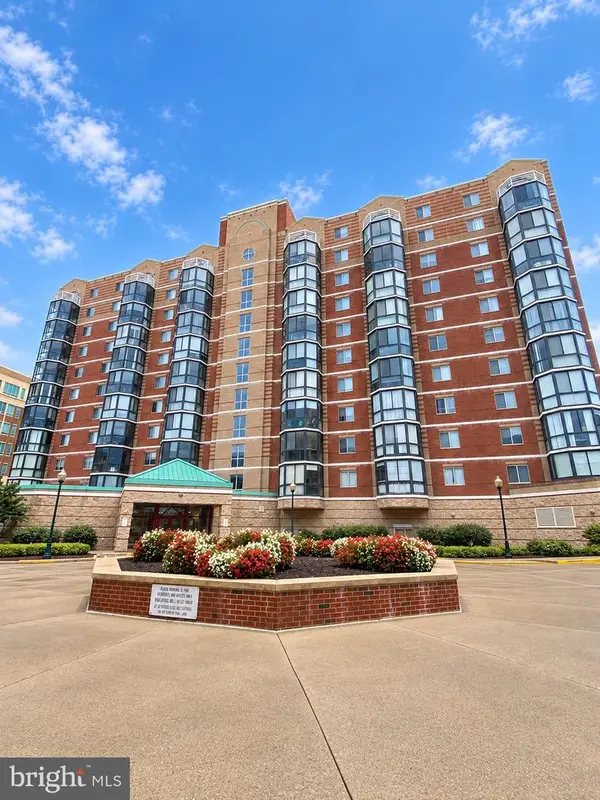 $535,000Coming Soon2 beds 2 baths1,460 sq. ft.
24 Courthouse Sq #1008 Or Ph8, ROCKVILLE, MD 20850
MLS# MDMC2258372Listed by: SAMSON PROPERTIES - Coming SoonOpen Wed, 5 to 7pm
 $845,000Coming Soon4 beds 3 baths3,641 sq. ft.
15104 Georgia Ave, ROCKVILLE, MD 20853
MLS# MDMC2258118Listed by: WEICHERT, REALTORS - Coming Soon
 $549,900Coming Soon3 beds 2 baths1,864 sq. ft.
13014 Evanston St, ROCKVILLE, MD 20853
MLS# MDMC2257470Listed by: WINNING EDGE - Coming Soon
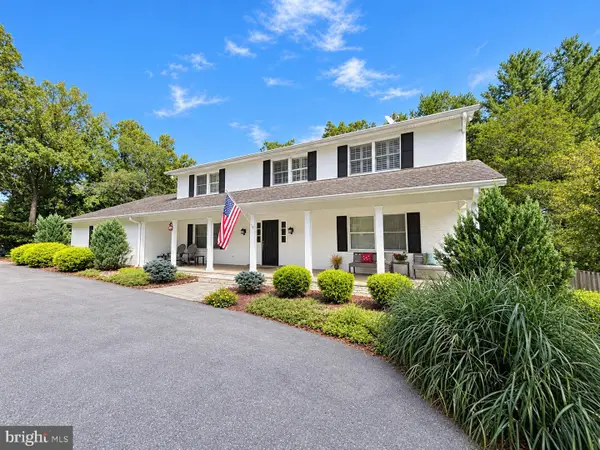 $1,365,000Coming Soon4 beds 5 baths2,968 sq. ft.
13111 Foxden Dr, ROCKVILLE, MD 20850
MLS# MDMC2257348Listed by: EXP REALTY, LLC - Coming Soon
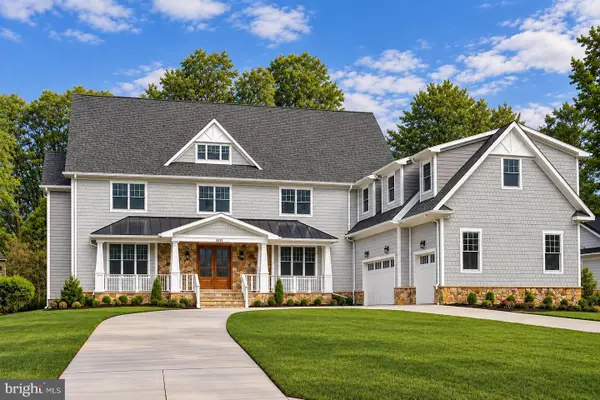 $2,999,999Coming Soon6 beds 8 baths9,794 sq. ft.
6111 Roseland, ROCKVILLE, MD 20852
MLS# MDMC2249580Listed by: REALTY OF AMERICA LLC - Coming Soon
 $279,000Coming Soon2 beds 2 baths999 sq. ft.
862 College Pkwy #202, ROCKVILLE, MD 20850
MLS# MDMC2257100Listed by: LONG & FOSTER REAL ESTATE, INC. - Coming Soon
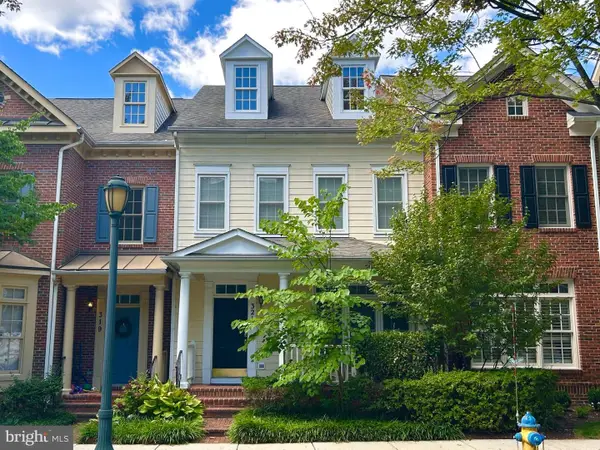 $899,900Coming Soon3 beds 3 baths2,340 sq. ft.
321 Casey Ln, ROCKVILLE, MD 20850
MLS# MDMC2256158Listed by: THE LIST REALTY - Coming Soon
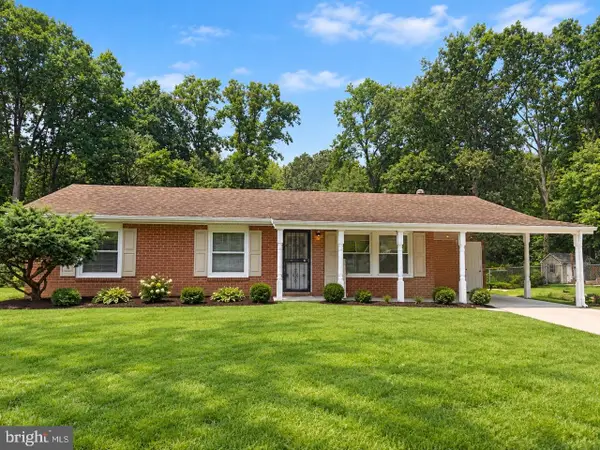 $650,000Coming Soon5 beds 3 baths1,935 sq. ft.
504 Dean Dr, ROCKVILLE, MD 20851
MLS# MDMC2255022Listed by: REDFIN CORP - Coming Soon
 $499,900Coming Soon3 beds 2 baths1,064 sq. ft.
1113 Baltimore Rd, ROCKVILLE, MD 20851
MLS# MDMC2254852Listed by: MILLER REALTY SERVICES, LLC


Protect your home and budget from life's surprises with an Assurant Home Warranty, backed by a partner that supports you through every step of homeownership. Explore Plans.
© 2023 - 2026 ERA Franchise Systems LLC. All rights reserved. ERA Franchise Systems LLC fully supports the principles of the Fair Housing Act and the Equal Opportunity Act. ERA, ERA Real Estate powered, and their respective logos are registered service marks of ERA Franchise Systems LLC. Each office is independently owned and operated.