
10744 Brewer House Rd, Rockville, MD 20852
Local realty services provided by:O'BRIEN REALTY ERA POWERED
10744 Brewer House Rd,Rockville, MD 20852
$889,000
- 3 Beds
- 4 Baths
- 2,804 sq. ft.
- Townhouse
- Active
Listed by: david s. goldberg
Office: goldberg group real estate
MLS#:MDMC2245048
Source:BRIGHTMLS
Price summary
- Price:$889,000
- Price per sq. ft.:$317.05
- Monthly HOA dues:$204
About this home
"COMING SOON" - End UNIT ALL Brick TH, Fairly New Renovated Kitchen, TLC in process, more details to come....Spacious Brick End Unit - 3 Finished Levels, 3 bedrooms & Den 3.5 Baths - Hardwood Flooring Main Level - Eat In Kitchen with NEWER White cabinets, NEWER Granite C-Tops and NEWER Stainless appliances -- Walk out from Dining Room to Rear Hardscape Patio, Fully Finished Basement with NEWER Full Bath - Large Rooms upstairs - Vaulted Ceilings - Great Home for Entertaining, NEWer ROOF [2024], Close to GROSVENOR METRO, Close Pike & Rose, Bethesda, Walter Reed,/NIH - Great Shopping & Dining.---- More pictures coming --when work is done.....
Contact an agent
Home facts
- Year built:1985
- Subdivision & Development:TUCKERMAN STATION
- Listing ID #:MDMC2245048
- Added:36 day(s) ago
- Updated:August 21, 2026 at 03:36 PM
Rooms and interior
- Bedrooms:3
- Total bathrooms:4
- Full bathrooms:3
- Half bathrooms:1
- Flooring:Carpet, Ceramic Tile, Hardwood
- Dining Description:Combination Dining/Living, Combination Kitchen/Dining
- Kitchen Description:Breakfast Area, Built-In Microwave, Combination Kitchen/Living, Dishwasher, Disposal, Kitchen - Country, Kitchen - Eat-In, Kitchen - Gourmet, Oven/Range - Electric, Recessed Lighting, Refrigerator, Upgraded Countertops
- Basement:Yes
- Basement Description:Connecting Stairway, Daylight, English, Fully Finished, Heated, Improved, Partial, Poured Concrete, Shelving, Windows
- Living area:2,804 sq. ft.
Heating and cooling
- Cooling:Ceiling Fan(s), Central A/C
- Heating:Electric, Forced Air, Heat Pump(s)
Structure and exterior
- Roof:Architectural Shingle, Composite, Pitched
- Year built:1985
- Building area:2,804 sq. ft.
- Lot area:0.05 Acres
- Lot Features:Backs - Open Common Area, Corner, Cul-de-sac, Level, Premium, Private
- Architectural Style:Colonial
- Construction Materials:Brick, Brick Front
- Exterior Features:Extensive Hardscape
- Foundation Description:Concrete Perimeter, Slab
- Levels:3 Story
Schools
- High school:WALTER JOHNSON
- Middle school:TILDEN
- Elementary school:KENSINGTON PARKWOOD
Utilities
- Water:Public
- Sewer:Public Sewer
Finances and disclosures
- Price:$889,000
- Price per sq. ft.:$317.05
- Tax amount:$9,441 (2025)
Features and amenities
- Laundry features:Dryer, Has Laundry, Washer
- Amenities:200+ Amp Service, Exposed Beams, Recessed Lighting, Underground Utilities
Parking
- Parking description:Off Street
New listings near 10744 Brewer House Rd
- Coming Soon
 $950,000Coming Soon4 beds 3 baths2,573 sq. ft.
11820 Enid Dr, ROCKVILLE, MD 20854
MLS# MDMC2251142Listed by: RE/MAX REALTY CENTRE, INC. - Coming Soon
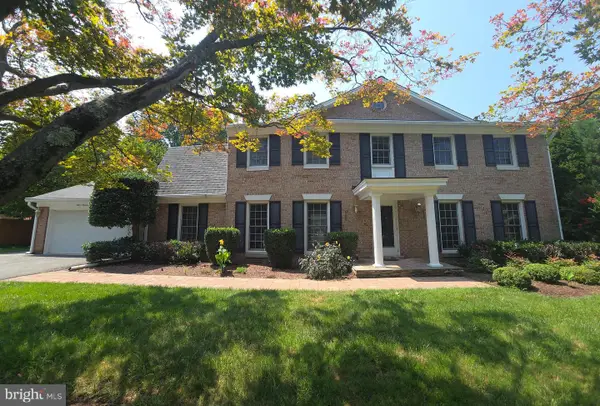 $974,900Coming Soon5 beds 5 baths4,453 sq. ft.
15108 Cosmos Ct, ROCKVILLE, MD 20853
MLS# MDMC2249784Listed by: RLAH @PROPERTIES - Coming Soon
 $995,000Coming Soon3 beds 4 baths2,688 sq. ft.
1289 Bartonshire Way, POTOMAC, MD 20854
MLS# MDMC2246454Listed by: REMAX PLATINUM REALTY - Coming Soon
 $230,000Coming Soon1 beds 2 baths877 sq. ft.
11801 Rockville Pik #1706, ROCKVILLE, MD 20852
MLS# MDMC2250050Listed by: EXP REALTY, LLC - Coming Soon
 $630,000Coming Soon3 beds 2 baths1,484 sq. ft.
12203 Nordlie Dr, ROCKVILLE, MD 20852
MLS# MDMC2245074Listed by: REDFIN CORP - Coming Soon
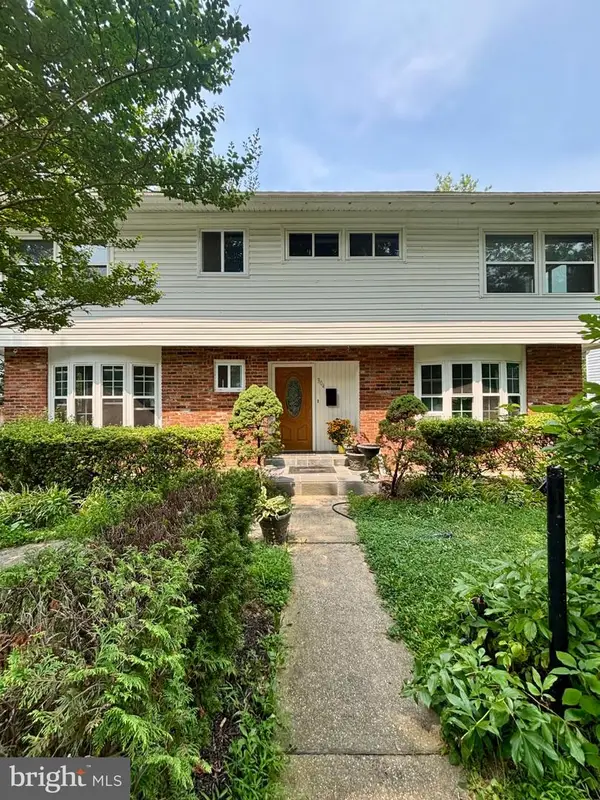 $750,000Coming Soon8 beds 5 baths2,504 sq. ft.
304 Gruenther, ROCKVILLE, MD 20851
MLS# MDMC2246380Listed by: REAL BROKER, LLC - GAITHERSBURG - Coming Soon
 $918,000Coming Soon3 beds 4 baths2,668 sq. ft.
10123 Wootton Crest Way, ROCKVILLE, MD 20850
MLS# MDMC2245546Listed by: EVERGREEN PROPERTIES - Coming Soon
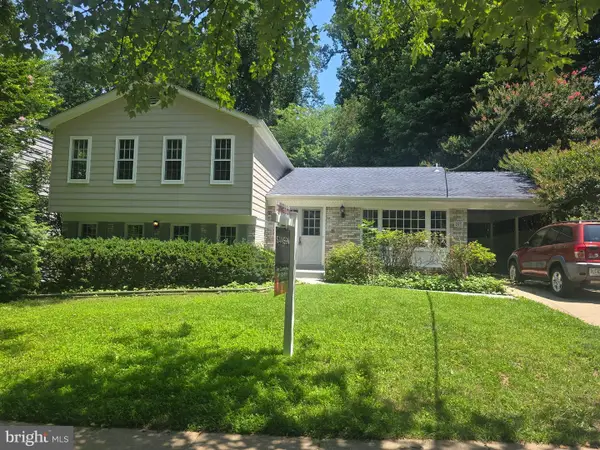 $899,000Coming Soon5 beds 3 baths2,744 sq. ft.
205 Nelson St, ROCKVILLE, MD 20850
MLS# MDMC2245378Listed by: SAMSON PROPERTIES - Open Sat, 1 to 4pmNew
 $999,888Active3 beds 4 baths2,300 sq. ft.
14932 Dispatch St #lot 8, ROCKVILLE, MD 20850
MLS# MDMC2252200Listed by: ROBERT K WORMALD, INC. - New
 $465,000Active3 beds 1 baths1,334 sq. ft.
4216 Federal St, ROCKVILLE, MD 20853
MLS# MDMC2251066Listed by: RLAH @PROPERTIES


Protect your home and budget from life's surprises with an Assurant Home Warranty, backed by a partner that supports you through every step of homeownership. Explore Plans.
© 2023 - 2026 ERA Franchise Systems LLC. All rights reserved. ERA Franchise Systems LLC fully supports the principles of the Fair Housing Act and the Equal Opportunity Act. ERA, ERA Real Estate powered, and their respective logos are registered service marks of ERA Franchise Systems LLC. Each office is independently owned and operated.