
12203 Nordlie Dr, Rockville, MD 20852
Local realty services provided by:ERA Valley Realty
12203 Nordlie Dr,Rockville, MD 20852
$630,000
- 3 Beds
- 2 Baths
- 1,622 sq. ft.
- Single family
- Active
Listed by: mandy kaur
Office: redfin corp
MLS#:MDMC2245074
Source:BRIGHTMLS
Price summary
- Price:$630,000
- Price per sq. ft.:$388.41
About this home
Welcome to this beautifully updated and meticulously maintained single-family home offering 3 bedrooms, 2 bathrooms, and approximately 1,800 square feet of thoughtfully designed living space. Filled with natural light, the home features gleaming hardwood floors, oversized windows, and a warm, inviting layout ideal for both everyday living and entertaining.
The heart of the home is the stunning remodeled contemporary kitchen, complete with quartz countertops, stainless steel appliances, a gas range, soft-close cabinetry, recessed lighting, and an adjoining dining area. The kitchen flows seamlessly into a spacious family room surrounded by windows and overlooking the private backyard.
The upper level offers three generously sized bedrooms and a beautifully renovated full bath featuring double vanities and modern finishes. The finished lower level expands the living space with a large recreation room, a full bathroom, laundry area with utility sink, and abundant storage.
Outdoor living is equally impressive with a spacious deck, a large fenced backyard, and a storage shed. An oversized carport leads directly into a convenient mudroom, while the extended driveway and additional parking pad provide ample off-street parking.
Major improvements include a newer roof, gutters, HVAC system, and a replaced water heater, providing added peace of mind.
Ideally located just moments from Rock Creek Park, you'll enjoy easy access to miles of scenic hiking and biking trails that extend north toward Lake Needwood and south through Washington, D.C., connecting to destinations including the National Zoo and Georgetown. The home is also conveniently close to Metro, shopping, dining, and major commuter routes.
This move-in-ready Rockville home perfectly blends modern updates, timeless charm, outdoor recreation, and exceptional convenience....
Contact an agent
Home facts
- Year built:1957
- Subdivision & Development:FRANKLIN PARK
- Listing ID #:MDMC2245074
- Added:46 day(s) ago
- Updated:September 05, 2026 at 02:21 PM
Rooms and interior
- Bedrooms:3
- Total bathrooms:2
- Full bathrooms:2
- Flooring:Wood
- Dining Description:Dining Area, Dining Room
- Kitchen Description:Built-In Microwave, Built-Ins, Dishwasher, Disposal, Energy Efficient Appliances, Oven/Range - Gas, Recessed Lighting, Refrigerator, Stainless Steel Appliances, Water Heater
- Basement:Yes
- Basement Description:Connecting Stairway, Daylight, Full
- Living area:1,622 sq. ft.
Heating and cooling
- Cooling:Central A/C
- Heating:Forced Air, Natural Gas
Structure and exterior
- Year built:1957
- Building area:1,622 sq. ft.
- Lot area:0.19 Acres
- Architectural Style:Split Level
- Construction Materials:Brick
- Exterior Features:Deck(s), Roof
- Levels:3 Story
Schools
- High school:WHEATON
- Middle school:A. MARIO LOIEDERMAN
- Elementary school:VIERS MILL
Utilities
- Water:Public
- Sewer:Public Sewer
Finances and disclosures
- Price:$630,000
- Price per sq. ft.:$388.41
- Tax amount:$6,729 (2025)
Features and amenities
- Laundry features:Dryer, Dryer In Unit, Has Laundry, Laundry, Washer, Washer In Unit
- Amenities:Built-Ins, Efficiency, Recessed Lighting, Window Treatments
Parking
- Parking description:Attached Carport, Off Street
New listings near 12203 Nordlie Dr
- Coming Soon
 $615,000Coming Soon4 beds 3 baths2,086 sq. ft.
4111 Blackpool Rd, ROCKVILLE, MD 20853
MLS# MDMC2253740Listed by: COMPASS - Coming Soon
 $1,000,000Coming Soon5 beds 4 baths3,081 sq. ft.
1104 Fallsmead Way, POTOMAC, MD 20854
MLS# MDMC2254434Listed by: COMPASS - Coming Soon
 $680,000Coming Soon2 beds 2 baths1,215 sq. ft.
5802 Nicholson Ln #2-1203, ROCKVILLE, MD 20852
MLS# MDMC2249568Listed by: LONG & FOSTER REAL ESTATE, INC. - Coming Soon
 $700,000Coming Soon3 beds 4 baths1,980 sq. ft.
19 Shagbark Ct, ROCKVILLE, MD 20852
MLS# MDMC2254176Listed by: JASON MITCHELL GROUP - Coming Soon
 $479,000Coming Soon2 beds 2 baths1,260 sq. ft.
521 Beall Ave, ROCKVILLE, MD 20850
MLS# MDMC2254332Listed by: PEARSON SMITH REALTY, LLC - Coming Soon
 $309,999Coming Soon2 beds 1 baths963 sq. ft.
10101 Grosvenor Pl #701, ROCKVILLE, MD 20852
MLS# MDMC2254086Listed by: KELLER WILLIAMS CAPITAL PROPERTIES - Coming Soon
 $1,416,000Coming Soon4 beds 5 baths2,714 sq. ft.
3900 Cranes Bill Ct, ROCKVILLE, MD 20852
MLS# MDMC2254150Listed by: THE AGENCY DC - Coming Soon
 $800,000Coming Soon5 beds 3 baths2,279 sq. ft.
9 Watchwater Way, ROCKVILLE, MD 20850
MLS# MDMC2253950Listed by: REAL BROKER, LLC - Coming Soon
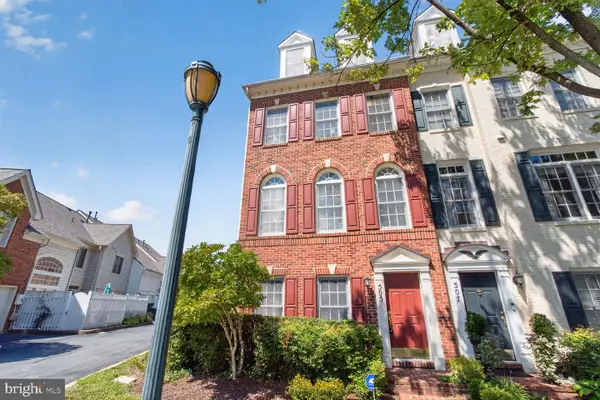 $735,000Coming Soon4 beds 4 baths1,706 sq. ft.
505 Jacala Ter, ROCKVILLE, MD 20850
MLS# MDMC2253994Listed by: COMPASS - Coming SoonOpen Sat, 1 to 4pm
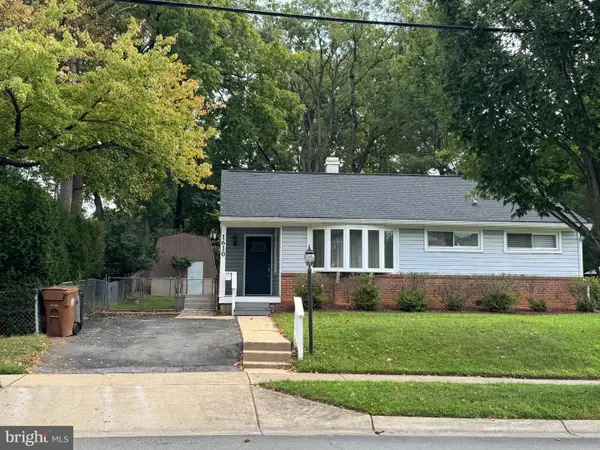 $529,900Coming Soon3 beds 1 baths1,480 sq. ft.
1610 Burris Rd, ROCKVILLE, MD 20851
MLS# MDMC2253390Listed by: SAMSON PROPERTIES


Protect your home and budget from life's surprises with an Assurant Home Warranty, backed by a partner that supports you through every step of homeownership. Explore Plans.
© 2023 - 2026 ERA Franchise Systems LLC. All rights reserved. ERA Franchise Systems LLC fully supports the principles of the Fair Housing Act and the Equal Opportunity Act. ERA, ERA Real Estate powered, and their respective logos are registered service marks of ERA Franchise Systems LLC. Each office is independently owned and operated.