
10833 Luxberry Dr #26, Rockville, MD 20852
Local realty services provided by:ERA Liberty Realty
Listed by: carolyn n sappenfield
Office: ttr sotheby's international realty
MLS#:MDMC2245732
Source:BRIGHTMLS
Price summary
- Price:$595,000
- Price per sq. ft.:$477.53
About this home
Open Sunday, July 19 from 2-4 PM! Welcome to this exceptional home in the highly sought-after Luxberry Courts community. Offering the perfect balance of privacy, convenience, and main-level living, this spacious residence is tucked away on a quiet cul-de-sac just minutes from Pike & Rose, Wildwood Shopping Center, major commuter routes, and countless additional shopping and dining options.
With more than 1,200 square feet of thoughtfully designed living space, the home is filled with natural light and stylish updates throughout. The renovated kitchen features abundant cabinetry, high-end appliances, and counter seating, opening seamlessly to the dining area and spacious living room with a cozy wood-burning fireplace and an updated surround. Sliding glass doors lead to a private patio overlooking lush green space, also accessible from the primary suite, creating a tranquil spot for morning coffee or relaxing at the end of the day.
The expansive primary suite is a true retreat, highlighted by a custom board and batten accent wall, peaceful green views, dual closets, and an updated en-suite bath with generous storage. The second bedroom features French doors opening to a private outdoor stone patio, making it ideal for guests, a home office, or both. A second full bath is accessible from both the bedroom and the hallway, offering added flexibility for everyday living. An in-unit washer and dryer and a private detached one-car garage complete the home's exceptional convenience.
Luxury flooring, recessed lighting, updated fixtures, and modern finishes elevate every space. Residents enjoy access to outstanding community amenities, including an outdoor pool, tennis courts, a playground, and scenic walking and jogging paths. Ideally located within the Walter Johnson High School district, this move-in-ready home offers low-maintenance living in one of the area's most desirable communities....
Contact an agent
Home facts
- Year built:1991
- Listing ID #:MDMC2245732
- Added:4 day(s) ago
- Updated:July 20, 2026 at 02:02 PM
Rooms and interior
- Bedrooms:2
- Total bathrooms:2
- Full bathrooms:2
- Flooring:Ceramic Tile, Luxury Vinyl Plank
- Dining Description:Dining Room
- Bathrooms Description:Primary Bath(s)
- Kitchen Description:Breakfast Area, Built-In Microwave, Dishwasher, Disposal, Freezer, Icemaker, Kitchen - Gourmet, Oven/Range - Electric, Refrigerator, Stainless Steel Appliances, Upgraded Countertops, Water Dispenser
- Bedroom Description:Entry Level Bedroom
- Living area:1,246 sq. ft.
Heating and cooling
- Cooling:Central A/C
- Heating:Electric, Forced Air
Structure and exterior
- Year built:1991
- Building area:1,246 sq. ft.
- Construction Materials:Vinyl Siding
- Exterior Features:Patio(s)
- Levels:1 Story
Schools
- High school:WALTER JOHNSON
- Middle school:NORTH BETHESDA
- Elementary school:KENSINGTON PARKWOOD
Utilities
- Water:Public
- Sewer:Public Sewer
Finances and disclosures
- Price:$595,000
- Price per sq. ft.:$477.53
- Tax amount:$6,281 (2025)
Features and amenities
- Laundry features:Dryer, Dryer In Unit, Has Laundry, Washer, Washer In Unit
- Amenities:Security System, Sliding Windows
Parking
- Parking description:Additional Storage Area, Assigned, Detached Garage, Garage - Front Entry, Off Street, Parking Lot
- Garage:Yes
- Garage spaces:1
New listings near 10833 Luxberry Dr #26
- New
 $1,105,000Active5 beds 4 baths2,776 sq. ft.
11919 Tildenwood Dr, ROCKVILLE, MD 20852
MLS# MDMC2246406Listed by: SELL YOUR HOME SERVICES - Open Tue, 10:30am to 3:30pmNew
 $903,709Active2 beds 2 baths1,534 sq. ft.
1121 Fortune Ter #410, POTOMAC, MD 20854
MLS# MDMC2246540Listed by: MONUMENT SOTHEBY'S INTERNATIONAL REALTY - Open Tue, 10:30am to 3:30pmNew
 $863,234Active2 beds 2 baths1,496 sq. ft.
1121 Fortune Ter #404, POTOMAC, MD 20854
MLS# MDMC2246538Listed by: MONUMENT SOTHEBY'S INTERNATIONAL REALTY - Open Sun, 1 to 4pmNew
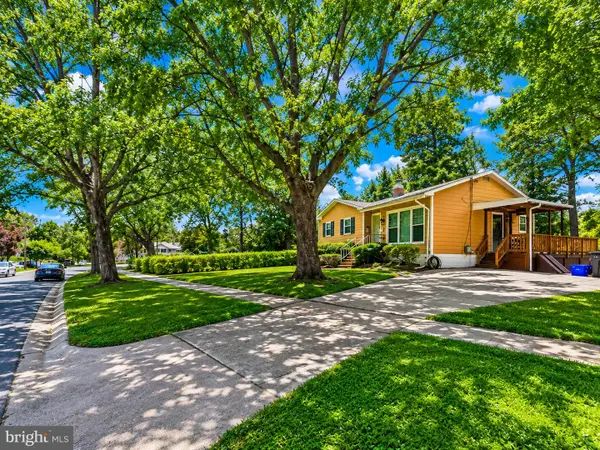 $559,000Active3 beds 2 baths1,526 sq. ft.
13500 Turkey Branch Pkwy, ROCKVILLE, MD 20853
MLS# MDMC2246436Listed by: SAMSON PROPERTIES - New
 $1,499,000Active4 beds 5 baths5,564 sq. ft.
3807 Park Lake Dr, ROCKVILLE, MD 20853
MLS# MDMC2246132Listed by: SAMSON PROPERTIES - Coming Soon
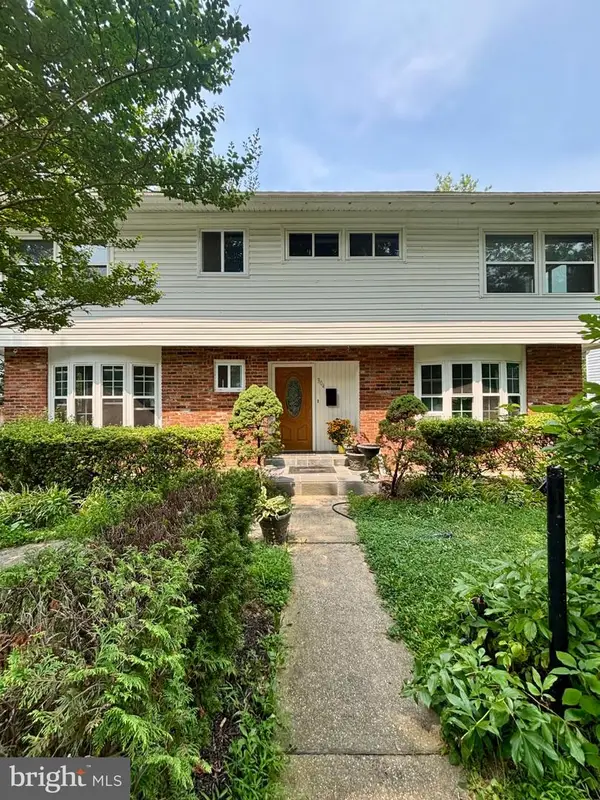 $750,000Coming Soon8 beds 5 baths
304 Gruenther, ROCKVILLE, MD 20851
MLS# MDMC2246380Listed by: REAL BROKER, LLC - GAITHERSBURG - New
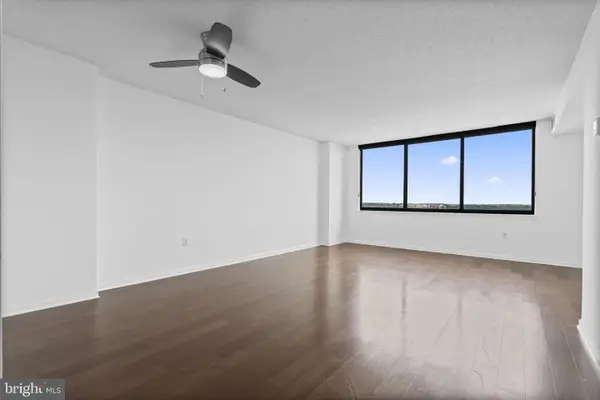 $269,900Active1 beds 1 baths904 sq. ft.
10101 Grosvenor Pl #2013, ROCKVILLE, MD 20852
MLS# MDMC2246164Listed by: REAL BROKER, LLC - GAITHERSBURG - New
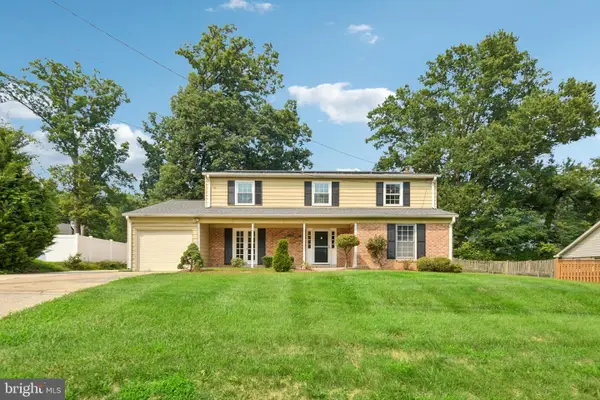 $970,000Active4 beds 3 baths2,368 sq. ft.
8839 Tuckerman Ln, ROCKVILLE, MD 20854
MLS# MDMC2246280Listed by: SAMSON PROPERTIES - New
 $625,000Active4 beds 2 baths1,659 sq. ft.
4501 Dabney Dr, ROCKVILLE, MD 20853
MLS# MDMC2246274Listed by: SAMSON PROPERTIES - New
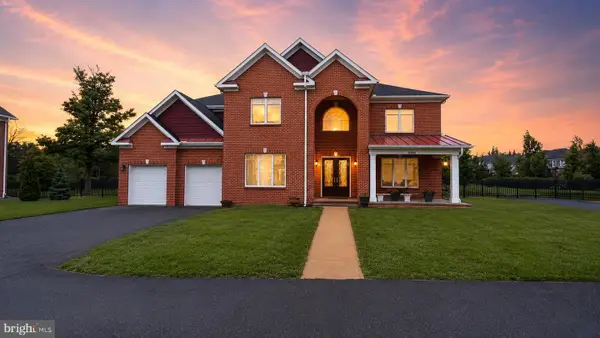 $2,750,000Active5 beds 8 baths10,201 sq. ft.
13828 Travilah Rd, ROCKVILLE, MD 20850
MLS# MDMC2245344Listed by: NK REAL ESTATE GROUP, LLC


Protect your home and budget from life's surprises with an Assurant Home Warranty, backed by a partner that supports you through every step of homeownership. Explore Plans.
© 2023 - 2026 ERA Franchise Systems LLC. All rights reserved. ERA Franchise Systems LLC fully supports the principles of the Fair Housing Act and the Equal Opportunity Act. ERA, ERA Real Estate powered, and their respective logos are registered service marks of ERA Franchise Systems LLC. Each office is independently owned and operated.