
11400 Strand Dr #307, Rockville, MD 20852
Local realty services provided by:ERA Byrne Realty
Upcoming open houses
- Sat, Oct 2401:00 pm - 03:00 pm
Listed by: dale j gold
Office: weichert, realtors
MLS#:MDMC2257080
Source:BRIGHTMLS
Price summary
- Price:$549,000
- Price per sq. ft.:$370.2
About this home
Luxury condominium home nestled on a private road. Easy access to transportation, restaurants, shopping, amenities:pool, pickle ball, tennis, party room, all wrapped up in community spirit. 307 offers a spacious living room with fireplace, a table space kitchen with handsome wood custom cabinetry designed with convenient roll out shelves, new stainless steel appliances, recessed lighting - all hidden by a pocket door. The unit has large newer windows with beautiful plantation shutters to enjoy the natural light peeking in. The primary bedroom has multiple closets including a custom walk-in. The versatile second bedroom is perfect as a guest suite, office or hobby room. Not to be overlooked is the expansive 17 ft balcony- a perfect place to sip a morning coffee or grow your own herb garden. A private storage room and garage space are ideally located near the lobby entrance. HOME IS NOT WHERE YOU LIVE BUT HOW YOU LIVE!
Contact an agent
Home facts
- Year built:1980
- Subdivision & Development:OLD GEORGETOWN VILLAGE
- Listing ID #:MDMC2257080
- Added:1 day(s) ago
- Updated:October 24, 2026 at 10:39 AM
Rooms and interior
- Bedrooms:2
- Total bathrooms:2
- Full bathrooms:2
- Rooms Total:6
- Flooring:Carpet, Hardwood, Tile/Brick
- Kitchen Description:Built-In Microwave, Built-In Range, Carpet, Crown Moldings, Dishwasher, Disposal, Energy Efficient Appliances, Exhaust Fan, Icemaker, Kitchen - Eat-In, Kitchen - Gourmet, Microwave, Oven/Range - Electric, Recessed Lighting, Refrigerator, Upgraded Countertops, Water Heater
- Bedroom Description:Carpet, Walk In Closet(s)
- Living area:1,483 sq. ft.
Heating and cooling
- Cooling:Central A/C
- Heating:Central, Electric
Structure and exterior
- Year built:1980
- Building area:1,483 sq. ft.
- Lot Features:Suburban
- Architectural Style:Contemporary
- Construction Materials:Brick
- Exterior Features:Balcony, Extensive Hardscape, Exterior Lighting, Patio(s), Secure Storage, Street Lights, Terrace
- Levels:4 Story
Utilities
- Water:Public
- Sewer:Public Sewer
Finances and disclosures
- Price:$549,000
- Price per sq. ft.:$370.2
- Tax amount:$4,993 (2026)
Features and amenities
- Laundry features:Dryer - Electric, Dryer In Unit, Washer, Washer In Unit
- Amenities:Carpet, Crown Moldings, Fire Detection System, Main Entrance Lock, Recessed Lighting, Security Gate, Smoke Detector, Sprinkler System
Parking
- Parking description:Additional Storage Area, Attached Garage, Circular Driveway, Garage Door Opener, Parking Lot
- Garage:Yes
- Garage spaces:1
New listings near 11400 Strand Dr #307
- Coming Soon
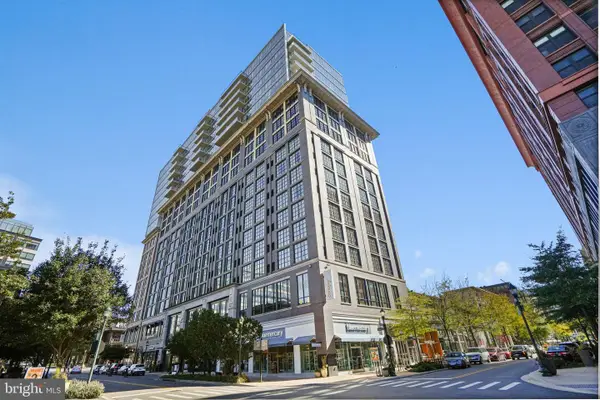 $325,000Coming Soon-- beds 1 baths531 sq. ft.
930 Rose Ave #1603, ROCKVILLE, MD 20852
MLS# MDMC2261220Listed by: KELLER WILLIAMS REALTY - Coming Soon
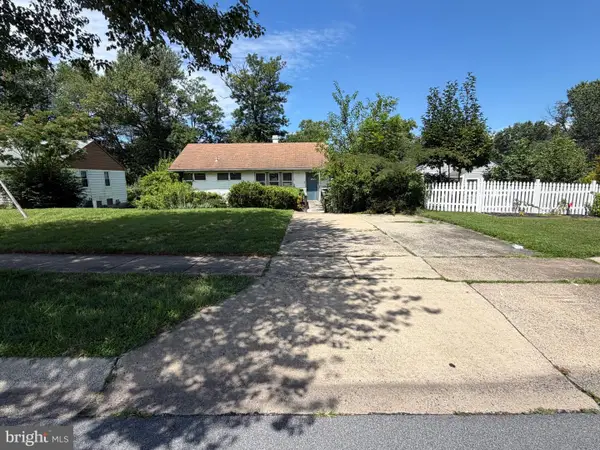 $350,000Coming Soon3 beds 1 baths962 sq. ft.
1218 Broadwood Dr, ROCKVILLE, MD 20851
MLS# MDMC2251038Listed by: RLAH @PROPERTIES - Coming Soon
 $1,010,000Coming Soon3 beds 5 baths2,341 sq. ft.
5503 Edson Ln, ROCKVILLE, MD 20852
MLS# MDMC2254648Listed by: SIGNATURE HOME REALTY LLC - Coming Soon
 $120,000Coming Soon-- beds 1 baths476 sq. ft.
118 Monroe St #211, ROCKVILLE, MD 20850
MLS# MDMC2260178Listed by: KELLER WILLIAMS REALTY - Coming Soon
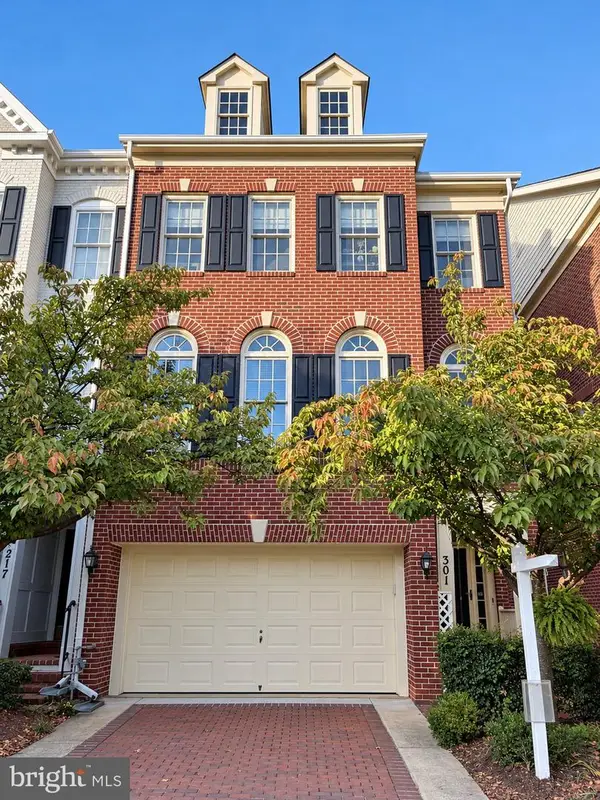 $949,000Coming Soon3 beds 4 baths3,122 sq. ft.
301 Oak Knoll Ter, ROCKVILLE, MD 20850
MLS# MDMC2260214Listed by: SAMSON PROPERTIES - Coming Soon
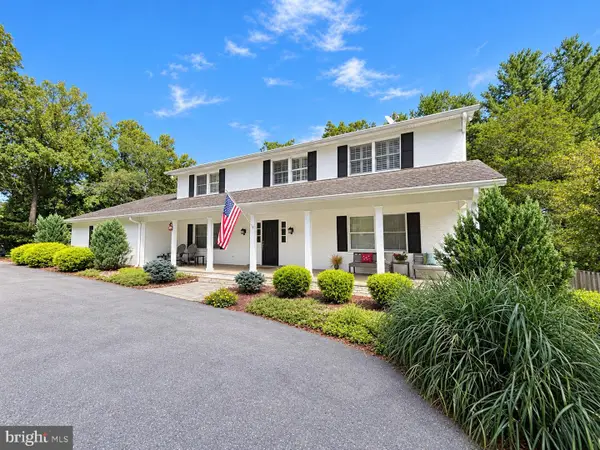 $1,389,000Coming Soon4 beds 5 baths2,968 sq. ft.
13111 Foxden Dr, ROCKVILLE, MD 20850
MLS# MDMC2257348Listed by: EXP REALTY, LLC - Coming Soon
 $599,000Coming Soon4 beds 2 baths1,260 sq. ft.
521 Beall Ave, ROCKVILLE, MD 20850
MLS# MDMC2254332Listed by: PEARSON SMITH REALTY, LLC - Open Sat, 11am to 1pmNew
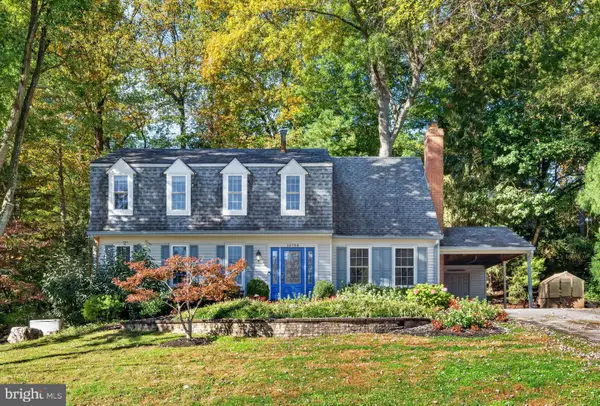 $749,000Active5 beds 3 baths2,769 sq. ft.
16704 Baederwood Ln, ROCKVILLE, MD 20855
MLS# MDMC2257850Listed by: RLAH @PROPERTIES - New
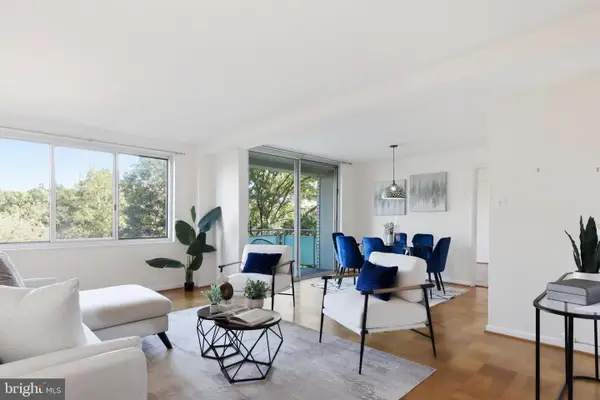 $234,900Active2 beds 1 baths1,059 sq. ft.
10201 Grosvenor Pl #418, ROCKVILLE, MD 20852
MLS# MDMC2261402Listed by: SAMSON PROPERTIES


Protect your home and budget from life's surprises with an Assurant Home Warranty, backed by a partner that supports you through every step of homeownership. Explore Plans.
© 2023 - 2026 ERA Franchise Systems LLC. All rights reserved. ERA Franchise Systems LLC fully supports the principles of the Fair Housing Act and the Equal Opportunity Act. ERA, ERA Real Estate powered, and their respective logos are registered service marks of ERA Franchise Systems LLC. Each office is independently owned and operated.