
521 Beall Ave, Rockville, MD 20850
Local realty services provided by:ERA Central Realty Group
521 Beall Ave,Rockville, MD 20850
$599,000
- 4 Beds
- 2 Baths
- 1,260 sq. ft.
- Single family
- Coming Soon
Listed by: navid haji maghsoodi
Office: pearson smith realty, llc.
MLS#:MDMC2254332
Source:BRIGHTMLS
Price summary
- Price:$599,000
- Price per sq. ft.:$475.4
About this home
COMING SOON — PRIME ROCKVILLE LOCATION IN A TOP SCHOOL DISTRICT! Located in one of Rockville’s most desirable neighborhoods with TOP-RATED SCHOOLS, 521 Beall Ave offers a great opportunity to own a home with excellent potential in a highly sought-after location. The property features a FULL WALK-OUT BASEMENT, with a layout offering 4 BEDROOMS (3 upper, 1 basement) and 2 Full Bathrooms. The home is currently undergoing renovation, with an ESTIMATED COMPLETION AROUND OCTOBER 30. The planned improvements are designed to enhance the home’s functionality, comfort, and overall appeal while preserving the potential of this well-located property. Enjoy convenient access to major commuter routes, shopping, dining, parks, and all that Rockville has to offer. Showings to begin once the property is ready.
Contact an agent
Home facts
- Year built:1952
- Subdivision & Development:WEST END PARK
- Listing ID #:MDMC2254332
- Updated:October 22, 2026 at 01:38 PM
Rooms and interior
- Bedrooms:4
- Total bathrooms:2
- Full bathrooms:2
- Basement:Yes
- Basement Description:Daylight, Full
- Living area:1,260 sq. ft.
Heating and cooling
- Cooling:Central A/C
- Heating:Central, Electric
Structure and exterior
- Year built:1952
- Building area:1,260 sq. ft.
- Architectural Style:Cape Cod
- Construction Materials:Block, Wood Siding
- Foundation Description:Block
- Levels:1 Story
Utilities
- Water:Public
- Sewer:Public Sewer
Finances and disclosures
- Price:$599,000
- Price per sq. ft.:$475.4
- Tax amount:$7,573 (2026)
New listings near 521 Beall Ave
- Coming Soon
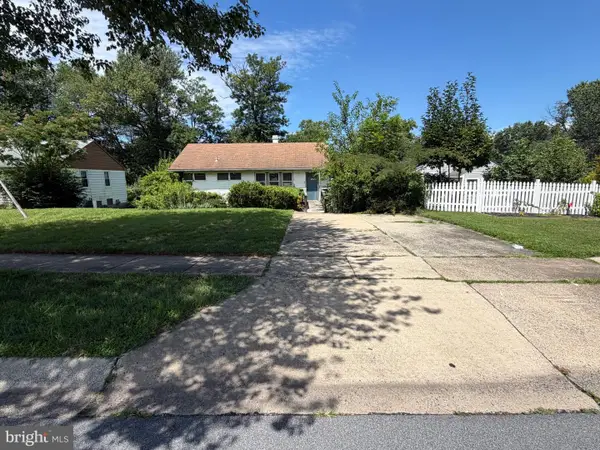 $350,000Coming Soon3 beds 1 baths962 sq. ft.
1218 Broadwood Dr, ROCKVILLE, MD 20851
MLS# MDMC2251038Listed by: RLAH @PROPERTIES - Coming SoonOpen Sun, 12 to 2pm
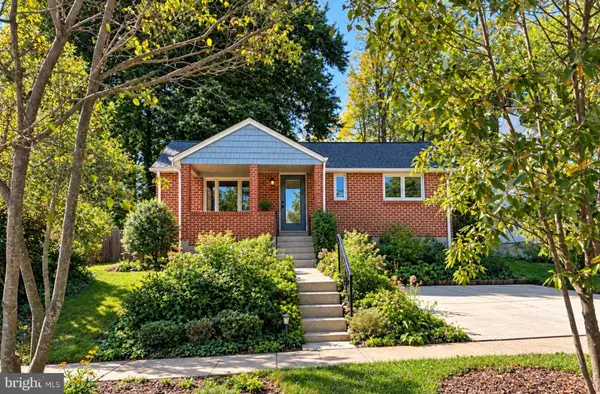 $485,000Coming Soon3 beds 1 baths1,081 sq. ft.
12912 Evanston St, ROCKVILLE, MD 20853
MLS# MDMC2260276Listed by: SAMSON PROPERTIES - Coming Soon
 $120,000Coming Soon-- beds 1 baths476 sq. ft.
118 Monroe St #211, ROCKVILLE, MD 20850
MLS# MDMC2260178Listed by: KELLER WILLIAMS REALTY - Coming Soon
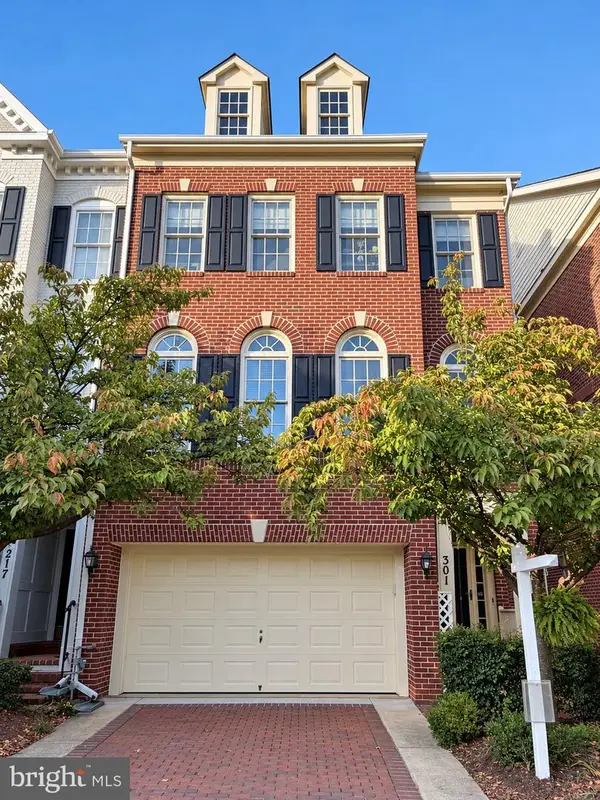 $949,000Coming Soon3 beds 4 baths3,122 sq. ft.
301 Oak Knoll Ter, ROCKVILLE, MD 20850
MLS# MDMC2260214Listed by: SAMSON PROPERTIES - Coming Soon
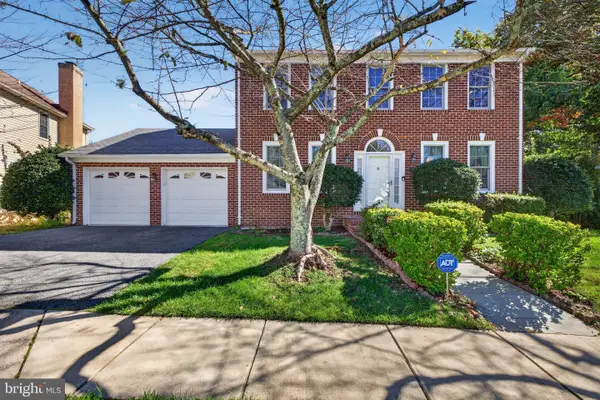 $1,200,000Coming Soon4 beds 4 baths3,246 sq. ft.
12011 Montrose Village Ter, ROCKVILLE, MD 20852
MLS# MDMC2247482Listed by: CENTURY 21 NEW MILLENNIUM - Coming Soon
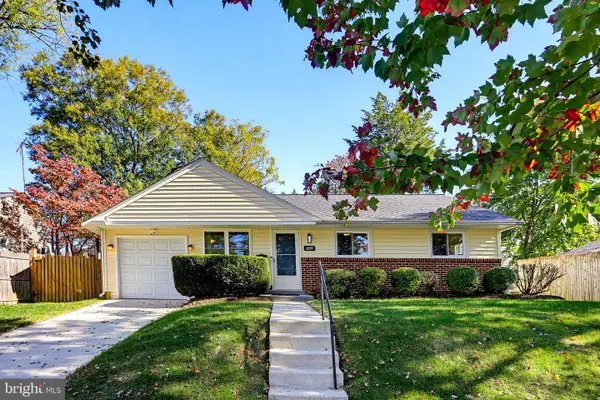 $499,900Coming Soon3 beds 1 baths1,172 sq. ft.
4209 Federal St, ROCKVILLE, MD 20853
MLS# MDMC2259664Listed by: RE/MAX REALTY GROUP - Coming Soon
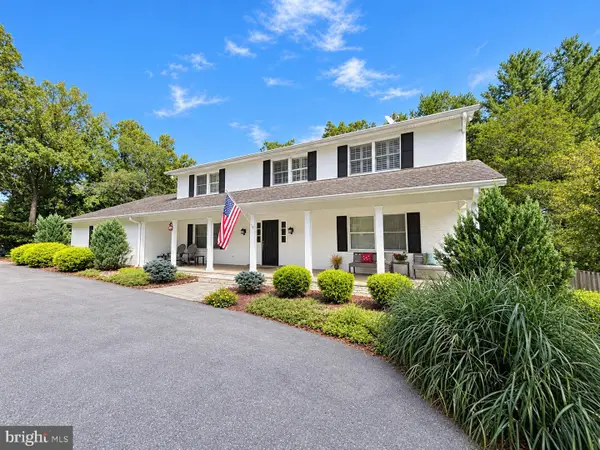 $1,389,000Coming Soon4 beds 5 baths2,968 sq. ft.
13111 Foxden Dr, ROCKVILLE, MD 20850
MLS# MDMC2257348Listed by: EXP REALTY, LLC - Open Sun, 12:30 to 3pmNew
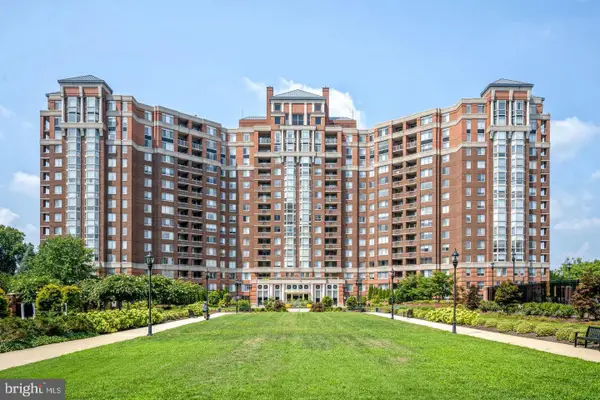 $475,000Active2 beds 2 baths975 sq. ft.
5809 Nicholson Ln #604, ROCKVILLE, MD 20852
MLS# MDMC2261156Listed by: EXP REALTY, LLC - New
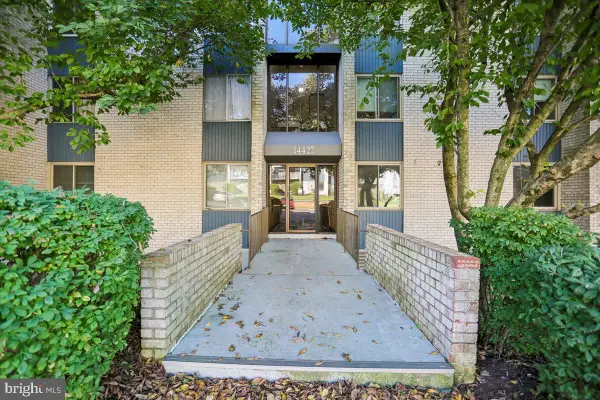 Active2 beds 1 baths1,084 sq. ft.
14427 Parkvale Rd #8, ROCKVILLE, MD 20853
MLS# MDMC2260714Listed by: RE/MAX REALTY SERVICES


Protect your home and budget from life's surprises with an Assurant Home Warranty, backed by a partner that supports you through every step of homeownership. Explore Plans.
© 2023 - 2026 ERA Franchise Systems LLC. All rights reserved. ERA Franchise Systems LLC fully supports the principles of the Fair Housing Act and the Equal Opportunity Act. ERA, ERA Real Estate powered, and their respective logos are registered service marks of ERA Franchise Systems LLC. Each office is independently owned and operated.