
11801 Rockville Pike #1412, Rockville, MD 20852
Local realty services provided by:Pagoda Realty ERA Powered
11801 Rockville Pike #1412,Rockville, MD 20852
$475,000
- 3 Beds
- 3 Baths
- 1,695 sq. ft.
- Condominium
- Active
Listed by: h.lee l cronin
Office: keller williams realty
MLS#:MDMC2246800
Source:BRIGHTMLS
Price summary
- Price:$475,000
- Price per sq. ft.:$280.24
About this home
Spacious, light-filled 3BR/2.5BA corner unit in the highly sought-after Forum in North Bethesda, offering approximately 1,700 square feet of comfortable living space. This rare end-unit features windows on three sides, flooding the home with abundant natural light while providing exceptional privacy. Beautifully updated throughout, the residence boasts a renovated kitchen, stylishly remodeled bathrooms, and quality flooring, making it truly move-in ready.
The expansive L-shaped living and dining areas are perfect for both everyday living and entertaining, while abundant closet space and a well-appointed primary suite provide comfort and functionality.
Enjoy the convenience of full-service living with a 24-hour concierge, outdoor swimming pool, fitness center, tennis courts, party room, secure building entry, and beautifully renovated common areas, including refreshed hallways and an updated lobby. The condo fee includes all utilities, offering exceptional value and carefree, low-maintenance living.
One assigned garage parking space (#62) conveys with the unit, along with ample surface parking for guests.
Ideally located just one block from White Flint/North Bethesda Metro and directly across from Pike & Rose, you'll enjoy easy access to Whole Foods, award-winning restaurants, shopping, entertainment, and major commuter routes. Located within the highly sought-after Walter Johnson High School district.
This exceptional home offers the perfect combination of space, privacy, modern updates, and an unbeatable location. Don't miss this rare opportunity! For additional community information, please visit The Forum website....
Contact an agent
Home facts
- Year built:1968
- Listing ID #:MDMC2246800
- Added:1 day(s) ago
- Updated:July 21, 2026 at 11:47 PM
Rooms and interior
- Bedrooms:3
- Total bathrooms:3
- Full bathrooms:2
- Half bathrooms:1
- Flooring:Marble
- Dining Description:Dining Area
- Bathrooms Description:Bathroom 2, Half Bath, Primary Bathroom
- Kitchen Description:Kitchen - Table Space
- Bedroom Description:Primary Bedroom
- Living area:1,695 sq. ft.
Heating and cooling
- Cooling:Central A/C
- Heating:Forced Air, Natural Gas
Structure and exterior
- Year built:1968
- Building area:1,695 sq. ft.
- Architectural Style:Contemporary
- Construction Materials:Brick
- Exterior Features:Tennis Court(s)
- Levels:1 Story
Schools
- High school:WALTER JOHNSON
- Middle school:TILDEN
- Elementary school:LUXMANOR
Utilities
- Water:Public
- Sewer:Public Sewer
Finances and disclosures
- Price:$475,000
- Price per sq. ft.:$280.24
- Tax amount:$2,026 (2026)
Features and amenities
- Amenities:Electric Available, Natural Gas Available
Parking
- Parking description:Attached Garage, Basement Garage, Covered Parking, Parking Lot, Unassigned
- Garage:Yes
- Garage spaces:1
New listings near 11801 Rockville Pike #1412
- Coming Soon
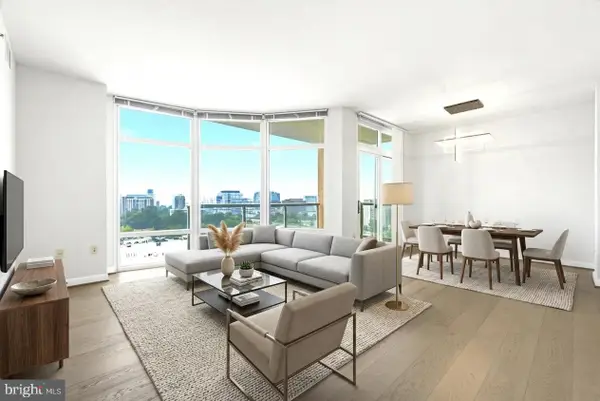 $585,000Coming Soon2 beds 2 baths
5750 Bou Ave #1412, ROCKVILLE, MD 20852
MLS# MDMC2246808Listed by: GIANT REALTY, INC. - Coming Soon
 $650,000Coming Soon3 beds 3 baths
14928 Swat St #1, ROCKVILLE, MD 20850
MLS# MDMC2246664Listed by: KELLER WILLIAMS REALTY - Coming Soon
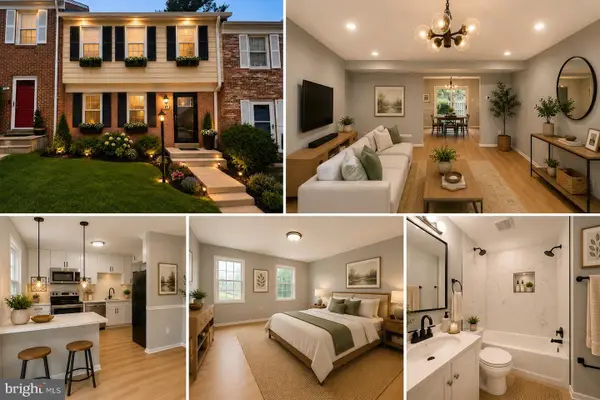 $599,900Coming Soon4 beds 4 baths
17 Marwood Ct, ROCKVILLE, MD 20850
MLS# MDMC2246834Listed by: CAPSTAR PROPERTIES - Coming Soon
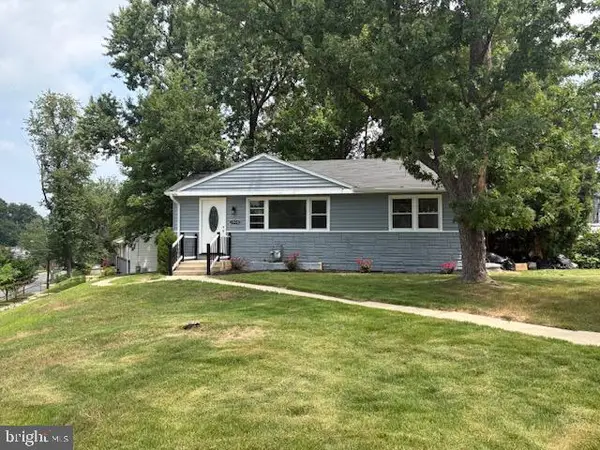 $575,000Coming Soon5 beds 2 baths
1000 Maple Ave, ROCKVILLE, MD 20851
MLS# MDMC2246788Listed by: KELLER WILLIAMS CAPITAL PROPERTIES - Coming Soon
 $599,900Coming Soon4 beds 2 baths
1400 Bernerd Pl, ROCKVILLE, MD 20851
MLS# MDMC2246350Listed by: LONG & FOSTER REAL ESTATE, INC. - Coming Soon
 $775,000Coming Soon4 beds 3 baths
9705 Pleasant Gate Ln, ROCKVILLE, MD 20854
MLS# MDMC2246434Listed by: KELLER WILLIAMS REALTY - Open Wed, 10:30am to 4:30pmNew
 $849,990Active2 beds 2 baths1,496 sq. ft.
1121 Fortune Ter #1, POTOMAC, MD 20854
MLS# MDMC2246690Listed by: MONUMENT SOTHEBY'S INTERNATIONAL REALTY - Open Wed, 10:30am to 4:30pmNew
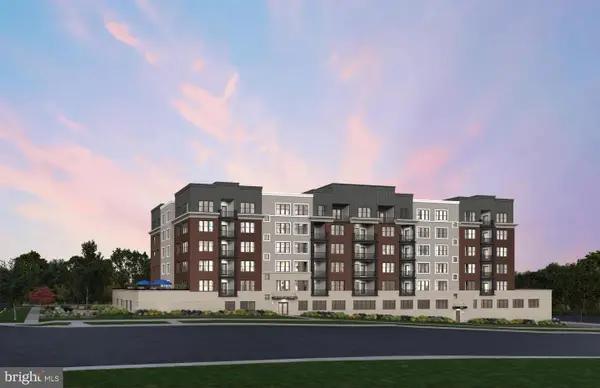 $884,990Active2 beds 2 baths1,534 sq. ft.
1121 Fortune Ter #2, POTOMAC, MD 20854
MLS# MDMC2246696Listed by: MONUMENT SOTHEBY'S INTERNATIONAL REALTY - Open Wed, 10:30am to 4:30pmNew
 $874,990Active2 beds 2 baths1,566 sq. ft.
1121 Fortune Ter #6, POTOMAC, MD 20854
MLS# MDMC2246700Listed by: MONUMENT SOTHEBY'S INTERNATIONAL REALTY


Protect your home and budget from life's surprises with an Assurant Home Warranty, backed by a partner that supports you through every step of homeownership. Explore Plans.
© 2023 - 2026 ERA Franchise Systems LLC. All rights reserved. ERA Franchise Systems LLC fully supports the principles of the Fair Housing Act and the Equal Opportunity Act. ERA, ERA Real Estate powered, and their respective logos are registered service marks of ERA Franchise Systems LLC. Each office is independently owned and operated.