
14928 Swat St #1, Rockville, MD 20850
Local realty services provided by:ERA Central Realty Group
Listed by: sarah a. reynolds, jesses n griswold
Office: keller williams realty
MLS#:MDMC2246664
Source:BRIGHTMLS
Price summary
- Price:$615,000
- Price per sq. ft.:$332.79
- Monthly HOA dues:$150
About this home
Modern style, flexible living, and an unbeatable location come together in this beautifully designed home. The open floor plan in this townhouse style condo is filled with natural light and centered around a cozy fireplace, creating an inviting space for everyday living and effortless entertaining. The heart of the home is the beautifully appointed kitchen, featuring Quartz countertops, stainless steel appliances, and abundant prep space for everything from weeknight dinners to weekend gatherings. Upstairs, the spacious primary suite offers a relaxing escape with a double vanity and glass-enclosed shower, while the private balcony is the perfect place to enjoy your morning coffee or unwind at the end of the day. Need extra space? The finished basement offers endless possibilities for a home office, fitness room, media room, or play space. Thoughtfully designed with a full bathroom on every level for added convenience and everyday ease! An attached garage adds everyday convenience along with additional storage. Life extends beyond your front door with access to community amenities including a clubhouse with a fitness center, pool, walking trails, dog park, soccer field, and outdoor gathering spaces. Just minutes from Crown, Rio, and Kentlands shopping centers, you'll enjoy an outstanding selection of shopping, dining, entertainment, and everyday conveniences. Easy access to Interstate 270, Interstate 370, the Intercounty Connector, and the Shady Grove Metro Station makes commuting throughout the region simple. Combining modern finishes, versatile living spaces, and a location that puts everything within reach, this home offers the lifestyle you've been looking for. Photos may be virtually staged...
Contact an agent
Home facts
- Year built:2025
- Subdivision & Development:THE GROVE
- Listing ID #:MDMC2246664
- Added:62 day(s) ago
- Updated:September 22, 2026 at 01:57 PM
Rooms and interior
- Bedrooms:3
- Total bathrooms:3
- Full bathrooms:3
- Kitchen Description:Cooktop, Dishwasher, Icemaker, Oven - Wall, Refrigerator
- Basement:Yes
- Basement Description:Fully Finished
- Living area:1,848 sq. ft.
Heating and cooling
- Cooling:Central A/C
- Heating:Forced Air, Natural Gas
Structure and exterior
- Year built:2025
- Building area:1,848 sq. ft.
- Architectural Style:Contemporary, Traditional
- Construction Materials:Brick, Vinyl Siding
- Levels:3 Story
Schools
- High school:THOMAS S. WOOTTON
- Middle school:ROBERT FROST
- Elementary school:LAKEWOOD
Utilities
- Water:Public
- Sewer:Public Sewer
Finances and disclosures
- Price:$615,000
- Price per sq. ft.:$332.79
Features and amenities
- Laundry features:Dryer, Washer
- Amenities:Ceiling Fan(s), Intercom
Parking
- Parking description:Attached Garage, Garage Door Opener
- Garage:Yes
- Garage spaces:1
New listings near 14928 Swat St #1
- Coming Soon
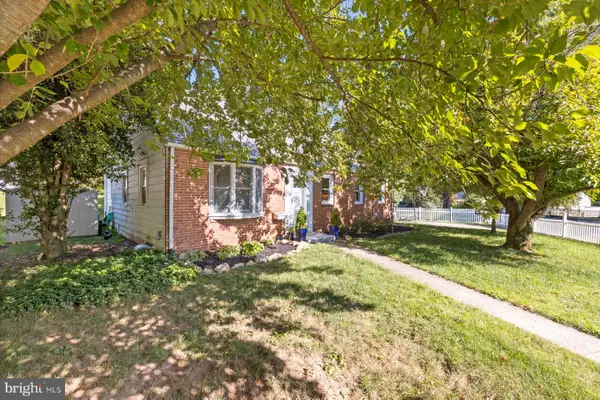 $625,000Coming Soon4 beds 3 baths2,221 sq. ft.
13301 Okinawa Ave, ROCKVILLE, MD 20851
MLS# MDMC2257060Listed by: RLAH @PROPERTIES - Coming Soon
 $674,900Coming Soon3 beds 2 baths1,819 sq. ft.
614 Mcintyre Rd, ROCKVILLE, MD 20851
MLS# MDMC2255428Listed by: LONG & FOSTER REAL ESTATE, INC. - Coming Soon
 $189,000Coming Soon2 beds 1 baths1,007 sq. ft.
12401 Braxfield Ct #478, ROCKVILLE, MD 20852
MLS# MDMC2256000Listed by: KELLER WILLIAMS CAPITAL PROPERTIES - Coming Soon
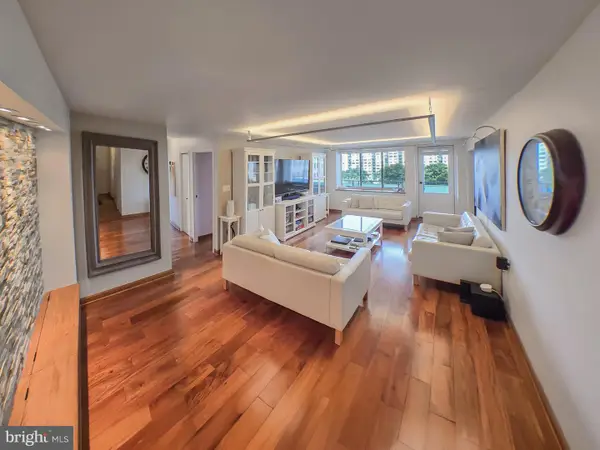 $419,000Coming Soon4 beds 3 baths1,800 sq. ft.
10401 Grosvenor Pl #1002, ROCKVILLE, MD 20852
MLS# MDMC2256666Listed by: NETREALTYNOW.COM, LLC - Coming Soon
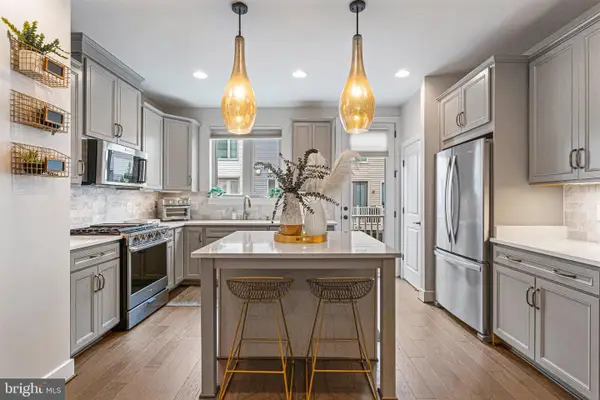 $819,500Coming Soon3 beds 4 baths2,554 sq. ft.
874 Thompson Cres #40, ROCKVILLE, MD 20852
MLS# MDMC2252100Listed by: RE/MAX PREMIERE SELECTIONS - Coming SoonOpen Sat, 12 to 2pm
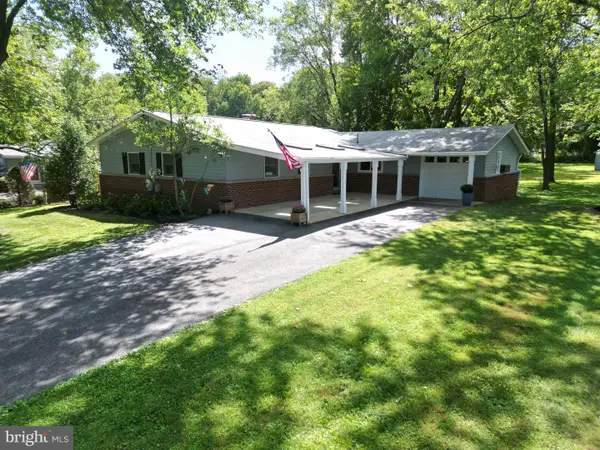 $675,000Coming Soon4 beds 3 baths2,558 sq. ft.
19708 Meredith Dr, ROCKVILLE, MD 20855
MLS# MDMC2253456Listed by: CATOCTIN REALTY - Coming Soon
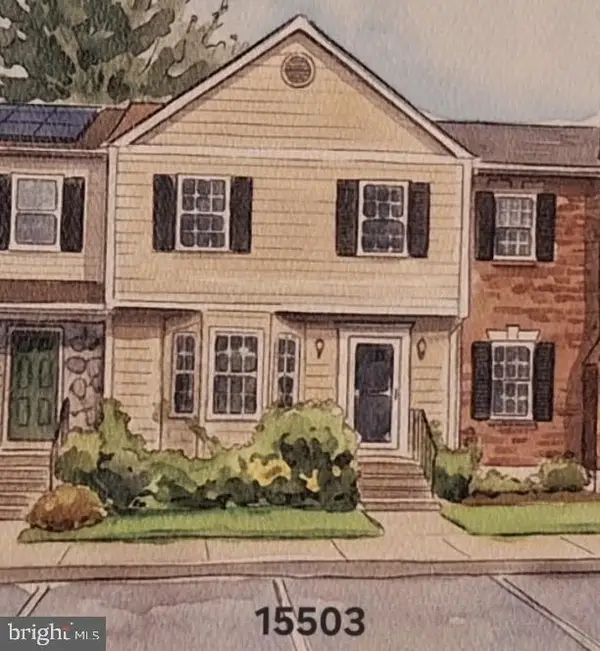 $570,000Coming Soon3 beds 4 baths2,100 sq. ft.
15503 Villisca Ter, ROCKVILLE, MD 20855
MLS# MDMC2256292Listed by: LONG & FOSTER REAL ESTATE, INC. - Coming Soon
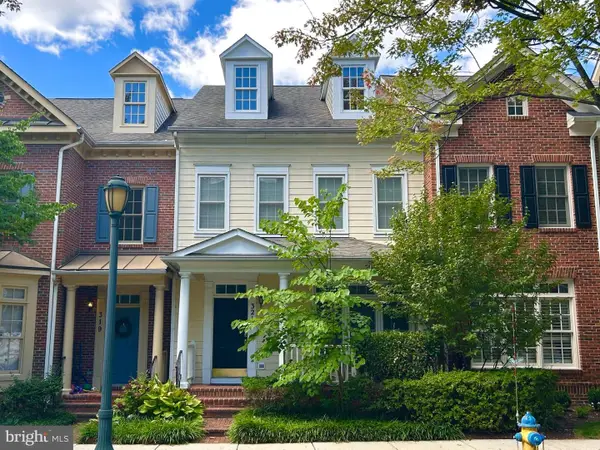 $899,900Coming Soon3 beds 3 baths2,340 sq. ft.
321 Casey Ln, ROCKVILLE, MD 20850
MLS# MDMC2256158Listed by: THE LIST REALTY - Coming Soon
 $250,000Coming Soon2 beds 2 baths1,119 sq. ft.
10009 Vanderbilt Cir #4-5, ROCKVILLE, MD 20850
MLS# MDMC2256224Listed by: RORY S. COAKLEY REALTY, INC. - Coming Soon
 $540,000Coming Soon3 beds 4 baths2,662 sq. ft.
10135 Vanderbilt Cir, ROCKVILLE, MD 20850
MLS# MDMC2256250Listed by: RORY S. COAKLEY REALTY, INC.


Protect your home and budget from life's surprises with an Assurant Home Warranty, backed by a partner that supports you through every step of homeownership. Explore Plans.
© 2023 - 2026 ERA Franchise Systems LLC. All rights reserved. ERA Franchise Systems LLC fully supports the principles of the Fair Housing Act and the Equal Opportunity Act. ERA, ERA Real Estate powered, and their respective logos are registered service marks of ERA Franchise Systems LLC. Each office is independently owned and operated.