
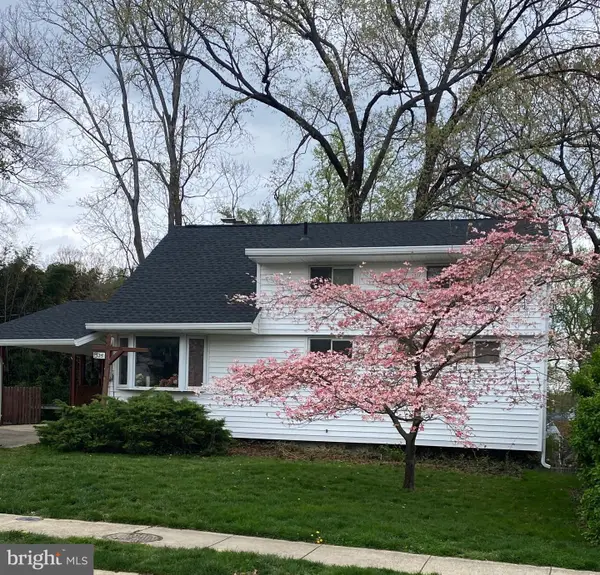
11919 Tildenwood Dr, Rockville, MD 20852
Local realty services provided by:ERA Valley Realty
Listed by: nurit coombe, itamar simhony
Office: the agency dc
MLS#:MDMC2251824
Source:BRIGHTMLS
Price summary
- Price:$1,095,000
- Price per sq. ft.:$394.45
About this home
Welcome to this beautifully renovated five-bedroom, three-and-a-half-bath Colonial in sought-after Tilden Woods. Spanning over 3,250 square feet, this move-in-ready home seamlessly pairs modern luxury with a fluid, open-concept layout.
The heart of the residence is an expansive chef's kitchen, anchored by a 12-foot quartz island and outfitted with custom cabinetry, an induction cooktop, double wall ovens, a brand-new refrigerator, built-in microwave, and a dedicated wine fridge. This culinary haven opens directly into the light-filled dining and living areas, anchored by a cozy exposed-brick, wood-burning fireplace, and connects to a convenient main-level laundry room with modern appliances.
Designed for maximum flexibility, the layout boasts two distinct primary suites—perfect for multigenerational living or extended guests. The main primary suite is a true 575-square-foot sanctuary, complete with an oversized walk-in closet, a dedicated mini-split system for personalized climate control, and a spa-inspired bath featuring a massive walk-in shower and double vanity. All 3.5 bathrooms have been fully remodeled with sleek, contemporary finishes.
Outdoors, the fully fenced backyard serves as a private oasis. Relax or host on the massive concrete patio while enjoying the custom treehouse with swings, set against mature trees and professional landscaping.
Thoughtful upgrades abound, including a refinished driveway with an integrated Tesla EV charger, extensive recessed lighting, updated flooring, and abundant storage throughout. Situated in a premier location, this turn-key property offers quick access to Pike & Rose, Downtown Rockville, Metro stations, top-rated schools, and major commuter routes (I-270 and I-495)....
Contact an agent
Home facts
- Year built:1962
- Subdivision & Development:OLD FARM
- Listing ID #:MDMC2251824
- Updated:August 20, 2026 at 08:50 PM
Rooms and interior
- Bedrooms:5
- Total bathrooms:4
- Full bathrooms:3
- Half bathrooms:1
- Flooring:Vinyl, Wood
- Dining Description:Dining Room
- Kitchen Description:Built-In Microwave, Disposal, ENERGY STAR Dishwasher, ENERGY STAR Refrigerator, Oven - Double
- Basement:Yes
- Basement Description:Fully Finished
- Living area:2,776 sq. ft.
Heating and cooling
- Cooling:Central A/C, Wall Unit
- Heating:Electric, Heat Pump(s), Natural Gas
Structure and exterior
- Roof:Shingle
- Year built:1962
- Building area:2,776 sq. ft.
- Lot area:0.22 Acres
- Architectural Style:Colonial
- Construction Materials:Brick Veneer, Masonry, Vinyl Siding
- Exterior Features:Porch(es)
- Foundation Description:Slab
- Levels:2 Stories
Schools
- High school:WALTER JOHNSON
- Middle school:TILDEN
- Elementary school:FARMLAND
Utilities
- Water:Public
- Sewer:Public Sewer
Finances and disclosures
- Price:$1,095,000
- Price per sq. ft.:$394.45
- Tax amount:$9,378 (2025)
Features and amenities
- Laundry features:Dryer, Washer - Front Loading
- Amenities:Carbon Monoxide Detector(s), Replacement Windows, Smoke Detector
Parking
- Parking description:Asphalt Driveway
New listings near 11919 Tildenwood Dr
- Coming Soon
 $950,000Coming Soon4 beds 3 baths2,573 sq. ft.
11820 Enid Dr, ROCKVILLE, MD 20854
MLS# MDMC2251142Listed by: RE/MAX REALTY CENTRE, INC. - Coming Soon
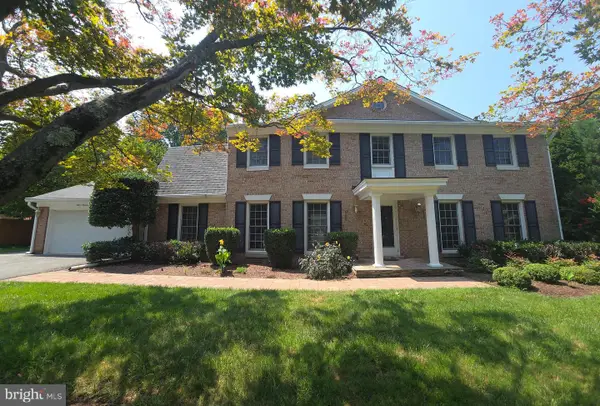 $974,900Coming Soon5 beds 5 baths4,453 sq. ft.
15108 Cosmos Ct, ROCKVILLE, MD 20853
MLS# MDMC2249784Listed by: RLAH @PROPERTIES - Coming SoonOpen Sat, 1 to 4pm
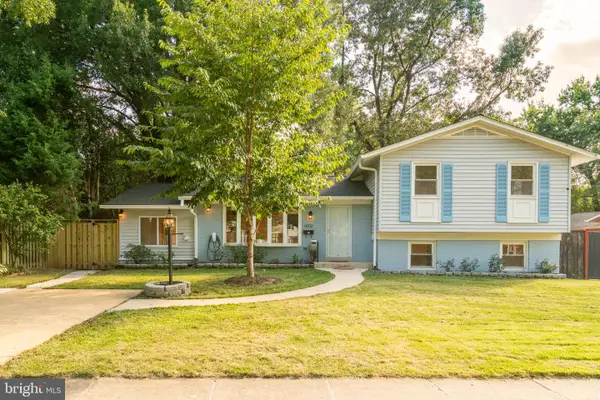 $669,000Coming Soon5 beds 3 baths1,624 sq. ft.
4302 Bel Pre Rd, ROCKVILLE, MD 20853
MLS# MDMC2250792Listed by: WEICHERT, REALTORS - Coming Soon
 $995,000Coming Soon3 beds 4 baths2,688 sq. ft.
1289 Bartonshire Way, POTOMAC, MD 20854
MLS# MDMC2246454Listed by: REMAX PLATINUM REALTY - Coming Soon
 $230,000Coming Soon1 beds 2 baths877 sq. ft.
11801 Rockville Pik #1706, ROCKVILLE, MD 20852
MLS# MDMC2250050Listed by: EXP REALTY, LLC - Coming Soon
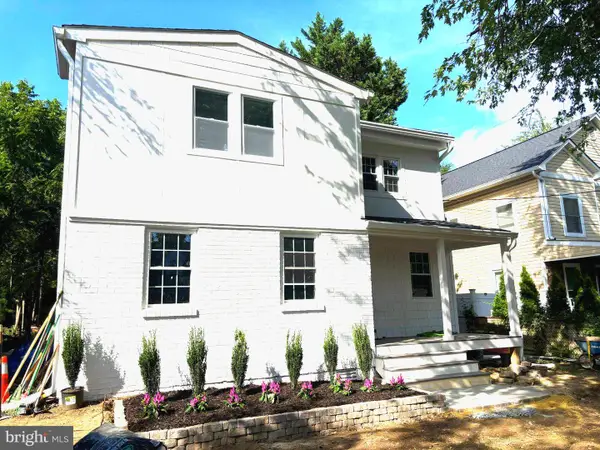 $695,000Coming Soon4 beds 2 baths2,100 sq. ft.
916 Crawford Dr, ROCKVILLE, MD 20851
MLS# MDMC2250014Listed by: HAVEN REALTY, INC. - Coming Soon
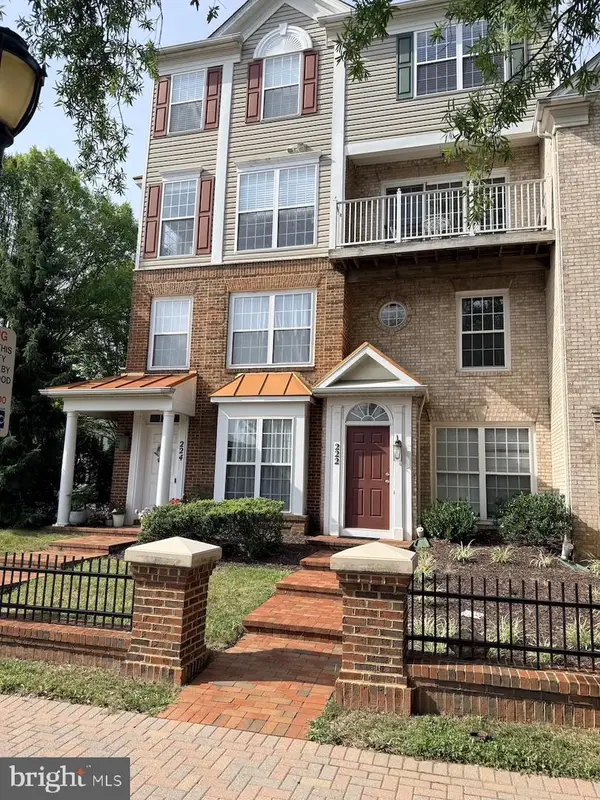 $439,000Coming Soon2 beds 3 baths1,449 sq. ft.
222 Fallsgrove Blvd #2, ROCKVILLE, MD 20850
MLS# MDMC2247378Listed by: K2 COMMERCIAL REAL ESTATE SERVICES - Coming SoonOpen Sat, 12 to 2pm
 $624,999Coming Soon5 beds 3 baths1,930 sq. ft.
325 Bradley Ave, ROCKVILLE, MD 20851
MLS# MDMC2246918Listed by: RE/MAX REALTY SERVICES - Coming Soon
 $630,000Coming Soon3 beds 2 baths1,484 sq. ft.
12203 Nordlie Dr, ROCKVILLE, MD 20852
MLS# MDMC2245074Listed by: REDFIN CORP


Protect your home and budget from life's surprises with an Assurant Home Warranty, backed by a partner that supports you through every step of homeownership. Explore Plans.
© 2023 - 2026 ERA Franchise Systems LLC. All rights reserved. ERA Franchise Systems LLC fully supports the principles of the Fair Housing Act and the Equal Opportunity Act. ERA, ERA Real Estate powered, and their respective logos are registered service marks of ERA Franchise Systems LLC. Each office is independently owned and operated.