
13410 Dowlais Dr, Rockville, MD 20853
Local realty services provided by:ERA Central Realty Group
13410 Dowlais Dr,Rockville, MD 20853
$715,000
- 5 Beds
- 3 Baths
- 2,452 sq. ft.
- Single family
- Active
Upcoming open houses
- Mon, Sep 0712:00 pm - 02:00 pm
Listed by: betsy thurston
Office: long & foster real estate, inc.
MLS#:MDMC2246234
Source:BRIGHTMLS
Price summary
- Price:$715,000
- Price per sq. ft.:$291.6
About this home
SELLERS OFFERING BUYERS SOME CLOSING COST ASSISTANCE!
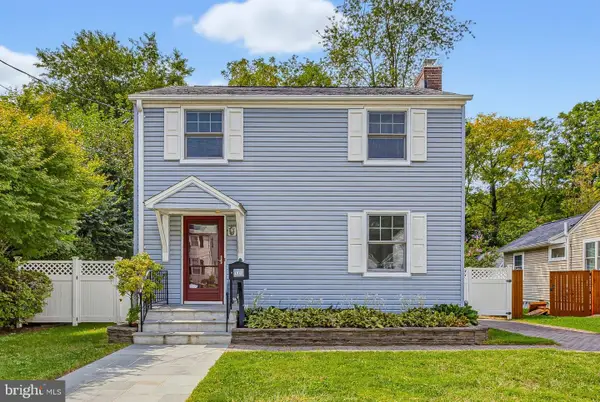
Move-in ready Rockville SHOWSTOPPER! Beautifully staged five-level split level home in a warm and friendly neighborhood with almost 2800 sf. FIVE bedrooms and 2.5 baths! Hardwood floors with new carpet and flooring. Freshly painted throughout. Main Level: Living room, dining room, kitchen and a large beautiful deck that looks out onto Rock Creek Park. Lower two levels include a large family room with a wood-burning fireplace, half bath, laundry area with newer washer and dryer, AND a large separate basement level. An added bonus is the expansive deck with gazebo. Large outdoor shed with electricity. New easy-maintenance vinyl siding. Surrounded by trees, this beautiful home in this private setting is ready for new owner. Minutes from Rock Creek Trails. Conveniently located near schools, shopping, transportation and houses of worship. Metro makes commuting easy for those who depend on public transportation. Nearby is Wheaton Mall (Costco, Giant Food, Target, fun and formal restaurants, and more). Check it out! Fabulous opportunity.
HOME DETAILS: Exterior--New luxury vinyl siding (2026) Deck and deck furniture stained (2026) Large storage shed w new roof (2026) New lighting on the front porch and new lights on the back of the house (2026) New mailbox that locks (2026) Overall--Freshly painted throughout to include basement (2026) New Electrical Service including new and expanded circuit panel box New Hot Water Heater (2026) New thermostat (2026) New ceiling fans with lights and remotes (2026) All new hardware for doors and cabinets (2026) All bathrooms updated (2026) All outlets and light switches replaced (2026) Washer/Dryer (2019) Kitchen New energy efficient dishwasher (2026) New Microwave (2026) New floor (2026) Freshly painted Kitchen Cabinets with new hardware (2026) Updated refrigerator (2024) New recess lights (2026) Stove top (2021)...
Contact an agent
Home facts
- Year built:1963
- Subdivision & Development:ASPEN HILL PARK
- Listing ID #:MDMC2246234
- Added:51 day(s) ago
- Updated:September 07, 2026 at 01:47 PM
Rooms and interior
- Bedrooms:5
- Total bathrooms:3
- Full bathrooms:2
- Half bathrooms:1
- Dining Description:Dining Area
- Kitchen Description:Breakfast Area, Built-In Microwave, Dishwasher, Microwave, Refrigerator, Stainless Steel Appliances, Stove
- Basement:Yes
- Basement Description:Connecting Stairway, Daylight, Full, Partial, Windows
- Living area:2,452 sq. ft.
Heating and cooling
- Cooling:Central A/C
- Heating:Forced Air, Natural Gas
Structure and exterior
- Year built:1963
- Building area:2,452 sq. ft.
- Lot area:0.21 Acres
- Architectural Style:Split Level
- Construction Materials:Brick, Combination
- Foundation Description:Slab
- Levels:5 Story
Schools
- High school:ROCKVILLE
- Middle school:EARLE B. WOOD
- Elementary school:ROCK CREEK VALLEY
Utilities
- Water:Public
- Sewer:Public Sewer
Finances and disclosures
- Price:$715,000
- Price per sq. ft.:$291.6
- Tax amount:$6,093 (2026)
Features and amenities
- Laundry features:Dryer, Washer
- Amenities:200+ Amp Service, Ceiling Fan(s)
Parking
- Parking description:On Street, Paved Driveway
New listings near 13410 Dowlais Dr
- Coming Soon
 $529,000Coming Soon3 beds 1 baths1,188 sq. ft.
717 Mapleton Rd, ROCKVILLE, MD 20850
MLS# MDMC2246756Listed by: LONG & FOSTER REAL ESTATE, INC. - Coming SoonOpen Sat, 10am to 12pm
 $1,345,000Coming Soon4 beds 4 baths4,408 sq. ft.
5613 Sugarbush Ln, ROCKVILLE, MD 20852
MLS# MDMC2254350Listed by: RE/MAX EXECUTIVE - Coming Soon
 $615,000Coming Soon4 beds 3 baths2,086 sq. ft.
4111 Blackpool Rd, ROCKVILLE, MD 20853
MLS# MDMC2253740Listed by: COMPASS - Coming Soon
 $1,000,000Coming Soon5 beds 4 baths3,081 sq. ft.
1104 Fallsmead Way, POTOMAC, MD 20854
MLS# MDMC2254434Listed by: COMPASS - Coming Soon
 $680,000Coming Soon2 beds 2 baths1,215 sq. ft.
5802 Nicholson Ln #2-1203, ROCKVILLE, MD 20852
MLS# MDMC2249568Listed by: LONG & FOSTER REAL ESTATE, INC. - Coming Soon
 $700,000Coming Soon3 beds 4 baths1,980 sq. ft.
19 Shagbark Ct, ROCKVILLE, MD 20852
MLS# MDMC2254176Listed by: JASON MITCHELL GROUP - Coming Soon
 $479,000Coming Soon2 beds 2 baths1,260 sq. ft.
521 Beall Ave, ROCKVILLE, MD 20850
MLS# MDMC2254332Listed by: PEARSON SMITH REALTY, LLC - Coming Soon
 $309,999Coming Soon2 beds 1 baths963 sq. ft.
10101 Grosvenor Pl #701, ROCKVILLE, MD 20852
MLS# MDMC2254086Listed by: KELLER WILLIAMS CAPITAL PROPERTIES - Coming Soon
 $1,416,000Coming Soon4 beds 5 baths2,714 sq. ft.
3900 Cranes Bill Ct, ROCKVILLE, MD 20852
MLS# MDMC2254150Listed by: THE AGENCY DC - Coming Soon
 $800,000Coming Soon5 beds 3 baths2,279 sq. ft.
9 Watchwater Way, ROCKVILLE, MD 20850
MLS# MDMC2253950Listed by: REAL BROKER, LLC


Protect your home and budget from life's surprises with an Assurant Home Warranty, backed by a partner that supports you through every step of homeownership. Explore Plans.
© 2023 - 2026 ERA Franchise Systems LLC. All rights reserved. ERA Franchise Systems LLC fully supports the principles of the Fair Housing Act and the Equal Opportunity Act. ERA, ERA Real Estate powered, and their respective logos are registered service marks of ERA Franchise Systems LLC. Each office is independently owned and operated.