
11323 Commonwealth Dr #t2, Rockville, MD 20852
Local realty services provided by:ERA Central Realty Group
11323 Commonwealth Dr #t2,Rockville, MD 20852
$475,000
- 3 Beds
- 2 Baths
- 1,473 sq. ft.
- Condominium
- Coming Soon
Listed by: richard a morenoff
Office: long & foster real estate, inc.
MLS#:MDMC2259076
Source:BRIGHTMLS
Price summary
- Price:$475,000
- Price per sq. ft.:$322.47
About this home
Come see this desirable condo in sought-after Georgetown Village that includes many appealing features, such as a renovated kitchen that now opens to the living room and features granite countertops and stainless steel appliances, as well as a washer and dryer within the unit. This spacious 3 bedroom, 2 bath condo that boasts 1,473 finished square feet (over 50 square feet larger than the 2 bedroom plus a den floor plan). The door to one of the bedrooms was moved from the hallway to instead open up to the living room, but this can easily be converted back by a new owner, if desired. The original floor plan for this unit, "The Cheshire", can be found on the Georgetown Village website and is provided in the disclosures. Also, the sidewalk that goes around the side of the building goes directly to this unit's patio. With a separate key, the sliding glass door can be opened, so it is not necessary to enter the building's front door to enter the unit; and the stairs can be avoided, if desired. This community has plenty of open parking in the parking lots for its residents and guests. Georgetown Village is ideally located near the North Bethesda Metro station, as well as stores and restaurants such as Whole Foods, Seasons 52, and. China Garden, as well as the many establishments in Pike and Rose....
Contact an agent
Home facts
- Year built:1979
- Subdivision & Development:GEORGETOWN VILLAGE
- Listing ID #:MDMC2259076
- Updated:October 23, 2026 at 01:40 PM
Rooms and interior
- Bedrooms:3
- Total bathrooms:2
- Full bathrooms:2
- Living area:1,473 sq. ft.
Heating and cooling
- Cooling:Central A/C
- Heating:Electric, Forced Air, Heat Pump(s)
Structure and exterior
- Year built:1979
- Building area:1,473 sq. ft.
- Architectural Style:Traditional
- Construction Materials:Brick
- Levels:1 Story
Utilities
- Water:Public
- Sewer:Public Sewer
Finances and disclosures
- Price:$475,000
- Price per sq. ft.:$322.47
- Tax amount:$5,547 (2025)
Features and amenities
- Laundry features:Dryer In Unit, Washer In Unit
Parking
- Parking description:Parking Lot
New listings near 11323 Commonwealth Dr #t2
- Coming Soon
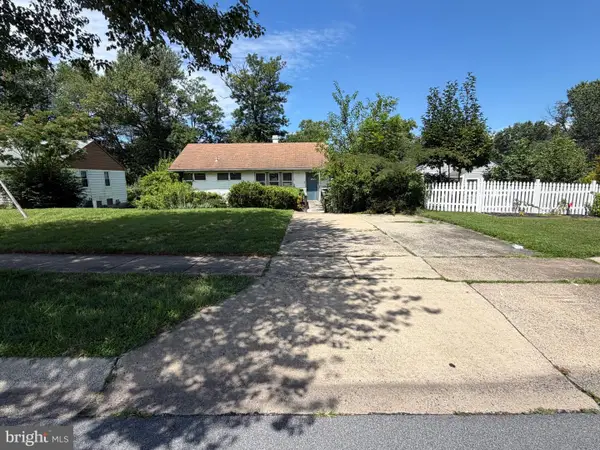 $350,000Coming Soon3 beds 1 baths962 sq. ft.
1218 Broadwood Dr, ROCKVILLE, MD 20851
MLS# MDMC2251038Listed by: RLAH @PROPERTIES - Coming SoonOpen Sun, 12 to 2pm
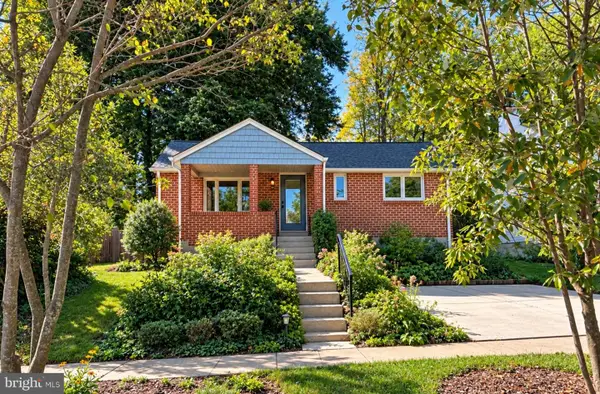 $485,000Coming Soon3 beds 1 baths1,081 sq. ft.
12912 Evanston St, ROCKVILLE, MD 20853
MLS# MDMC2260276Listed by: SAMSON PROPERTIES - Coming Soon
 $120,000Coming Soon-- beds 1 baths476 sq. ft.
118 Monroe St #211, ROCKVILLE, MD 20850
MLS# MDMC2260178Listed by: KELLER WILLIAMS REALTY - Coming Soon
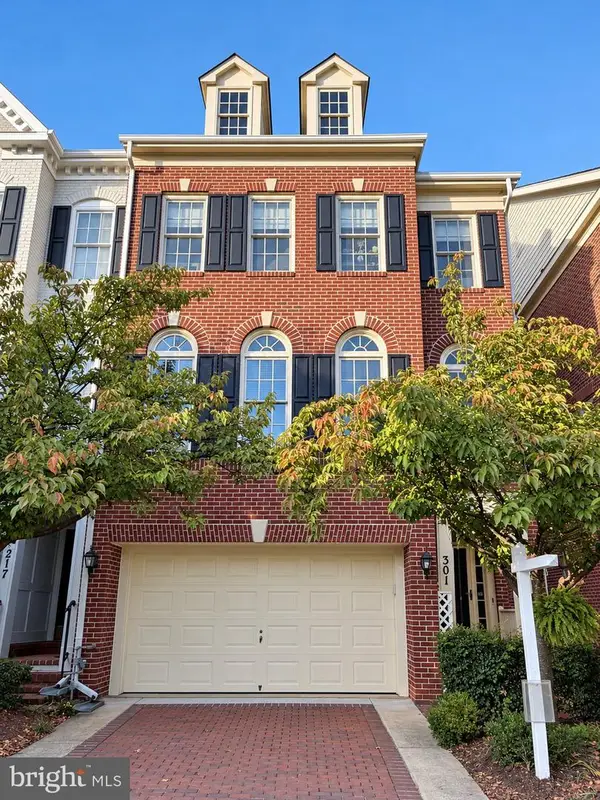 $949,000Coming Soon3 beds 4 baths3,122 sq. ft.
301 Oak Knoll Ter, ROCKVILLE, MD 20850
MLS# MDMC2260214Listed by: SAMSON PROPERTIES - Coming Soon
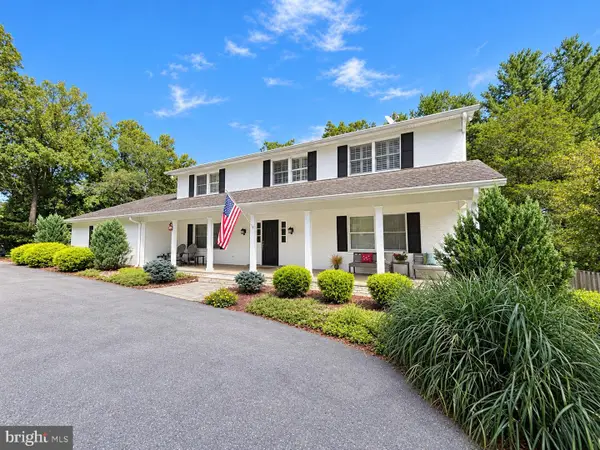 $1,389,000Coming Soon4 beds 5 baths2,968 sq. ft.
13111 Foxden Dr, ROCKVILLE, MD 20850
MLS# MDMC2257348Listed by: EXP REALTY, LLC - Coming Soon
 $599,000Coming Soon4 beds 2 baths1,260 sq. ft.
521 Beall Ave, ROCKVILLE, MD 20850
MLS# MDMC2254332Listed by: PEARSON SMITH REALTY, LLC - Open Sat, 1 to 3pmNew
 $569,900Active3 beds 4 baths2,272 sq. ft.
720 Gormley Dr, ROCKVILLE, MD 20850
MLS# MDMC2259868Listed by: SAMSON PROPERTIES - Open Sat, 12 to 2pmNew
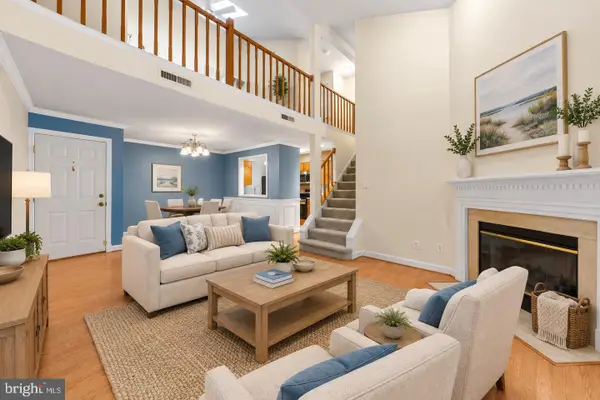 $469,000Active2 beds 3 baths1,278 sq. ft.
5907 Barbados Pl #203, ROCKVILLE, MD 20852
MLS# MDMC2261158Listed by: STUART & MAURY, INC. - Open Sat, 12 to 2pmNew
 $715,000Active3 beds 3 baths1,965 sq. ft.
1363 Templeton Pl, ROCKVILLE, MD 20852
MLS# MDMC2261194Listed by: TTR SOTHEBY'S INTERNATIONAL REALTY - New
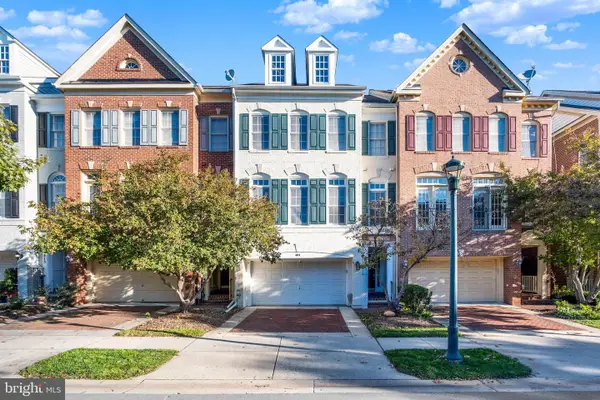 $939,000Active3 beds 4 baths2,432 sq. ft.
401 Oak Knoll Ter, ROCKVILLE, MD 20850
MLS# MDMC2260980Listed by: SACHS REALTY


Protect your home and budget from life's surprises with an Assurant Home Warranty, backed by a partner that supports you through every step of homeownership. Explore Plans.
© 2023 - 2026 ERA Franchise Systems LLC. All rights reserved. ERA Franchise Systems LLC fully supports the principles of the Fair Housing Act and the Equal Opportunity Act. ERA, ERA Real Estate powered, and their respective logos are registered service marks of ERA Franchise Systems LLC. Each office is independently owned and operated.