
13422 Keating St, Rockville, MD 20853
Local realty services provided by:ERA Central Realty Group
13422 Keating St,Rockville, MD 20853
$579,000
- 6 Beds
- 2 Baths
- 2,355 sq. ft.
- Single family
- Coming Soon
Listed by: ronald ibanez
Office: aragon real estate llc.
MLS#:MDMC2258914
Source:BRIGHTMLS
Price summary
- Price:$579,000
- Price per sq. ft.:$245.86
About this home
Discover the charm of this beautifully maintained ranch-style home nestled in the desirable Wheaton Woods community. With 1,755 sq. ft. of thoughtfully designed living space, this residence boasts six spacious bedrooms and two full bathrooms, perfect for both relaxation and entertaining. The open floor plan seamlessly connects the living and dining areas, enhanced by natural light and elegant flooring. The kitchen features a cozy table space, ideal for casual meals or morning coffee. Step outside to a generous 0.21-acre corner lot, offering ample outdoor space for gardening, play, or simply enjoying the fresh air. The fully finished basement with a walkout entrance provides additional living space, perfect for a home office, gym, or recreation area. Wheaton Woods is not just a neighborhood; it's a vibrant community. Enjoy the convenience of nearby parks, where you can unwind or engage in outdoor activities. The area is known for its excellent schools, ensuring quality education for all ages. With easy access to public services and local amenities, everything you need is just a stone's throw away. This home is more than just a property; it's a lifestyle. Experience the warmth of a welcoming community, the comfort of a well-designed home, and the joy of living in a neighborhood that truly has it all. Don't miss your chance to make this gem your own!...
Contact an agent
Home facts
- Year built:1953
- Subdivision & Development:WHEATON WOODS
- Listing ID #:MDMC2258914
- Updated:October 07, 2026 at 01:59 PM
Rooms and interior
- Bedrooms:6
- Total bathrooms:2
- Full bathrooms:2
- Flooring:Ceramic Tile, Hardwood, Laminate Plank
- Dining Description:Combination Dining/Living
- Kitchen Description:Kitchen - Table Space
- Basement:Yes
- Basement Description:Daylight, Full, Fully Finished, Outside Entrance, Rear Entrance, Walkout Level
- Living area:2,355 sq. ft.
Heating and cooling
- Cooling:Central A/C
- Heating:Forced Air, Natural Gas
Structure and exterior
- Year built:1953
- Building area:2,355 sq. ft.
- Lot area:0.21 Acres
- Lot Features:Corner
- Architectural Style:Raised Ranch/Rambler, Ranch/Rambler
- Construction Materials:Frame
- Exterior Features:Porch(es)
- Foundation Description:Permanent
- Levels:2 Stories
Utilities
- Water:Public
- Sewer:Public Sewer
Finances and disclosures
- Price:$579,000
- Price per sq. ft.:$245.86
- Tax amount:$6,140 (2026)
Features and amenities
- Amenities:Ceiling Fan(s), Electric Available, Natural Gas Available
Parking
- Parking description:General Common Elements, On Street, Unassigned
New listings near 13422 Keating St
- Coming Soon
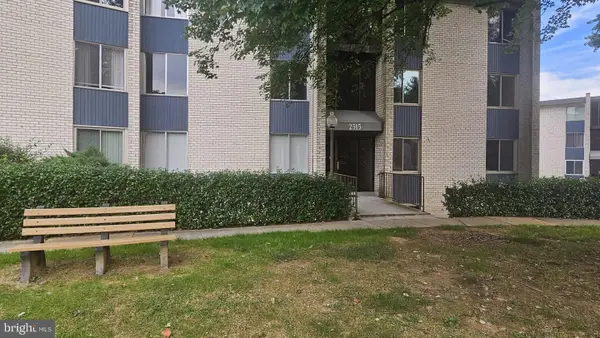 $225,000Coming Soon2 beds 1 baths1,085 sq. ft.
2515 Baltimore Rd #2515-5, ROCKVILLE, MD 20853
MLS# MDMC2258692Listed by: HEYMANN REALTY, LLC - Coming SoonOpen Sat, 1 to 3pm
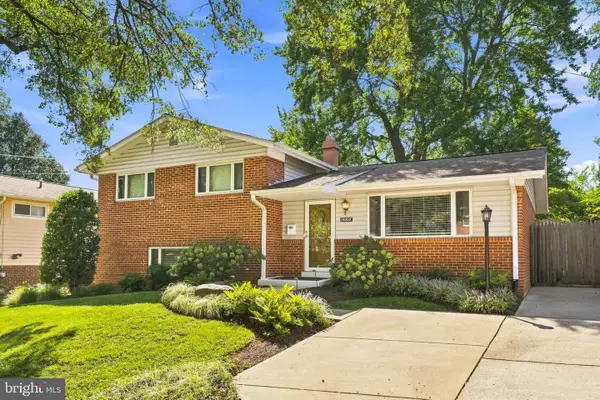 $595,000Coming Soon4 beds 3 baths1,611 sq. ft.
13006 Margot Dr, ROCKVILLE, MD 20853
MLS# MDMC2253626Listed by: LONG & FOSTER REAL ESTATE, INC. - Coming SoonOpen Sun, 12 to 2pm
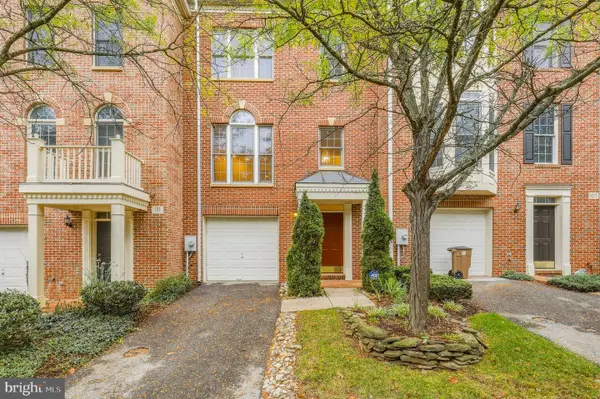 $749,900Coming Soon3 beds 4 baths1,844 sq. ft.
109 Wootton Oaks Ct, ROCKVILLE, MD 20852
MLS# MDMC2257680Listed by: REDFIN CORP - Coming Soon
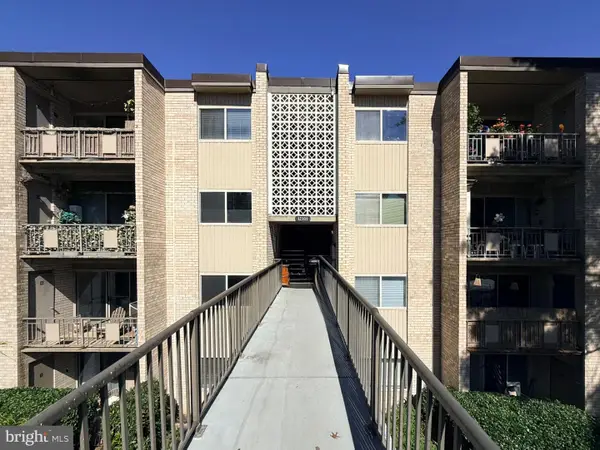 $299,900Coming Soon3 beds 2 baths1,227 sq. ft.
12301 Braxfield Ct #13, ROCKVILLE, MD 20852
MLS# MDMC2258616Listed by: TTR SOTHEBY'S INTERNATIONAL REALTY - Coming Soon
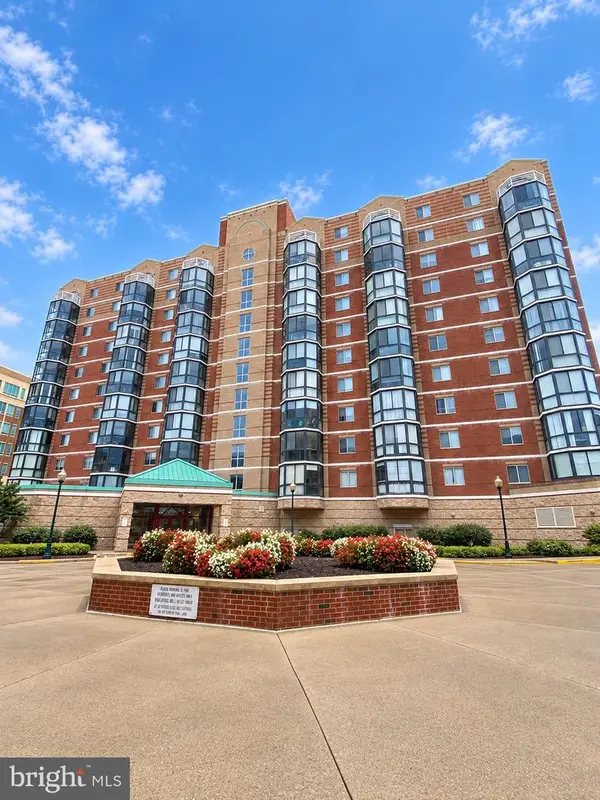 $535,000Coming Soon2 beds 2 baths1,460 sq. ft.
24 Courthouse Sq #1008 Or Ph8, ROCKVILLE, MD 20850
MLS# MDMC2258372Listed by: SAMSON PROPERTIES - Coming Soon
 $524,950Coming Soon3 beds 2 baths1,864 sq. ft.
13014 Evanston St, ROCKVILLE, MD 20853
MLS# MDMC2257470Listed by: WINNING EDGE - Coming Soon
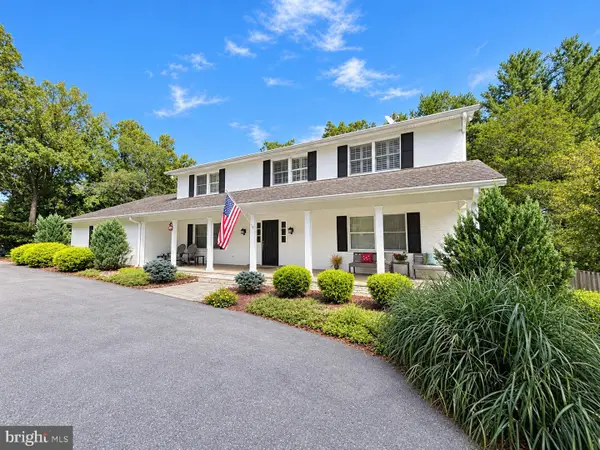 $1,365,000Coming Soon4 beds 5 baths2,968 sq. ft.
13111 Foxden Dr, ROCKVILLE, MD 20850
MLS# MDMC2257348Listed by: EXP REALTY, LLC - Coming SoonOpen Sat, 12 to 3pm
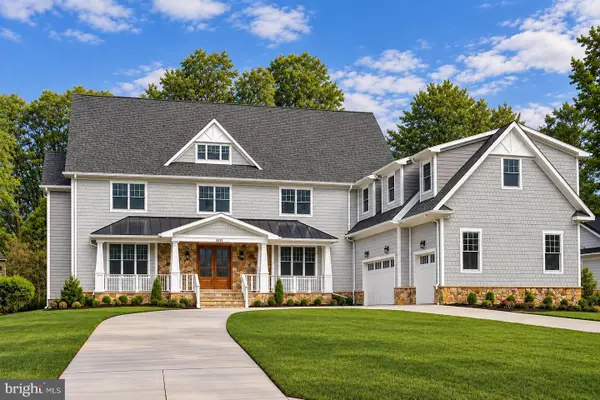 $2,999,999Coming Soon6 beds 8 baths9,794 sq. ft.
6111 Roseland, ROCKVILLE, MD 20852
MLS# MDMC2249580Listed by: REALTY OF AMERICA LLC - Coming Soon
 $279,000Coming Soon2 beds 2 baths999 sq. ft.
862 College Pkwy #202, ROCKVILLE, MD 20850
MLS# MDMC2257100Listed by: LONG & FOSTER REAL ESTATE, INC. - Coming SoonOpen Fri, 5 to 7pm
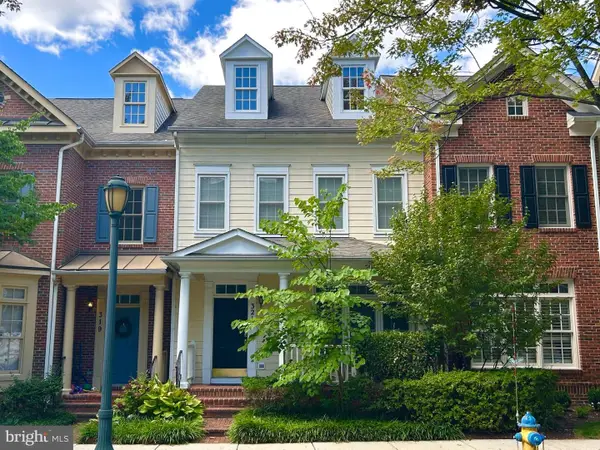 $899,900Coming Soon3 beds 3 baths2,340 sq. ft.
321 Casey Ln, ROCKVILLE, MD 20850
MLS# MDMC2256158Listed by: THE LIST REALTY


Protect your home and budget from life's surprises with an Assurant Home Warranty, backed by a partner that supports you through every step of homeownership. Explore Plans.
© 2023 - 2026 ERA Franchise Systems LLC. All rights reserved. ERA Franchise Systems LLC fully supports the principles of the Fair Housing Act and the Equal Opportunity Act. ERA, ERA Real Estate powered, and their respective logos are registered service marks of ERA Franchise Systems LLC. Each office is independently owned and operated.