
13600 Valley Dr, Rockville, MD 20850
Local realty services provided by:ERA Martin Associates
13600 Valley Dr,Rockville, MD 20850
$1,250,000
- 4 Beds
- 3 Baths
- - sq. ft.
- Single family
- Sold
Listed by: virginia wilen
Office: keller williams capital properties
MLS#:MDMC2236502
Source:BRIGHTMLS
Sorry, we are unable to map this address
Price summary
- Price:$1,250,000
About this home
A rare opportunity to own over Two private Acres in one of Rockville's most desirable neighborhoods and school districts. Enjoy luxury living in Lakewood Estates! This beautiful brick front Colonial boasts over 5,000 square feet of space on all 3 levels including an oversized two-car attached garage. The huge sunroom addition provides ample space for family gathering and entertainment. It features vaulted ceilings, skylights and view of beautiful backyard. Two home offices (main level and lower level). Two fireplaces. Refinished hardwood floors. Gourmet kitchen with double ovens and upgraded JennAir Cooktop! Upper level serves as a peaceful retreat with 4 generously sized bedrooms and 2 renovated full bathrooms with designer tiles. Primary suite features a large en-suite bath with soaking tub and separate shower. Lower level finished basement has a recreation room, 2nd home office, wine cellar and utilities room. The quiet and spacious backyard surrounded by mature trees and lush greenery is your personal oasis of peace in the bustling city! Two HVAC units (one replaced in 2024). New water heater (replaced 2-3 years ago). Super long driveway for plenty of parking! Great location near vibrant shopping, dining and entertainment of Rockville Town Square. Enjoy this serene and private 2-Acre luxury living in Lakewood Estates of Rockville!...
Contact an agent
Home facts
- Year built:1978
- Subdivision & Development:LAKEWOOD ESTATES
- Listing ID #:MDMC2236502
- Added:87 day(s) ago
- Updated:August 17, 2026 at 05:57 AM
Rooms and interior
- Bedrooms:4
- Total bathrooms:3
- Full bathrooms:2
- Half bathrooms:1
- Basement:Yes
- Basement Description:Fully Finished, Interior Access
Heating and cooling
- Cooling:Central A/C
- Heating:Electric, Forced Air, Oil
Structure and exterior
- Year built:1978
- Architectural Style:Colonial
- Construction Materials:Brick Front
- Foundation Description:Slab
- Levels:3 Story
Schools
- High school:THOMAS S. WOOTTON
- Middle school:ROBERT FROST
- Elementary school:LAKEWOOD
Utilities
- Water:Public
- Sewer:Septic Exists
Finances and disclosures
- Price:$1,250,000
- Tax amount:$11,493 (2026)
Parking
- Parking description:Attached Garage, Garage - Front Entry
- Garage:Yes
- Garage spaces:2
New listings near 13600 Valley Dr
- Coming SoonOpen Sat, 1 to 3pm
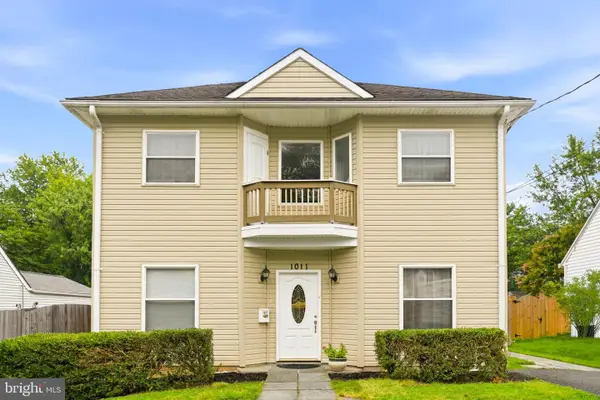 $749,000Coming Soon5 beds 3 baths
1011 Crawford Dr, ROCKVILLE, MD 20851
MLS# MDMC2250396Listed by: LONG & FOSTER REAL ESTATE, INC. - New
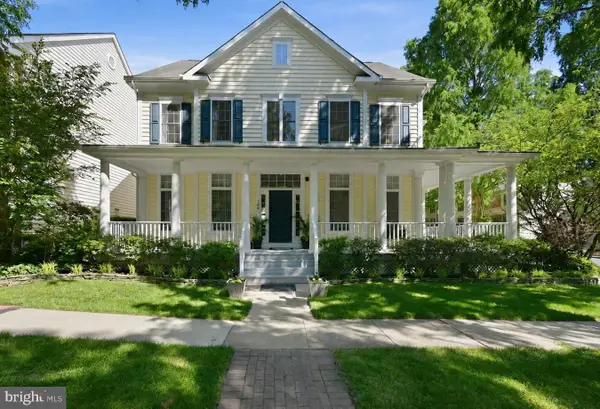 $1,239,000Active4 beds 6 baths4,071 sq. ft.
308 Barnside Pl, ROCKVILLE, MD 20850
MLS# MDMC2250524Listed by: COMPASS - Coming Soon
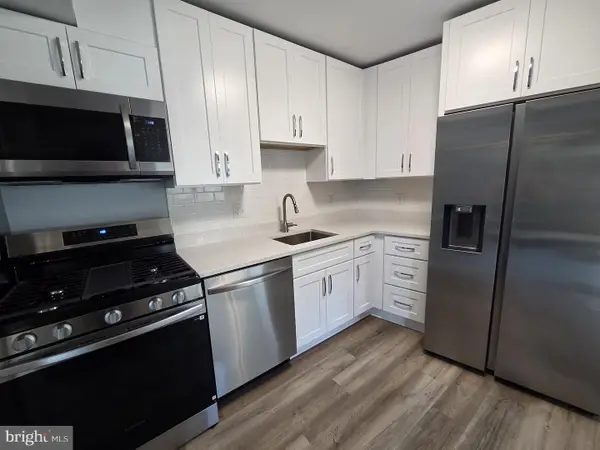 $214,900Coming Soon1 beds 1 baths
2515 Baltimore Rd #2, ROCKVILLE, MD 20853
MLS# MDMC2251316Listed by: W F CHESLEY REAL ESTATE, LLC. - New
 $1,299,000Active4 beds 4 baths3,702 sq. ft.
9105 Scott Dr, ROCKVILLE, MD 20850
MLS# MDMC2250832Listed by: BELLA REALTY, LLC - New
 $215,000Active1 beds 1 baths850 sq. ft.
649 Azalea Dr #3, ROCKVILLE, MD 20850
MLS# MDMC2251408Listed by: RE/MAX REALTY SERVICES - New
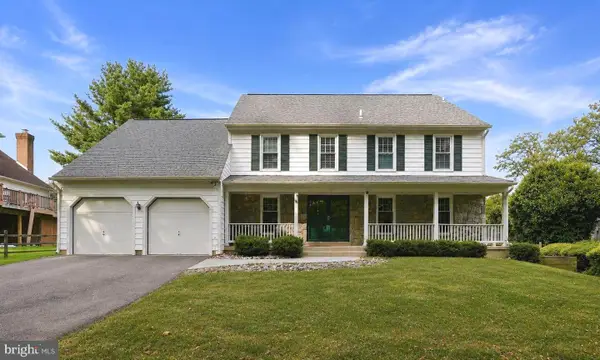 $1,075,000Active5 beds 4 baths4,010 sq. ft.
1015 Samplers Way, POTOMAC, MD 20854
MLS# MDMC2250194Listed by: COMPASS - New
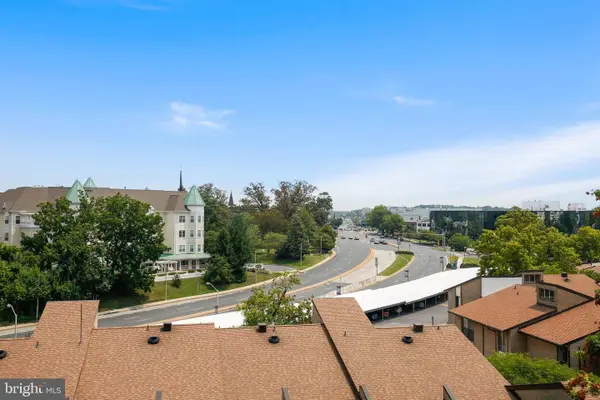 $141,999Active1 beds 1 baths870 sq. ft.
4 Monroe St #704, ROCKVILLE, MD 20850
MLS# MDMC2250616Listed by: LONG & FOSTER REAL ESTATE, INC. - Open Sun, 1 to 3pmNew
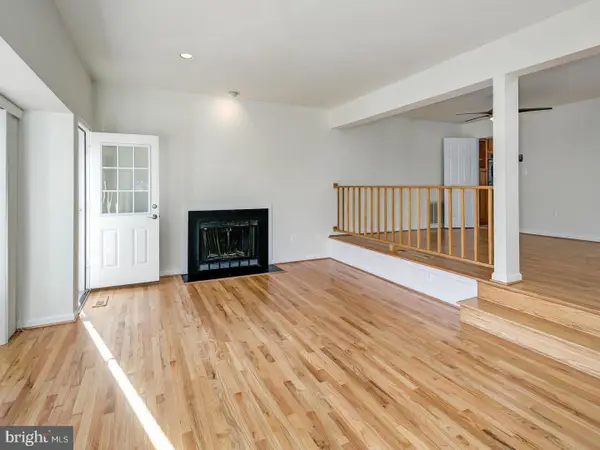 $999,000Active3 beds 4 baths3,030 sq. ft.
10723 Gloxinia, ROCKVILLE, MD 20852
MLS# MDMC2251366Listed by: TRADEMARK REALTY, INC - Coming Soon
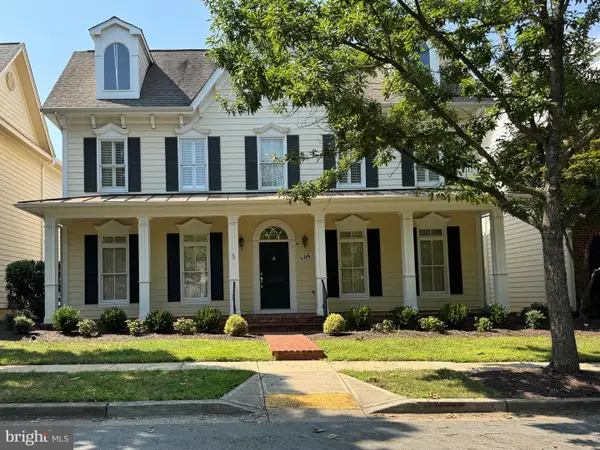 $1,200,000Coming Soon3 beds 3 baths
506 Golden Oak Ter, ROCKVILLE, MD 20850
MLS# MDMC2251260Listed by: RE/MAX TOWN CENTER - New
 $1,249,000Active4 beds 4 baths3,724 sq. ft.
9416 Holbrook Ln, ROCKVILLE, MD 20854
MLS# MDMC2251262Listed by: REDFIN CORP


Protect your home and budget from life's surprises with an Assurant Home Warranty, backed by a partner that supports you through every step of homeownership. Explore Plans.
© 2023 - 2026 ERA Franchise Systems LLC. All rights reserved. ERA Franchise Systems LLC fully supports the principles of the Fair Housing Act and the Equal Opportunity Act. ERA, ERA Real Estate powered, and their respective logos are registered service marks of ERA Franchise Systems LLC. Each office is independently owned and operated.