
13819 Dowlais Dr, Rockville, MD 20853
Local realty services provided by:ERA OakCrest Realty, Inc.
13819 Dowlais Dr,Rockville, MD 20853
$750,000
- 4 Beds
- 4 Baths
- 2,080 sq. ft.
- Single family
- Coming Soon
Listed by: irene markulik
Office: rlah @properties
MLS#:MDMC2255452
Source:BRIGHTMLS
Price summary
- Price:$750,000
- Price per sq. ft.:$360.58
About this home
Nestled in the prestigious Bel Pre Woods community, this exquisite Colonial-style residence offers a harmonious blend of luxury and comfort. This home is perfect for those who appreciate high-end features and an exclusive lifestyle. Step inside to discover a warm and inviting atmosphere, accentuated by gleaming wood floors and natural light. The heart of the home is the gourmet kitchen, a culinary enthusiast's dream, featuring a six-burner commercial range, stainless steel appliances, and upgraded countertops. Retreat to the primary suite, where a luxurious walk-in closet and a spa-like bathroom await. Indulge in the jetted tub or rejuvenate in the walk-in shower, both designed to provide a serene escape from the everyday hustle. Additional bedrooms are generously sized, ensuring comfort for all. The fully finished basement offers versatile space that can be tailored to your needs-whether it's a home theater, gym, or play area. Outside, the corner lot provides a sense of privacy and space, complemented by a beautifully designed deck and patio area, ideal for alfresco dining or simply soaking in the tranquility of your surroundings. The attached garage and concrete driveway add convenience to your daily routine. Located in a vibrant community, this home is just moments away from local amenities, parks, and recreational opportunities, making it a perfect sanctuary for those who value both luxury and lifestyle. Experience the perfect blend of elegance and comfort in this stunning residence, where every detail has been meticulously crafted to create a true sense of home....
Contact an agent
Home facts
- Year built:1967
- Subdivision & Development:BEL PRE WOODS
- Listing ID #:MDMC2255452
- Updated:September 22, 2026 at 09:53 PM
Rooms and interior
- Bedrooms:4
- Total bathrooms:4
- Full bathrooms:2
- Half bathrooms:2
- Dining Description:Combination Kitchen/Dining, Dining Area, Dining Room
- Bathrooms Description:Bathroom 1, Bathroom 2, Half Bath, Primary Bath(s)
- Kitchen Description:Commercial Range, Dishwasher, Disposal, Exhaust Fan, Extra Refrigerator/Freezer, Kitchen - Gourmet, Kitchen - Island, Microwave, Oven - Single, Oven/Range - Gas, Pantry, Recessed Lighting, Six Burner Stove, Stainless Steel Appliances, Upgraded Countertops
- Bedroom Description:Walk In Closet(s)
- Basement:Yes
- Basement Description:Fully Finished
- Living area:2,080 sq. ft.
Heating and cooling
- Cooling:Central A/C
- Heating:Forced Air, Natural Gas
Structure and exterior
- Year built:1967
- Building area:2,080 sq. ft.
- Lot area:0.27 Acres
- Lot Features:Corner Lot/Unit
- Architectural Style:Colonial
- Construction Materials:Frame
- Exterior Features:Deck(s), Patio(s)
- Foundation Description:Block, Concrete Perimeter
- Levels:3 Story
Utilities
- Water:Public
- Sewer:Public Sewer
Finances and disclosures
- Price:$750,000
- Price per sq. ft.:$360.58
- Tax amount:$7,168 (2026)
Features and amenities
- Laundry features:Dryer - Front Loading, Laundry, Washer - Front Loading
- Amenities:Recessed Lighting, Skylight(s)
Parking
- Parking description:Attached Garage, Concrete Driveway, Garage - Front Entry
- Garage:Yes
- Garage spaces:1
New listings near 13819 Dowlais Dr
- Coming Soon
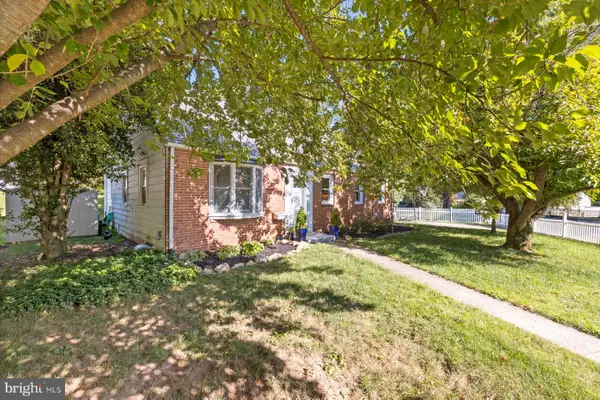 $625,000Coming Soon4 beds 3 baths2,221 sq. ft.
13301 Okinawa Ave, ROCKVILLE, MD 20851
MLS# MDMC2257060Listed by: RLAH @PROPERTIES - Coming Soon
 $674,900Coming Soon3 beds 2 baths1,819 sq. ft.
614 Mcintyre Rd, ROCKVILLE, MD 20851
MLS# MDMC2255428Listed by: LONG & FOSTER REAL ESTATE, INC. - Coming Soon
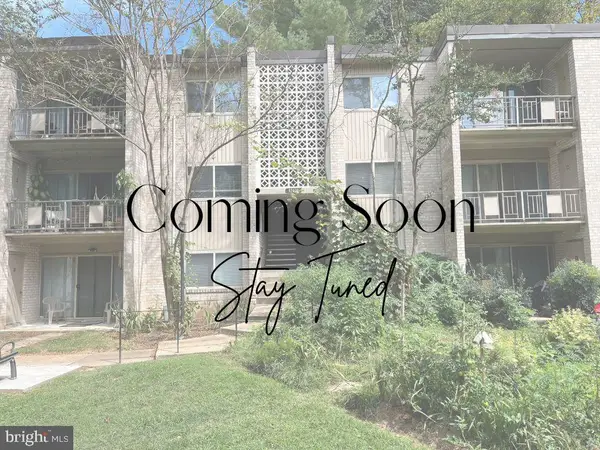 $189,000Coming Soon2 beds 1 baths1,007 sq. ft.
12401 Braxfield Ct #478, ROCKVILLE, MD 20852
MLS# MDMC2256000Listed by: KELLER WILLIAMS CAPITAL PROPERTIES - Coming Soon
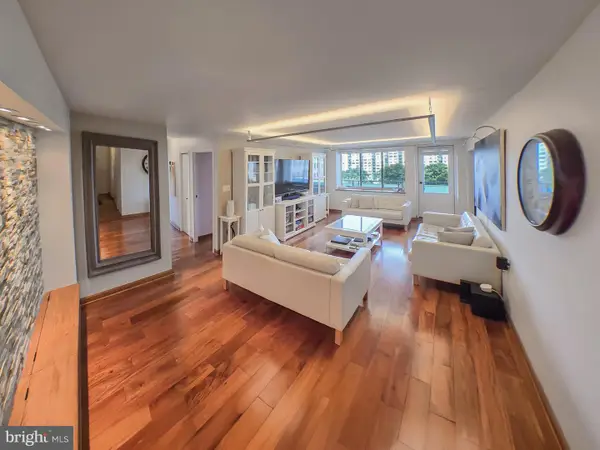 $419,000Coming Soon4 beds 3 baths1,800 sq. ft.
10401 Grosvenor Pl #1002, ROCKVILLE, MD 20852
MLS# MDMC2256666Listed by: NETREALTYNOW.COM, LLC - Coming Soon
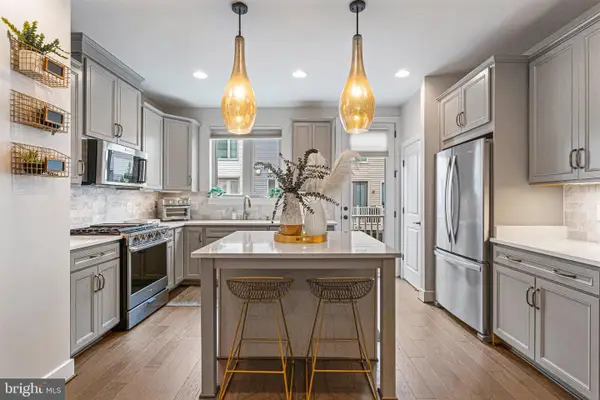 $819,500Coming Soon3 beds 4 baths2,554 sq. ft.
874 Thompson Cres #40, ROCKVILLE, MD 20852
MLS# MDMC2252100Listed by: RE/MAX PREMIERE SELECTIONS - Coming SoonOpen Sat, 12 to 2pm
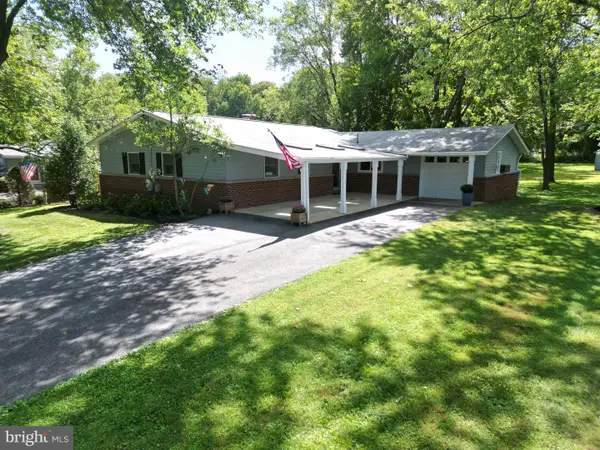 $675,000Coming Soon4 beds 3 baths2,558 sq. ft.
19708 Meredith Dr, ROCKVILLE, MD 20855
MLS# MDMC2253456Listed by: CATOCTIN REALTY - Coming Soon
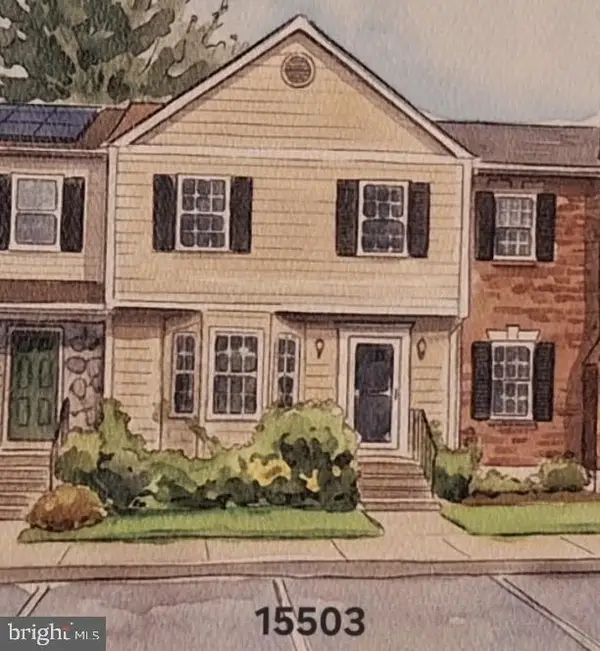 $570,000Coming Soon3 beds 4 baths2,100 sq. ft.
15503 Villisca Ter, ROCKVILLE, MD 20855
MLS# MDMC2256292Listed by: LONG & FOSTER REAL ESTATE, INC. - Coming Soon
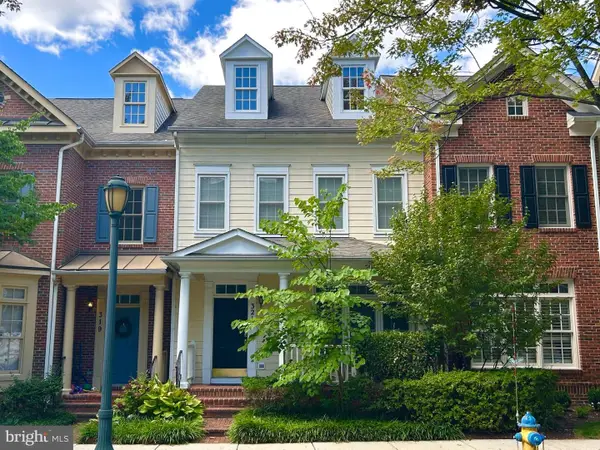 $899,900Coming Soon3 beds 3 baths2,340 sq. ft.
321 Casey Ln, ROCKVILLE, MD 20850
MLS# MDMC2256158Listed by: THE LIST REALTY - Coming Soon
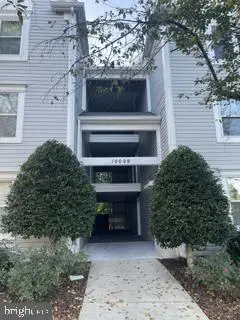 $250,000Coming Soon2 beds 2 baths1,119 sq. ft.
10009 Vanderbilt Cir #4-5, ROCKVILLE, MD 20850
MLS# MDMC2256224Listed by: RORY S. COAKLEY REALTY, INC.


Protect your home and budget from life's surprises with an Assurant Home Warranty, backed by a partner that supports you through every step of homeownership. Explore Plans.
© 2023 - 2026 ERA Franchise Systems LLC. All rights reserved. ERA Franchise Systems LLC fully supports the principles of the Fair Housing Act and the Equal Opportunity Act. ERA, ERA Real Estate powered, and their respective logos are registered service marks of ERA Franchise Systems LLC. Each office is independently owned and operated.