
514 Goodland Pl, Rockville, MD 20850
Local realty services provided by:O'BRIEN REALTY ERA POWERED
514 Goodland Pl,Rockville, MD 20850
$960,000
- 3 Beds
- 3 Baths
- 2,647 sq. ft.
- Townhouse
- Coming Soon
Listed by: dale j gold
Office: weichert, realtors
MLS#:MDMC2263192
Source:BRIGHTMLS
Price summary
- Price:$960,000
- Price per sq. ft.:$362.67
- Monthly HOA dues:$146.67
About this home
Welcome to effortless, sun-drenched living in the heart of Fallsgrove! Rarely available and architecturally distinctive, this brick-front "Bradley" model villa-style townhome is a true one-of-a-kind gem that blends neo-urban charm with low-maintenance luxury.
Step through the welcoming gated front courtyard into a bright, open main level featuring rich updated hardwood floors, recessed lighting, and an abundance of natural light. Designed for comfort and entertaining, the heart of the home centers around an updated kitchen with newer appliances and direct access to a private rear courtyard ideal for morning coffee or al fresco dining. A convenient two-car garage connects directly to the kitchen area, making unloading groceries a breeze.
Upstairs, the expansive primary suite serves as a private sanctuary with a dedicated sitting room, charming "Romeo" balcony, and huge walk-in closet. Well-proportioned secondary bedrooms feature custom-designed closets, complemented by a large laundry room with a new washer and utility tub.
Thoughtful upgrades are found throughout the residence including custom blinds, a kitchen water purifying system, newer HVAC system, programmable thermostats, and a temperature-controlled storage room in the attic accessed via pull-down stairs. Most exterior maintenance is handled by the HOA, leaving you free to enjoy Fallsgrove’s tree-lined streets, trails, parks, and community amenities. Photos coming soon!...
Contact an agent
Home facts
- Year built:2003
- Subdivision & Development:FALLSGROVE
- Listing ID #:MDMC2263192
- Updated:November 13, 2026 at 03:01 PM
Rooms and interior
- Bedrooms:3
- Total bathrooms:3
- Full bathrooms:2
- Half bathrooms:1
- Flooring:Hardwood
- Dining Description:Dining Area, Formal/Separate Dining Room
- Bathrooms Description:Primary Bath(s)
- Kitchen Description:Built-In Microwave, Built-Ins, Carpet, Cooktop, Dishwasher, Disposal, Kitchen - Eat-In, Kitchen - Gourmet, Kitchen - Table Space, Oven - Double, Oven - Self Cleaning, Oven - Wall, Recessed Lighting, Refrigerator
- Bedroom Description:Carpet, Walk In Closet(s)
- Living area:2,647 sq. ft.
Heating and cooling
- Cooling:Central A/C, Heat Pump(s), Zoned
- Heating:90% Forced Air, Natural Gas, Programmable Thermostat, Zoned
Structure and exterior
- Year built:2003
- Building area:2,647 sq. ft.
- Lot area:0.06 Acres
- Architectural Style:Villa
- Construction Materials:Brick Front
- Exterior Features:Balcony, Brick, Exterior Lighting, Flood Lights, Patio(s), Play Area, Play Equipment, Porch(es), Sidewalks, Street Lights
- Foundation Description:Slab
- Levels:2 Stories
Utilities
- Water:Public
- Sewer:Public Sewer
Finances and disclosures
- Price:$960,000
- Price per sq. ft.:$362.67
- Tax amount:$12,133 (2026)
Features and amenities
- Laundry features:Dryer, Dryer In Unit, Washer
- Amenities:120/240V, Attic, Built-Ins, Carbon Monoxide Detector(s), Carpet, Recessed Lighting, Smoke Detector, Sprinkler System - Indoor, Transom Windows, Underground Utilities, Window Treatments
Parking
- Parking description:Attached Garage, Built In, Garage - Rear Entry, Garage Door Opener, Lighted Parking, Paved Driveway, Private
- Garage:Yes
- Garage spaces:2
New listings near 514 Goodland Pl
- Coming Soon
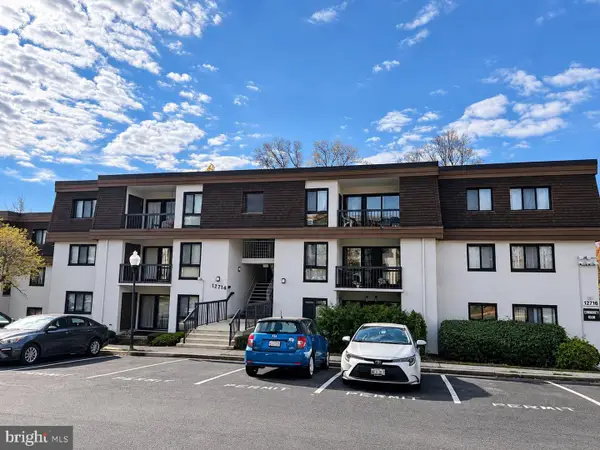 $275,000Coming Soon2 beds 2 baths1,157 sq. ft.
12714 Veirs Mill Rd #303, ROCKVILLE, MD 20853
MLS# MDMC2263908Listed by: RED CEDAR REAL ESTATE, LLC - Coming Soon
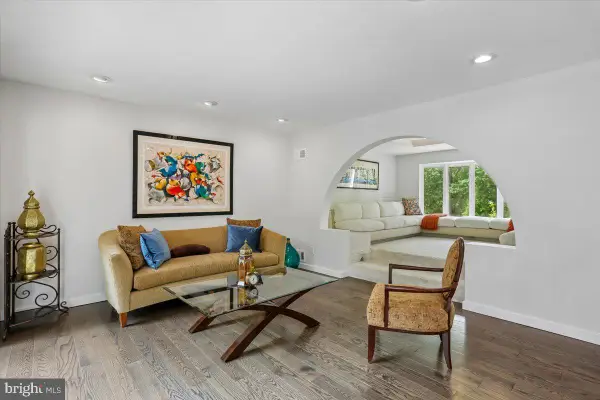 $1,850,000Coming Soon5 beds 5 baths6,167 sq. ft.
6005 Neilwood Dr, ROCKVILLE, MD 20852
MLS# MDMC2263732Listed by: COMPASS - Coming Soon
 $245,000Coming Soon2 beds 1 baths1,007 sq. ft.
12411 Braxfield Ct #533, ROCKVILLE, MD 20852
MLS# MDMC2263604Listed by: SMART REALTY, LLC - Coming Soon
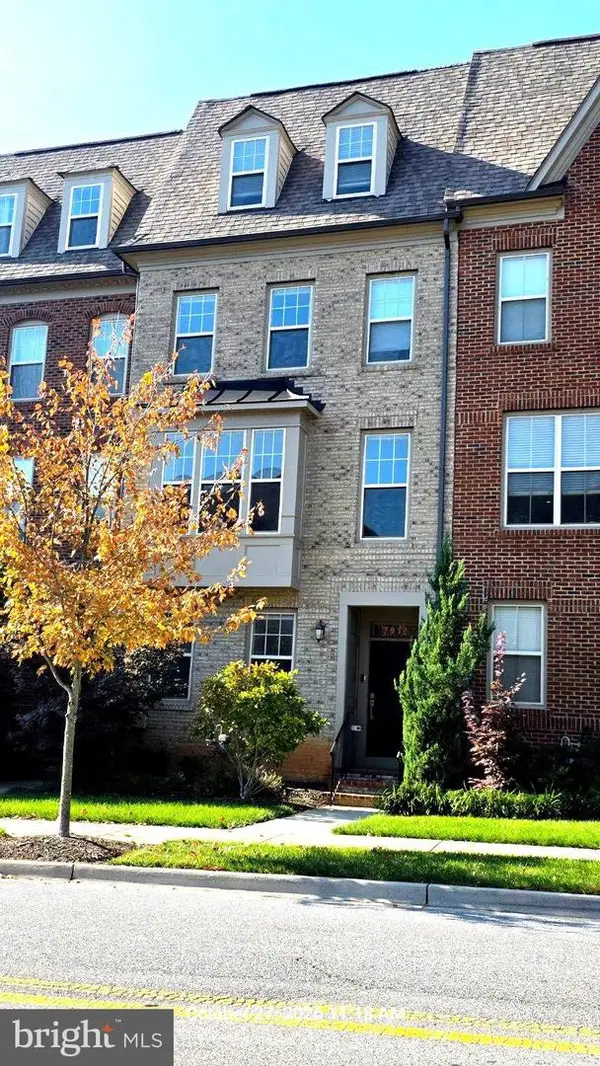 $725,000Coming Soon4 beds 5 baths2,451 sq. ft.
7912 Yellowstone, ROCKVILLE, MD 20855
MLS# MDMC2262966Listed by: CC HOMES - Coming SoonOpen Sun, 12 to 2pm
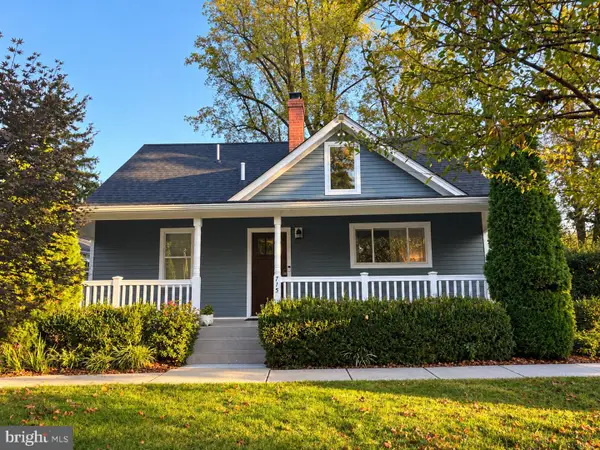 $769,000Coming Soon3 beds 3 baths1,800 sq. ft.
715 Roxboro Rd, ROCKVILLE, MD 20850
MLS# MDMC2261880Listed by: RLAH @PROPERTIES - Coming Soon
 $649,000Coming Soon4 beds 2 baths1,200 sq. ft.
110 Calvert Rd, ROCKVILLE, MD 20850
MLS# MDMC2261488Listed by: REALTY OF AMERICA LLC - Coming Soon
 $120,000Coming Soon-- beds 1 baths476 sq. ft.
118 Monroe St #211, ROCKVILLE, MD 20850
MLS# MDMC2260178Listed by: KELLER WILLIAMS REALTY - Coming Soon
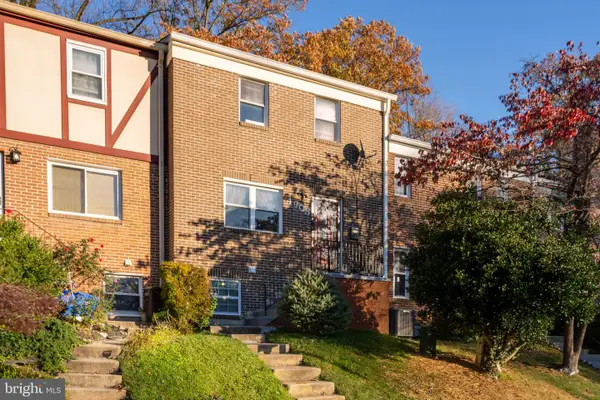 $495,000Coming Soon3 beds 3 baths1,440 sq. ft.
4905 Arctic Ter, ROCKVILLE, MD 20853
MLS# MDMC2258946Listed by: WEICHERT, REALTORS - Coming Soon
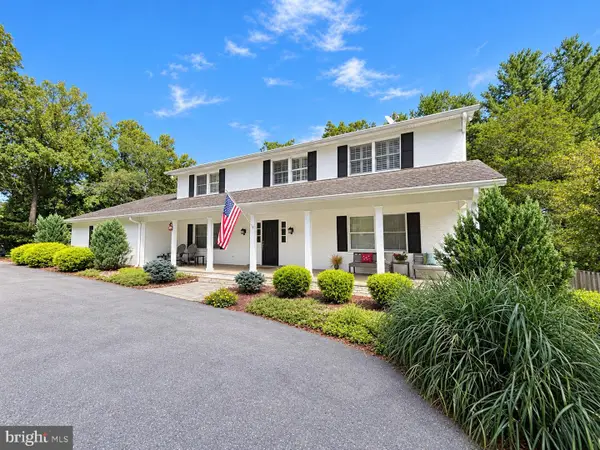 $1,389,000Coming Soon4 beds 5 baths2,968 sq. ft.
13111 Foxden Dr, ROCKVILLE, MD 20850
MLS# MDMC2257348Listed by: EXP REALTY, LLC


Protect your home and budget from life's surprises with an Assurant Home Warranty, backed by a partner that supports you through every step of homeownership. Explore Plans.
© 2023 - 2026 ERA Franchise Systems LLC. All rights reserved. ERA Franchise Systems LLC fully supports the principles of the Fair Housing Act and the Equal Opportunity Act. ERA, ERA Real Estate powered, and their respective logos are registered service marks of ERA Franchise Systems LLC. Each office is independently owned and operated.