
16307 Deer Lake Rd, Rockville, MD 20855
Local realty services provided by:ERA Valley Realty
16307 Deer Lake Rd,Rockville, MD 20855
$685,000
- 4 Beds
- 3 Baths
- 2,728 sq. ft.
- Single family
- Active
Listed by: melissa davey
Office: keller williams realty centre
MLS#:MDMC2262076
Source:BRIGHTMLS
Price summary
- Price:$685,000
- Price per sq. ft.:$251.1
About this home
This is the home you’ve been waiting for! OPEN HOUSES Saturday 10/31 12-3 and Sunday 11/1 12-4. Check out the VIRTUAL TOUR (in Zillow- details-Virtual tour link) Once you come in, you will be ready to call this OPEN CONCEPT SHOWSTOPPER home yours. With less than a mile to Shady Grove METRO, this absolutely gorgeous and meticulously maintained 4 bedroom, 3 full bath corner lot home is located in a lightly travelled highly desired neighborhood with a spaciously breathtaking landscape of .41 acres with NO HOA. As you come in from your front porch, you will be greeted with an inviting OPEN CONCEPT kitchen with hardwood cabinets, beautiful granite, and stainless appliances. You’ll appreciate your newly installed light and bright colored LVP (2026) throughout the main living area. NATURAL LIGHT pours into your living and adjoining dining area. Off your dining area you’ll find your stunning sunroom adorned with large windows, skylight, and heating and air conditioning overlooking your large fenced in yard and expansive composite deck with a BONUS hard gas line for your grill while you entertain your friends and family. You will love your sun-filled expansive private primary bedroom with modern updated on-suite, dual closets, and new carpet. Your main living level also has two additional bedrooms and a modern full bath featuring a deep soaking tub to enjoy after a long day. Make your way to the lower level walkout that beams with sunlight to find a large bedroom and adjacent den, renovated full bath (2026), a wet bar, and a large family room with gas fireplace, perfect for multi-generational living. Find plentiful storage space in the laundry area and your extra deep 2 car garage. Home is also equipped with a wheelchair lift from garage to your main living level. Just a quick 15-20 minute walk to Shady Grove metro, Lake Needwood, and Needwood Golf Course and easy access to 200 (ICC) and 270 will make this the convenient but hidden gem you’ve been looking for....
Contact an agent
Home facts
- Year built:1967
- Subdivision & Development:NEEDWOOD ESTATES
- Listing ID #:MDMC2262076
- Added:2 day(s) ago
- Updated:October 31, 2026 at 09:30 PM
Rooms and interior
- Bedrooms:4
- Total bathrooms:3
- Full bathrooms:3
- Flooring:Carpet, Luxury Vinyl Plank
- Dining Description:Combination Dining/Living, Dining Area
- Bathrooms Description:Primary Bath(s)
- Kitchen Description:Built-In Microwave, Carpet, Cooktop, Dishwasher, Disposal, Exhaust Fan, Extra Refrigerator/Freezer, Oven - Wall, Refrigerator, Stainless Steel Appliances, Upgraded Countertops, Wet/Dry Bar
- Bedroom Description:Carpet, Entry Level Bedroom
- Basement:Yes
- Basement Description:Connecting Stairway, Daylight, Full, Fully Finished, Heated, Improved, Interior Access, Rear Entrance, Walkout Level, Windows
- Living area:2,728 sq. ft.
Heating and cooling
- Heating:Central, Natural Gas
Structure and exterior
- Roof:Architectural Shingle
- Year built:1967
- Building area:2,728 sq. ft.
- Lot area:0.41 Acres
- Lot Features:Corner, Rear Yard, SideYard(s)
- Architectural Style:Ranch/Rambler
- Construction Materials:Frame
- Exterior Features:Deck(s), Outbuilding(s)
- Foundation Description:Slab
- Levels:2 Stories
Schools
- High school:COL. ZADOK A. MAGRUDER
- Middle school:SHADY GROVE
- Elementary school:CANDLEWOOD
Utilities
- Water:Public
- Sewer:Public Sewer
Finances and disclosures
- Price:$685,000
- Price per sq. ft.:$251.1
- Tax amount:$6,747 (2026)
Features and amenities
- Laundry features:Dryer, Dryer In Unit, Has Laundry, Washer, Washer In Unit
- Amenities:Bar, Carpet, Ceiling Fan(s), Wet/Dry Bar
Parking
- Parking description:Additional Storage Area, Asphalt Driveway, Attached Garage, Garage - Front Entry, Handicap Parking, Inside Access, Off Street, Paved Driveway
- Garage:Yes
- Garage spaces:2
New listings near 16307 Deer Lake Rd
- Coming Soon
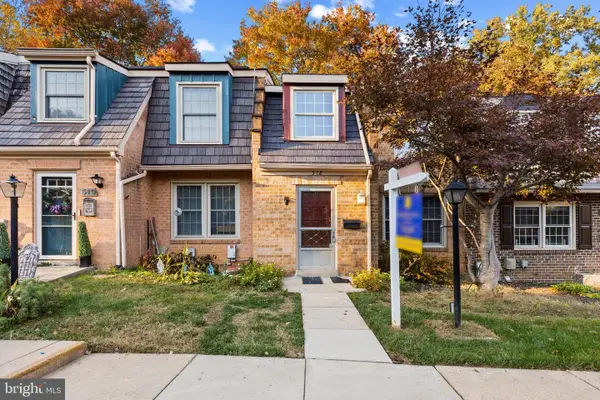 $495,000Coming Soon3 beds 3 baths1,368 sq. ft.
518 Meadow Hall, ROCKVILLE, MD 20851
MLS# MDMC2262138Listed by: CUMMINGS & CO. REALTORS - Coming Soon
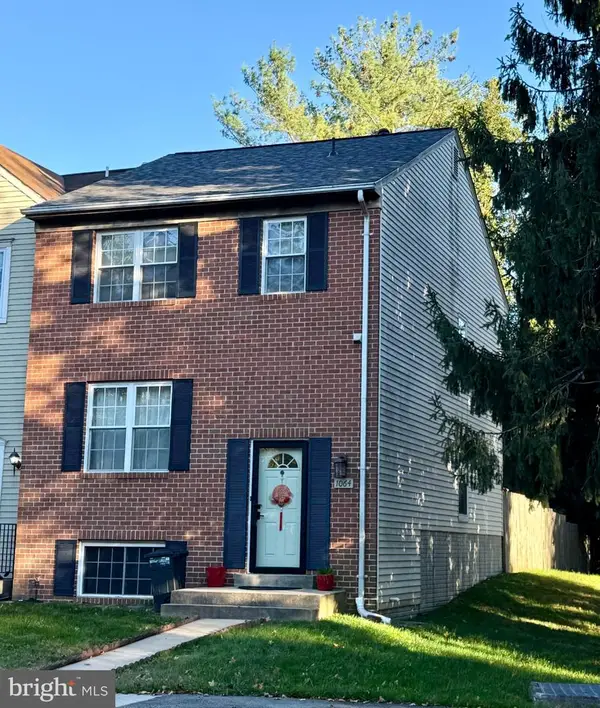 $589,000Coming Soon4 beds 4 baths1,940 sq. ft.
1064 Copperstone, ROCKVILLE, MD 20852
MLS# MDMC2262280Listed by: COLDWELL BANKER REALTY - Coming Soon
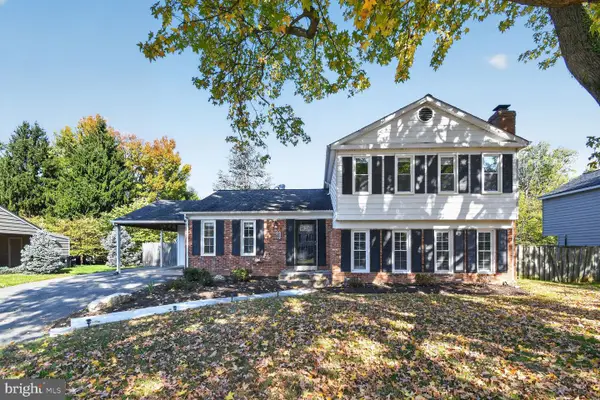 $699,900Coming Soon5 beds 3 baths2,403 sq. ft.
14905 Clavel St, ROCKVILLE, MD 20853
MLS# MDMC2262082Listed by: COMPASS - Coming Soon
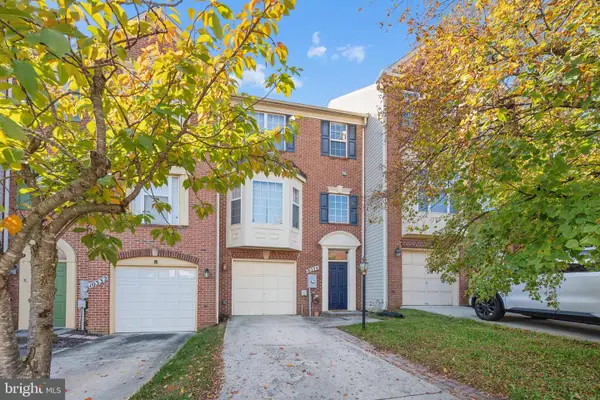 $725,000Coming Soon3 beds 3 baths1,952 sq. ft.
10334 Procera Dr, ROCKVILLE, MD 20850
MLS# MDMC2262176Listed by: SAMSON PROPERTIES - Coming Soon
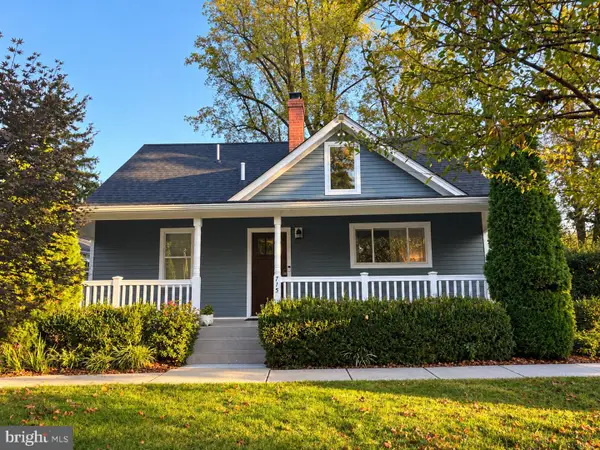 $769,000Coming Soon3 beds 3 baths1,800 sq. ft.
715 Roxboro Rd, ROCKVILLE, MD 20850
MLS# MDMC2261880Listed by: RLAH @PROPERTIES - Coming Soon
 $240,000Coming Soon2 beds 1 baths1,007 sq. ft.
12303 Braxfield Ct #385, ROCKVILLE, MD 20852
MLS# MDMC2256472Listed by: NORTHROP REALTY - Coming Soon
 $999,000Coming Soon4 beds 5 baths6,295 sq. ft.
4016 Fox Valley Dr, ROCKVILLE, MD 20853
MLS# MDMC2261758Listed by: RLAH @PROPERTIES - Coming Soon
 $649,000Coming Soon4 beds 2 baths1,200 sq. ft.
110 Calvert Rd, ROCKVILLE, MD 20850
MLS# MDMC2261488Listed by: REALTY OF AMERICA LLC - Coming Soon
 $599,000Coming Soon3 beds 3 baths1,874 sq. ft.
159 Moore Dr, ROCKVILLE, MD 20850
MLS# MDMC2261752Listed by: RE/MAX REALTY CENTRE, INC. - Coming Soon
 $120,000Coming Soon-- beds 1 baths476 sq. ft.
118 Monroe St #211, ROCKVILLE, MD 20850
MLS# MDMC2260178Listed by: KELLER WILLIAMS REALTY


Protect your home and budget from life's surprises with an Assurant Home Warranty, backed by a partner that supports you through every step of homeownership. Explore Plans.
© 2023 - 2026 ERA Franchise Systems LLC. All rights reserved. ERA Franchise Systems LLC fully supports the principles of the Fair Housing Act and the Equal Opportunity Act. ERA, ERA Real Estate powered, and their respective logos are registered service marks of ERA Franchise Systems LLC. Each office is independently owned and operated.