
2459 Mccormick Rd, Rockville, MD 20850
Local realty services provided by:ERA Valley Realty
Listed by: eric t hough
Office: allied realty
MLS#:MDMC2236074
Source:BRIGHTMLS
Price summary
- Price:$645,000
- Price per sq. ft.:$460.71
- Monthly HOA dues:$63.5
About this home
JUST REDUCED!!! Large, three finished level townhome with rear deck overlooking trees in desirable cul de sac location. Hardwood floors on main and upper levels, large table space kitchen, huge family room on walkout lower level opening to patio with shed. Convenient location just minutes to downtown Rockville and I-270 off Falls Rd. exit. Low annual HOA fee. Check out the virtual tour!
Contact an agent
Home facts
- Year built:1985
- Listing ID #:MDMC2236074
- Added:56 day(s) ago
- Updated:July 20, 2026 at 02:02 PM
Rooms and interior
- Bedrooms:3
- Total bathrooms:4
- Full bathrooms:3
- Half bathrooms:1
- Flooring:Carpet, Hardwood
- Dining Description:Dining Room
- Bathrooms Description:Primary Bath(s)
- Kitchen Description:Dishwasher, Disposal, Kitchen - Table Space, Oven/Range - Electric, Range Hood, Refrigerator, Wet/Dry Bar
- Basement:Yes
- Basement Description:Connecting Stairway, Full, Fully Finished, Walkout Level
- Living area:1,400 sq. ft.
Heating and cooling
- Heating:Electric, Heat Pump(s)
Structure and exterior
- Year built:1985
- Building area:1,400 sq. ft.
- Lot area:0.04 Acres
- Architectural Style:Colonial
- Construction Materials:Frame
- Exterior Features:Deck(s), Patio(s)
- Foundation Description:Permanent
- Levels:3 Story
Utilities
- Water:Public
- Sewer:Public Sewer
Finances and disclosures
- Price:$645,000
- Price per sq. ft.:$460.71
- Tax amount:$7,292 (2025)
Features and amenities
- Laundry features:Dryer, Has Laundry, Laundry, Washer
- Amenities:Wet/Dry Bar
Parking
- Parking description:Assigned, On Street
New listings near 2459 Mccormick Rd
- New
 $1,105,000Active5 beds 4 baths2,776 sq. ft.
11919 Tildenwood Dr, ROCKVILLE, MD 20852
MLS# MDMC2246406Listed by: SELL YOUR HOME SERVICES - Open Tue, 10:30am to 3:30pmNew
 $903,709Active2 beds 2 baths1,534 sq. ft.
1121 Fortune Ter #410, POTOMAC, MD 20854
MLS# MDMC2246540Listed by: MONUMENT SOTHEBY'S INTERNATIONAL REALTY - Open Tue, 10:30am to 3:30pmNew
 $863,234Active2 beds 2 baths1,496 sq. ft.
1121 Fortune Ter #404, POTOMAC, MD 20854
MLS# MDMC2246538Listed by: MONUMENT SOTHEBY'S INTERNATIONAL REALTY - Open Sun, 1 to 4pmNew
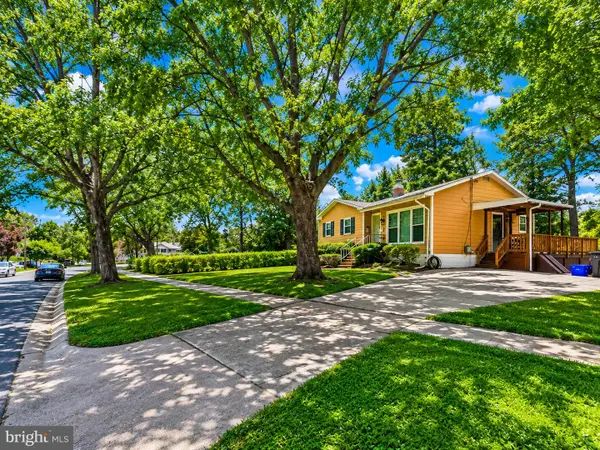 $559,000Active3 beds 2 baths1,526 sq. ft.
13500 Turkey Branch Pkwy, ROCKVILLE, MD 20853
MLS# MDMC2246436Listed by: SAMSON PROPERTIES - New
 $1,499,000Active4 beds 5 baths5,564 sq. ft.
3807 Park Lake Dr, ROCKVILLE, MD 20853
MLS# MDMC2246132Listed by: SAMSON PROPERTIES - Coming Soon
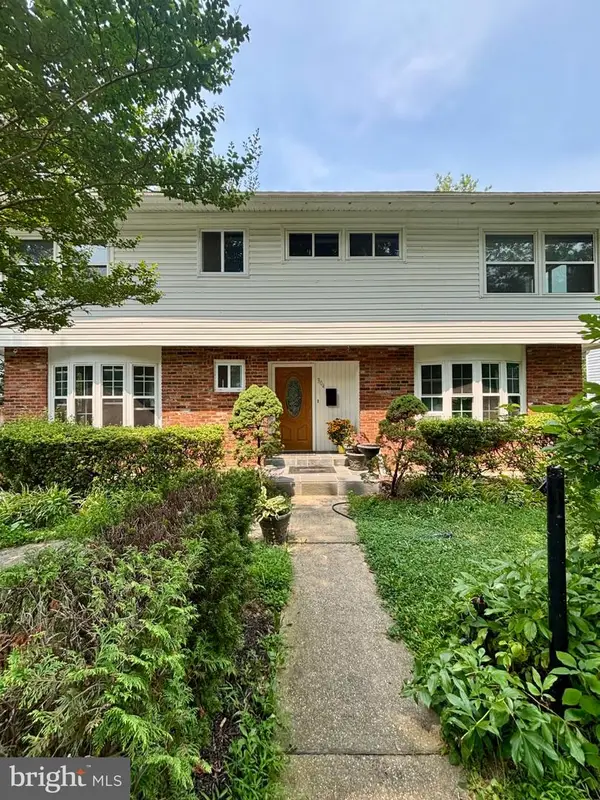 $750,000Coming Soon8 beds 5 baths
304 Gruenther, ROCKVILLE, MD 20851
MLS# MDMC2246380Listed by: REAL BROKER, LLC - GAITHERSBURG - New
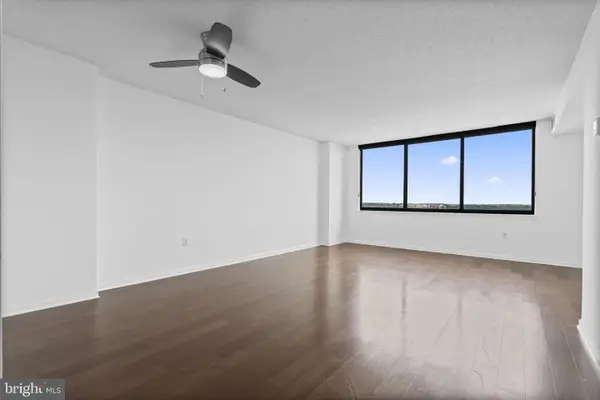 $269,900Active1 beds 1 baths904 sq. ft.
10101 Grosvenor Pl #2013, ROCKVILLE, MD 20852
MLS# MDMC2246164Listed by: REAL BROKER, LLC - GAITHERSBURG - New
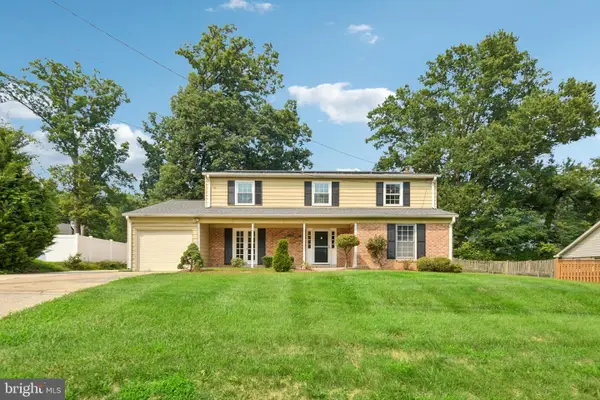 $970,000Active4 beds 3 baths2,368 sq. ft.
8839 Tuckerman Ln, ROCKVILLE, MD 20854
MLS# MDMC2246280Listed by: SAMSON PROPERTIES - New
 $625,000Active4 beds 2 baths1,659 sq. ft.
4501 Dabney Dr, ROCKVILLE, MD 20853
MLS# MDMC2246274Listed by: SAMSON PROPERTIES - New
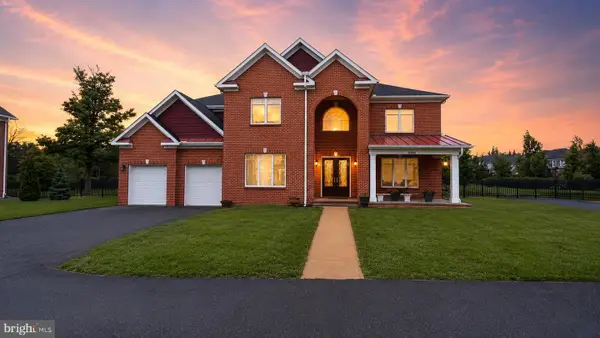 $2,750,000Active5 beds 8 baths10,201 sq. ft.
13828 Travilah Rd, ROCKVILLE, MD 20850
MLS# MDMC2245344Listed by: NK REAL ESTATE GROUP, LLC


Protect your home and budget from life's surprises with an Assurant Home Warranty, backed by a partner that supports you through every step of homeownership. Explore Plans.
© 2023 - 2026 ERA Franchise Systems LLC. All rights reserved. ERA Franchise Systems LLC fully supports the principles of the Fair Housing Act and the Equal Opportunity Act. ERA, ERA Real Estate powered, and their respective logos are registered service marks of ERA Franchise Systems LLC. Each office is independently owned and operated.