
29 Ritchfield Ct, Rockville, MD 20850
Local realty services provided by:ERA Martin Associates
29 Ritchfield Ct,Rockville, MD 20850
$685,000
- 4 Beds
- 4 Baths
- 2,280 sq. ft.
- Townhouse
- Active
Upcoming open houses
- Sun, Nov 0111:00 am - 01:00 pm
Listed by: andrew detweiler
Office: the rockville real estate exchange
MLS#:MDMC2254864
Source:BRIGHTMLS
Price summary
- Price:$685,000
- Price per sq. ft.:$300.44
- Monthly HOA dues:$85
About this home
PRICE IMPROVEMENT - WATCH THE VIDEO!!!
Rarely available end-unit townhome in the sought-after newer section of Rockshire, featuring extensive updates, an attached garage, abundant natural light, and a peaceful cul-de-sac setting backing to open space. Meticulously maintained by the same owner for 35 years, this move-in-ready home offers 4 bedrooms, 2 full baths, and 2 half baths.
The bright main level features hardwood flooring, a spacious kitchen with ceramic tile flooring and stainless-steel appliances, and newly installed Pella French doors opening to the backyard and tranquil open space beyond. Premium energy-efficient Pella windows and remodeled bathrooms with quality Porcelanosa fixtures add comfort and style. The finished lower level offers flexible bedroom or home-office space with brand-new carpeting, a closet, and a half bath.
Numerous improvements include a 2021 HVAC system, updated roofing and gutters, attic air-sealing and insulation, a new skylight, new shutters, an insulated garage door, and a Porcelanosa-tiled entrance. Situated on a 2,578-square-foot lot, this desirable end unit also offers excellent guest parking.
Enjoy convenient access to the community pool, Wootton's Mill Park, walking trails, and sports courts, along with multiple I-270 access points and Ride On bus routes 56 and 301, with stops just a block away. A wonderful opportunity to enjoy an extensively updated home with versatile living space, a private-feeling setting, and convenient access to neighborhood amenities....
Contact an agent
Home facts
- Year built:1983
- Subdivision & Development:ROCKSHIRE TOWNHOMES
- Listing ID #:MDMC2254864
- Added:50 day(s) ago
- Updated:October 28, 2026 at 05:44 AM
Rooms and interior
- Bedrooms:4
- Total bathrooms:4
- Full bathrooms:2
- Half bathrooms:2
- Dining Description:Dining Area, Formal/Separate Dining Room
- Kitchen Description:Dishwasher, Disposal, Microwave, Oven - Single, Oven/Range - Electric
- Bedroom Description:Entry Level Bedroom
- Living area:2,280 sq. ft.
Heating and cooling
- Cooling:Central A/C
- Heating:90% Forced Air, Electric
Structure and exterior
- Roof:Architectural Shingle
- Year built:1983
- Building area:2,280 sq. ft.
- Lot area:0.06 Acres
- Architectural Style:Colonial
- Construction Materials:Brick
- Levels:3 Story
Utilities
- Water:Public
- Sewer:Public Sewer
Finances and disclosures
- Price:$685,000
- Price per sq. ft.:$300.44
- Tax amount:$8,395 (2026)
Features and amenities
- Laundry features:Dryer, Has Laundry
- Amenities:Ceiling Fan(s), Window Treatments
Parking
- Parking description:Attached Garage, Covered Parking, Garage - Front Entry
- Garage:Yes
- Garage spaces:1
New listings near 29 Ritchfield Ct
- Coming Soon
 $599,000Coming Soon3 beds 3 baths1,874 sq. ft.
159 Moore Dr, ROCKVILLE, MD 20850
MLS# MDMC2261752Listed by: RE/MAX REALTY CENTRE, INC. - Coming SoonOpen Fri, 5 to 7pm
 $1,150,000Coming Soon5 beds 5 baths4,292 sq. ft.
220 Watkins Pond Blvd, ROCKVILLE, MD 20850
MLS# MDMC2261778Listed by: COMPASS - Coming SoonOpen Sat, 11am to 1pm
 $599,000Coming Soon3 beds 2 baths1,688 sq. ft.
4508 Oak Hill Rd, ROCKVILLE, MD 20853
MLS# MDMC2260186Listed by: SAMSON PROPERTIES - Coming Soon
 $790,000Coming Soon3 beds 3 baths2,800 sq. ft.
16142 Frederick Rd #24, ROCKVILLE, MD 20850
MLS# MDMC2261690Listed by: FAB REALTY LLC - Coming Soon
 $599,900Coming Soon3 beds 2 baths1,494 sq. ft.
1306 Crawford Dr, ROCKVILLE, MD 20851
MLS# MDMC2261534Listed by: RE/MAX REALTY SERVICES - Coming Soon
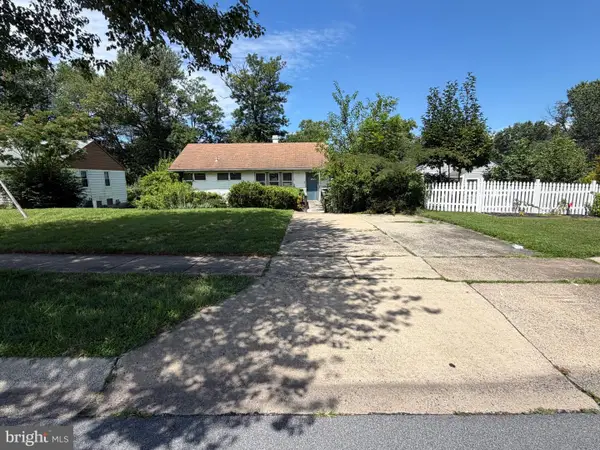 $350,000Coming Soon3 beds 1 baths962 sq. ft.
1218 Broadwood Dr, ROCKVILLE, MD 20851
MLS# MDMC2251038Listed by: RLAH @PROPERTIES - Coming Soon
 $475,000Coming Soon3 beds 2 baths1,473 sq. ft.
11323 Commonwealth Dr #t2, ROCKVILLE, MD 20852
MLS# MDMC2259076Listed by: LONG & FOSTER REAL ESTATE, INC. - Coming Soon
 $120,000Coming Soon-- beds 1 baths476 sq. ft.
118 Monroe St #211, ROCKVILLE, MD 20850
MLS# MDMC2260178Listed by: KELLER WILLIAMS REALTY - Coming Soon
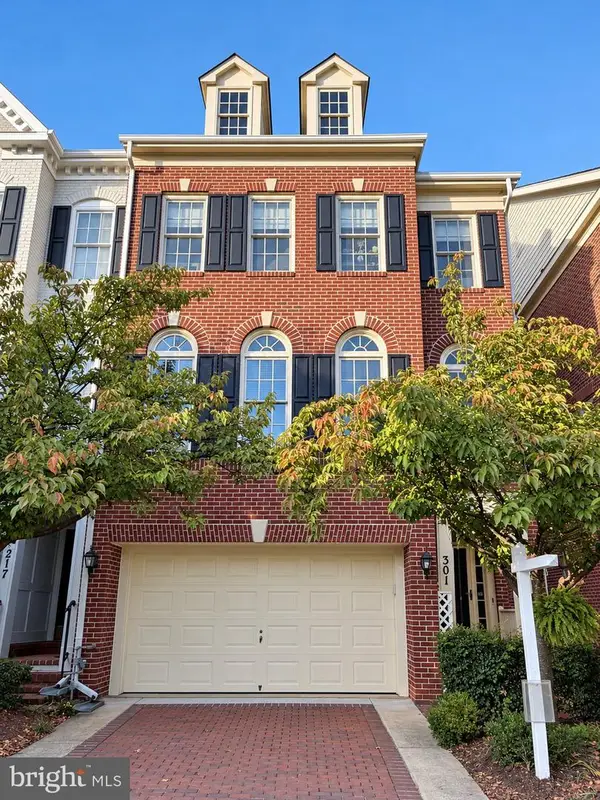 $949,000Coming Soon3 beds 4 baths3,122 sq. ft.
301 Oak Knoll Ter, ROCKVILLE, MD 20850
MLS# MDMC2260214Listed by: SAMSON PROPERTIES - Coming Soon
 $220,000Coming Soon1 beds 2 baths871 sq. ft.
11801 Rockville Pike #1202, ROCKVILLE, MD 20852
MLS# MDMC2259636Listed by: REALTY ONE GROUP PERFORMANCE, LLC


Protect your home and budget from life's surprises with an Assurant Home Warranty, backed by a partner that supports you through every step of homeownership. Explore Plans.
© 2023 - 2026 ERA Franchise Systems LLC. All rights reserved. ERA Franchise Systems LLC fully supports the principles of the Fair Housing Act and the Equal Opportunity Act. ERA, ERA Real Estate powered, and their respective logos are registered service marks of ERA Franchise Systems LLC. Each office is independently owned and operated.