
3 Crothers Ct, Rockville, MD 20852
Local realty services provided by:Mountain Realty ERA Powered
3 Crothers Ct,Rockville, MD 20852
$580,000
- 4 Beds
- 2 Baths
- - sq. ft.
- Single family
- Sold
Listed by: stephanie j horwat
Office: weichert, realtors
MLS#:MDMC2244200
Source:BRIGHTMLS
Sorry, we are unable to map this address
Price summary
- Price:$580,000
About this home
The Fantastic Value You've ALL Been Waiting for! Located on a Private Cul-de-Sac in a Truly Secluded Setting .... Enjoy Easy Covered Parking, Walk to Metro, Shopping, Restaurants, Schools & All the Amenities of Rockville Town Square and Judicial Center! Enter Your Elegant Kitchen through a Solid, Insulated Door with Sidelights. Enjoy the Open Concept View to Family Room with Scenes of the Deck in a Level, Secluded Back Yard. Tall Cabinets, a Sparkling Backsplash / Wall Accent and Large Bay Window! Beautifully Remodeled Bathroom with a Huge, Walk-in Shower! Two Main Level Bedrooms & Two Large Upper Bedrooms with Bath.... This Home Enjoys SO Many Lovely, Remodeled features, A MUST SEE! HVAC System Approximately 2 Years, Roof Approximately 3 Years. The Remarkable Yard is Secluded and features Organic Fruit Trees! Continue to Cultivate or Simply Enjoy their Privacy. Persimmon, Kiwi, Apple & Pear Trees include Asian Pear .... Grapes, Plum, Fig & Guava .... HURRY!! You'll Love it As Much As They Did!!!...
Contact an agent
Home facts
- Year built:1955
- Subdivision & Development:HUNGERFORD
- Listing ID #:MDMC2244200
- Added:43 day(s) ago
- Updated:August 21, 2026 at 10:48 AM
Rooms and interior
- Bedrooms:4
- Total bathrooms:2
- Full bathrooms:2
- Rooms Total:6
- Flooring:Solid Hardwood
- Kitchen Description:Built-In Microwave, Carpet, Dishwasher, Disposal, Kitchen - Country, Kitchen - Eat-In, Kitchen - Island, Kitchen - Table Space, Oven/Range - Gas, Refrigerator, Water Heater
- Bedroom Description:Carpet, Entry Level Bedroom
Heating and cooling
- Cooling:Central A/C
- Heating:Forced Air, Natural Gas
Structure and exterior
- Roof:Architectural Shingle, Asphalt
- Year built:1955
- Lot Features:Backs to Trees, Cul-de-sac, Level, Secluded, Suburban, Trees/Wooded, Vegetation Planting
- Architectural Style:Cape Cod
- Construction Materials:Frame
- Exterior Features:BBQ Grill, Deck(s), Exterior Lighting, Outbuilding(s), Secure Storage, Sidewalks, Street Lights
- Foundation Description:Crawl Space
- Levels:2 Stories
Schools
- High school:RICHARD MONTGOMERY
- Middle school:JULIUS WEST
- Elementary school:BAYARD RUSTIN
Utilities
- Water:Public
- Sewer:Public Sewer
Finances and disclosures
- Price:$580,000
- Tax amount:$7,411 (2025)
Features and amenities
- Laundry features:Dryer, Has Laundry, Washer
- Amenities:Bay/Bow Windows, Carbon Monoxide Detector(s), Carpet, Ceiling Fan(s), Double Pane Windows, Insulated Windows, Replacement Windows, Smoke Detector
Parking
- Parking description:Attached Carport, Lighted Parking, Off Street, On Street, Paved Parking, Secure Parking
New listings near 3 Crothers Ct
- Coming Soon
 $950,000Coming Soon4 beds 3 baths2,573 sq. ft.
11820 Enid Dr, ROCKVILLE, MD 20854
MLS# MDMC2251142Listed by: RE/MAX REALTY CENTRE, INC. - Coming Soon
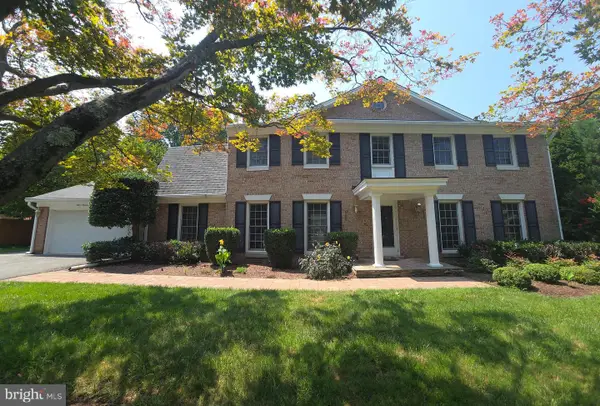 $974,900Coming Soon5 beds 5 baths4,453 sq. ft.
15108 Cosmos Ct, ROCKVILLE, MD 20853
MLS# MDMC2249784Listed by: RLAH @PROPERTIES - Coming Soon
 $995,000Coming Soon3 beds 4 baths2,688 sq. ft.
1289 Bartonshire Way, POTOMAC, MD 20854
MLS# MDMC2246454Listed by: REMAX PLATINUM REALTY - Coming Soon
 $230,000Coming Soon1 beds 2 baths877 sq. ft.
11801 Rockville Pik #1706, ROCKVILLE, MD 20852
MLS# MDMC2250050Listed by: EXP REALTY, LLC - Coming Soon
 $630,000Coming Soon3 beds 2 baths1,484 sq. ft.
12203 Nordlie Dr, ROCKVILLE, MD 20852
MLS# MDMC2245074Listed by: REDFIN CORP - Coming Soon
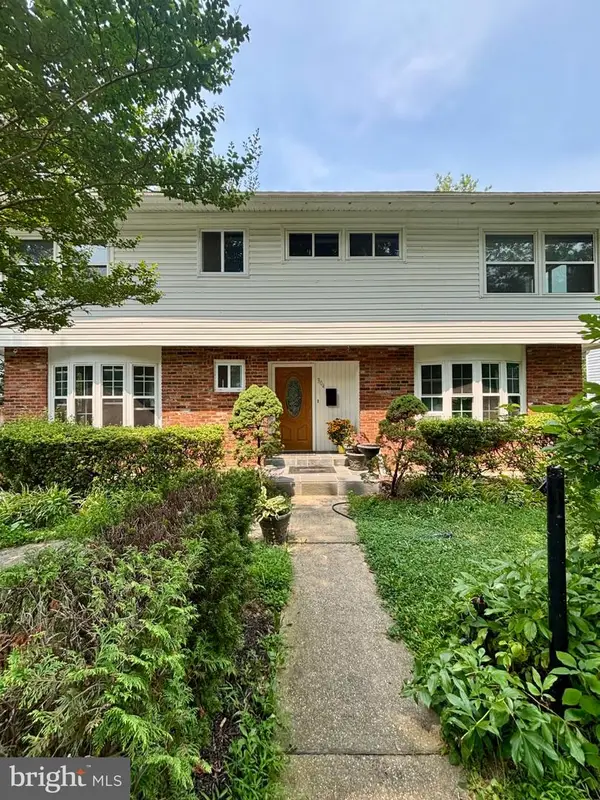 $750,000Coming Soon8 beds 5 baths2,504 sq. ft.
304 Gruenther, ROCKVILLE, MD 20851
MLS# MDMC2246380Listed by: REAL BROKER, LLC - GAITHERSBURG - Coming Soon
 $918,000Coming Soon3 beds 4 baths2,668 sq. ft.
10123 Wootton Crest Way, ROCKVILLE, MD 20850
MLS# MDMC2245546Listed by: EVERGREEN PROPERTIES - Coming Soon
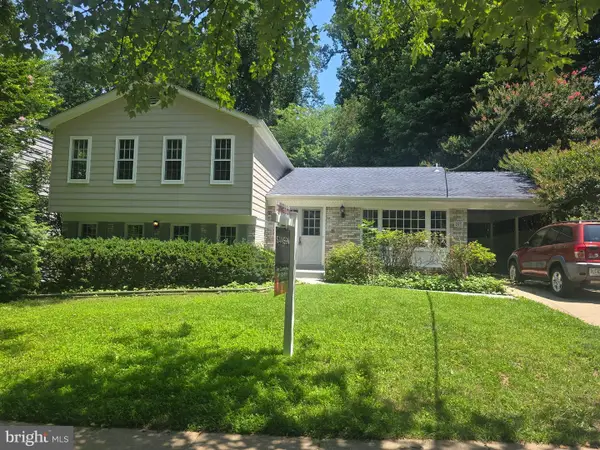 $899,000Coming Soon5 beds 3 baths2,744 sq. ft.
205 Nelson St, ROCKVILLE, MD 20850
MLS# MDMC2245378Listed by: SAMSON PROPERTIES - New
 $999,888Active3 beds 4 baths2,300 sq. ft.
14932 Dispatch St #lot 8, ROCKVILLE, MD 20850
MLS# MDMC2252200Listed by: ROBERT K WORMALD, INC. - New
 $465,000Active3 beds 1 baths1,334 sq. ft.
4216 Federal St, ROCKVILLE, MD 20853
MLS# MDMC2251066Listed by: RLAH @PROPERTIES


Protect your home and budget from life's surprises with an Assurant Home Warranty, backed by a partner that supports you through every step of homeownership. Explore Plans.
© 2023 - 2026 ERA Franchise Systems LLC. All rights reserved. ERA Franchise Systems LLC fully supports the principles of the Fair Housing Act and the Equal Opportunity Act. ERA, ERA Real Estate powered, and their respective logos are registered service marks of ERA Franchise Systems LLC. Each office is independently owned and operated.