
3410 Wood Aster Pl, Rockville, MD 20852
Local realty services provided by:O'BRIEN REALTY ERA POWERED
3410 Wood Aster Pl,Rockville, MD 20852
$1,099,000
- 4 Beds
- 5 Baths
- 2,290 sq. ft.
- Townhouse
- Active
Listed by: patricia cabrejo
Office: nexthome envision
MLS#:MDMC2245232
Source:BRIGHTMLS
Price summary
- Price:$1,099,000
- Price per sq. ft.:$479.91
- Monthly HOA dues:$249
About this home
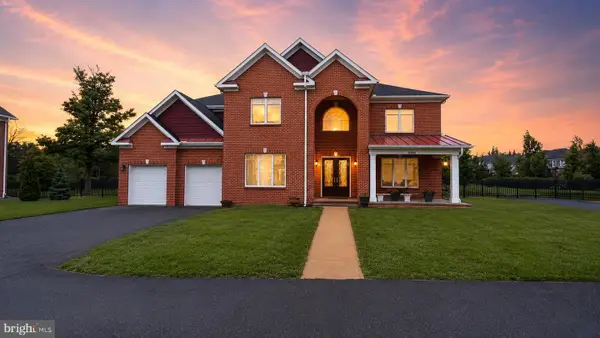
Welcome to this beautifully upgraded luxury townhome in the highly sought-after Reserve at Tower Oaks. Ideally located directly across from the CORE amenity center, you'll enjoy exceptional convenience with fitness, gathering spaces, and community amenities just steps from your front door. Thoughtfully designed for both comfort and convenience, this home features a private elevator providing effortless access to every level. The open-concept floor plan is filled with natural light and enhanced by premium window film throughout for added privacy, UV protection, and energy efficiency. Automatic blackout shades provide comfort and convenience at the touch of a button. Outdoor living is exceptional with both a spacious rear deck and an expansive rooftop terrace—perfect for entertaining, relaxing, or enjoying the outdoors. This home seamlessly blends luxury finishes, smart features, and low-maintenance living in one of Rockville's most desirable communities, just minutes from Pike & Rose, Metro, major commuter routes, shopping, and dining....
Contact an agent
Home facts
- Year built:2020
- Listing ID #:MDMC2245232
- Added:6 day(s) ago
- Updated:July 20, 2026 at 02:02 PM
Rooms and interior
- Bedrooms:4
- Total bathrooms:5
- Full bathrooms:4
- Half bathrooms:1
- Dining Description:Combination Dining/Living
- Kitchen Description:Kitchen - Island, Pantry
- Bedroom Description:Walk In Closet(s)
- Living area:2,290 sq. ft.
Heating and cooling
- Cooling:Central A/C
- Heating:90% Forced Air, Natural Gas
Structure and exterior
- Year built:2020
- Building area:2,290 sq. ft.
- Architectural Style:Contemporary
- Construction Materials:Brick
- Foundation Description:Slab
- Levels:4 Story
Utilities
- Water:Public
- Sewer:Public Sewer
Finances and disclosures
- Price:$1,099,000
- Price per sq. ft.:$479.91
- Tax amount:$13,639 (2026)
Features and amenities
- Amenities:Ceiling Fan(s), Electric_110 Volts, Elevator
Parking
- Parking description:Attached Garage, Garage - Rear Entry
- Garage:Yes
- Garage spaces:2
New listings near 3410 Wood Aster Pl
- New
 $1,105,000Active5 beds 4 baths2,776 sq. ft.
11919 Tildenwood Dr, ROCKVILLE, MD 20852
MLS# MDMC2246406Listed by: SELL YOUR HOME SERVICES - Open Tue, 10:30am to 3:30pmNew
 $903,709Active2 beds 2 baths1,534 sq. ft.
1121 Fortune Ter #410, POTOMAC, MD 20854
MLS# MDMC2246540Listed by: MONUMENT SOTHEBY'S INTERNATIONAL REALTY - Open Tue, 10:30am to 3:30pmNew
 $863,234Active2 beds 2 baths1,496 sq. ft.
1121 Fortune Ter #404, POTOMAC, MD 20854
MLS# MDMC2246538Listed by: MONUMENT SOTHEBY'S INTERNATIONAL REALTY - Open Sun, 1 to 4pmNew
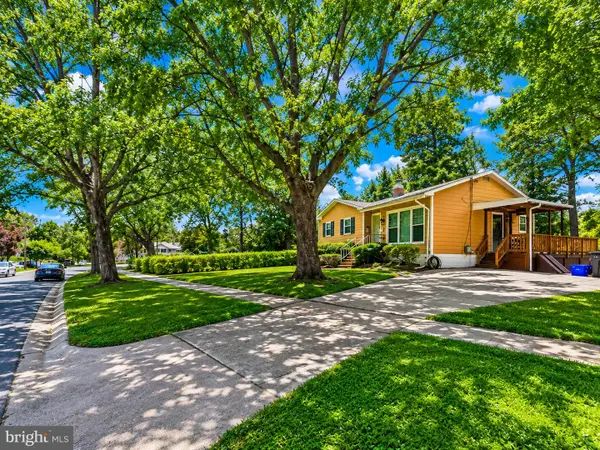 $559,000Active3 beds 2 baths1,526 sq. ft.
13500 Turkey Branch Pkwy, ROCKVILLE, MD 20853
MLS# MDMC2246436Listed by: SAMSON PROPERTIES - New
 $1,499,000Active4 beds 5 baths5,564 sq. ft.
3807 Park Lake Dr, ROCKVILLE, MD 20853
MLS# MDMC2246132Listed by: SAMSON PROPERTIES - Coming Soon
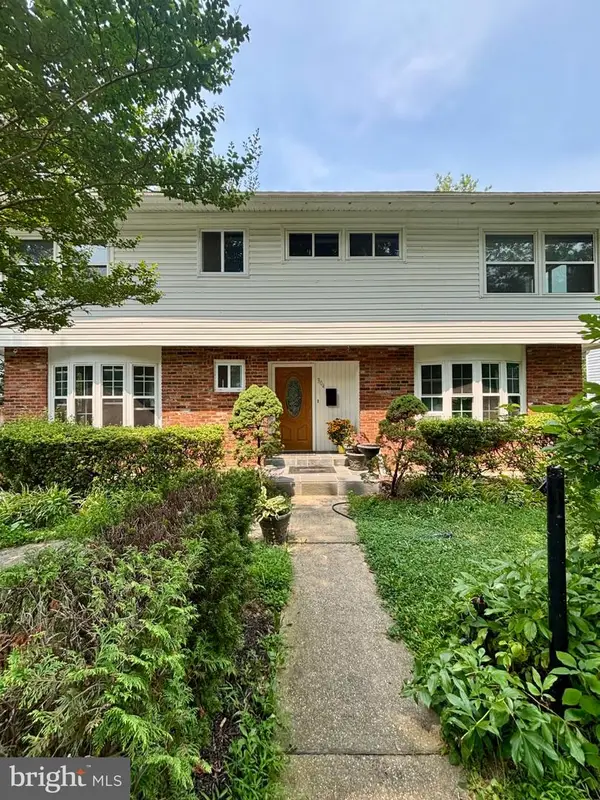 $750,000Coming Soon8 beds 5 baths
304 Gruenther, ROCKVILLE, MD 20851
MLS# MDMC2246380Listed by: REAL BROKER, LLC - GAITHERSBURG - New
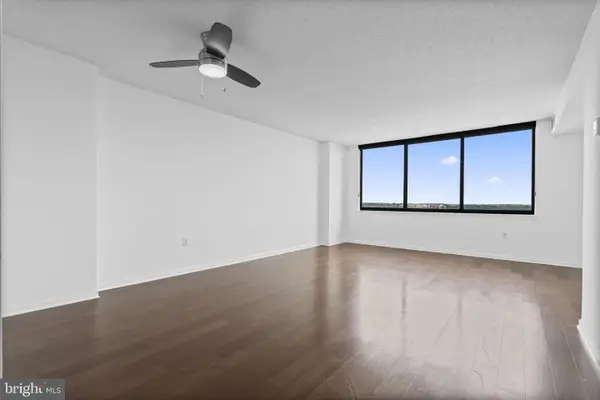 $269,900Active1 beds 1 baths904 sq. ft.
10101 Grosvenor Pl #2013, ROCKVILLE, MD 20852
MLS# MDMC2246164Listed by: REAL BROKER, LLC - GAITHERSBURG - New
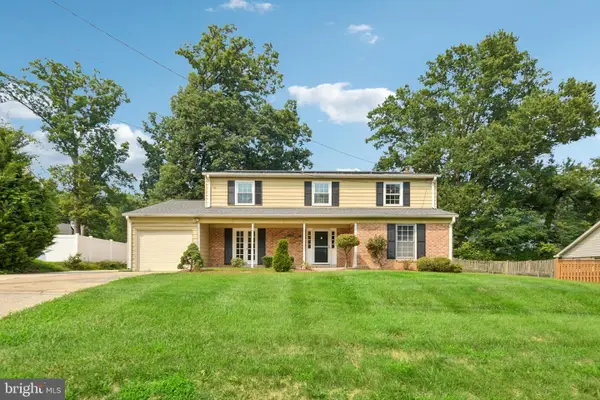 $970,000Active4 beds 3 baths2,368 sq. ft.
8839 Tuckerman Ln, ROCKVILLE, MD 20854
MLS# MDMC2246280Listed by: SAMSON PROPERTIES - New
 $625,000Active4 beds 2 baths1,659 sq. ft.
4501 Dabney Dr, ROCKVILLE, MD 20853
MLS# MDMC2246274Listed by: SAMSON PROPERTIES - New
 $2,750,000Active5 beds 8 baths10,201 sq. ft.
13828 Travilah Rd, ROCKVILLE, MD 20850
MLS# MDMC2245344Listed by: NK REAL ESTATE GROUP, LLC


Protect your home and budget from life's surprises with an Assurant Home Warranty, backed by a partner that supports you through every step of homeownership. Explore Plans.
© 2023 - 2026 ERA Franchise Systems LLC. All rights reserved. ERA Franchise Systems LLC fully supports the principles of the Fair Housing Act and the Equal Opportunity Act. ERA, ERA Real Estate powered, and their respective logos are registered service marks of ERA Franchise Systems LLC. Each office is independently owned and operated.