
3900 Cranes Bill Ct, Rockville, MD 20852
Local realty services provided by:Mountain Realty ERA Powered
3900 Cranes Bill Ct,Rockville, MD 20852
$1,416,000
- 4 Beds
- 5 Baths
- 2,714 sq. ft.
- Townhouse
- Coming Soon
Listed by: julia sierra bernstein
Office: the agency dc
MLS#:MDMC2254150
Source:BRIGHTMLS
Price summary
- Price:$1,416,000
- Price per sq. ft.:$521.74
- Monthly HOA dues:$237
About this home
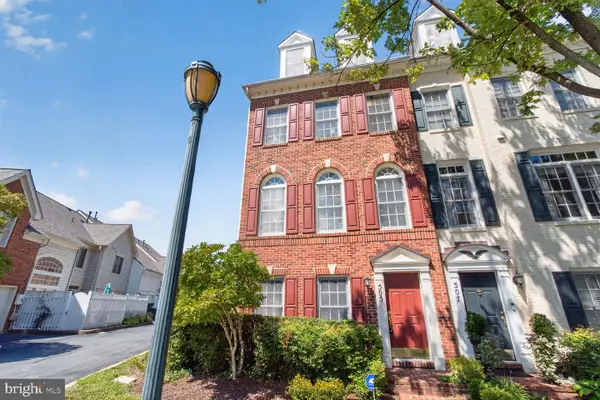
**A TRUE END UNIT!** Stunning 4-bedroom, 4.5-bath EYA Drake model with a private elevator servicing all four levels, ideally situated on a quiet street in sought-after Tower Oaks. EYA’s largest model in the community, this exceptional end-unit residence offers abundant natural light, generous living space, exceptional storage, and extensive upgrades throughout.
The entry level features a spacious bedroom with ensuite bath, perfect for guests or a private home office, plus upgraded lighting and a convenient storage room under the stairs.
The main level features soaring 9.5-foot ceilings, hardwood stairs, a beautiful gas fireplace, and an extensively upgraded gourmet kitchen with approximately $25,000 in builder upgrades. Highlights include premium cabinetry and appliances, Silestone® Cosentino countertops, subway tile backsplash, under-cabinet and over-sink lighting, upgraded fixtures and hardware, a large center island with additional storage, and a dedicated pantry. A deck directly off the kitchen is perfect for grilling and outdoor dining. Generous dining and living spaces, built-in corner shelving, recessed lighting, Silhouette® window sheers, and remote-controlled blackout shades complete the level.
Upstairs, the primary suite features an approximately $8,500 builder bump-out, professionally finished closets, electric shades on the large window, manual shades on the smaller window, and an ensuite bath with upgraded lighting, privacy-shaded shower door, shower grab bar/handle, and built-in shower bench. The additional bedroom also offers a professionally finished closet. The laundry room includes full-size washer and dryer, built-in cabinetry, and a convenient drop-down folding table.
The fourth level offers another bedroom and full bath, spacious media/entertaining area, and access to a private roof terrace wired for a TV with framing for a future awning.
Additional upgrades include a hardwired alarm system, hardwired exterior cameras covering three sides of the home, Ring doorbell, upgraded bathroom lighting, beautiful window treatments, excellent storage, and a two-car garage.
Beyond the home, Tower Oaks offers a **true community feel** with beautifully maintained landscaping, green spaces, thoughtfully designed streetscapes, and extensive neighborhood lighting creating a welcoming atmosphere at night. This home is conveniently located next to the community mailboxes and right around the corner from the dog park, complete with a dog water fountain. Dog-waste stations are located throughout the neighborhood, and ample off-street parking makes hosting guests easy and convenient.
At the heart of Tower Oaks is The CORE, the community’s premier lifestyle and recreation center. HOA fees of approximately $237/month include access to a state-of-the-art fitness center, yoga studio, resident café and lounge, activity and club rooms, Amazon Hub, outdoor pool and lounge areas, fire pits, grills, tot lot, green space, sport court, pickleball courts, and more.
Ideally located across from Clyde’s Tower Oaks Lodge and minutes to Park Potomac, Pike & Rose, dining, shopping, parks, trails, and I-270. A rare opportunity to own a **TRUE END-UNIT DRAKE** offering exceptional space, natural light, extensive upgrades, and an incredible community lifestyle....
Contact an agent
Home facts
- Year built:2020
- Subdivision & Development:TOWER OAKS
- Listing ID #:MDMC2254150
- Updated:September 06, 2026 at 01:49 PM
Rooms and interior
- Bedrooms:4
- Total bathrooms:5
- Full bathrooms:4
- Half bathrooms:1
- Rooms Total:4
- Living area:2,714 sq. ft.
Heating and cooling
- Heating:Central, Natural Gas
Structure and exterior
- Year built:2020
- Building area:2,714 sq. ft.
- Lot area:0.04 Acres
- Architectural Style:Contemporary
- Construction Materials:Brick
- Levels:4 Story
Utilities
- Water:Public
- Sewer:Public Sewer
Finances and disclosures
- Price:$1,416,000
- Price per sq. ft.:$521.74
- Tax amount:$17,436 (2026)
Features and amenities
- Laundry features:Dryer In Unit
Parking
- Parking description:Attached Garage, Garage - Rear Entry
- Garage:Yes
- Garage spaces:2
New listings near 3900 Cranes Bill Ct
- Coming SoonOpen Sat, 10am to 12pm
 $1,345,000Coming Soon4 beds 4 baths4,408 sq. ft.
5613 Sugarbush Ln, ROCKVILLE, MD 20852
MLS# MDMC2254350Listed by: RE/MAX EXECUTIVE - Coming Soon
 $615,000Coming Soon4 beds 3 baths2,086 sq. ft.
4111 Blackpool Rd, ROCKVILLE, MD 20853
MLS# MDMC2253740Listed by: COMPASS - Coming Soon
 $1,000,000Coming Soon5 beds 4 baths3,081 sq. ft.
1104 Fallsmead Way, POTOMAC, MD 20854
MLS# MDMC2254434Listed by: COMPASS - Coming Soon
 $680,000Coming Soon2 beds 2 baths1,215 sq. ft.
5802 Nicholson Ln #2-1203, ROCKVILLE, MD 20852
MLS# MDMC2249568Listed by: LONG & FOSTER REAL ESTATE, INC. - Coming Soon
 $700,000Coming Soon3 beds 4 baths1,980 sq. ft.
19 Shagbark Ct, ROCKVILLE, MD 20852
MLS# MDMC2254176Listed by: JASON MITCHELL GROUP - Coming Soon
 $479,000Coming Soon2 beds 2 baths1,260 sq. ft.
521 Beall Ave, ROCKVILLE, MD 20850
MLS# MDMC2254332Listed by: PEARSON SMITH REALTY, LLC - Coming Soon
 $309,999Coming Soon2 beds 1 baths963 sq. ft.
10101 Grosvenor Pl #701, ROCKVILLE, MD 20852
MLS# MDMC2254086Listed by: KELLER WILLIAMS CAPITAL PROPERTIES - Coming Soon
 $800,000Coming Soon5 beds 3 baths2,279 sq. ft.
9 Watchwater Way, ROCKVILLE, MD 20850
MLS# MDMC2253950Listed by: REAL BROKER, LLC - Coming SoonOpen Sun, 1 to 3pm
 $735,000Coming Soon4 beds 4 baths1,706 sq. ft.
505 Jacala Ter, ROCKVILLE, MD 20850
MLS# MDMC2253994Listed by: COMPASS


Protect your home and budget from life's surprises with an Assurant Home Warranty, backed by a partner that supports you through every step of homeownership. Explore Plans.
© 2023 - 2026 ERA Franchise Systems LLC. All rights reserved. ERA Franchise Systems LLC fully supports the principles of the Fair Housing Act and the Equal Opportunity Act. ERA, ERA Real Estate powered, and their respective logos are registered service marks of ERA Franchise Systems LLC. Each office is independently owned and operated.