
5006 Butternut Dr, Rockville, MD 20853
Local realty services provided by:ERA Liberty Realty
Listed by: stephanie j horwat
Office: weichert, realtors
MLS#:MDMC2239562
Source:BRIGHTMLS
Price summary
- Price:$725,000
- Price per sq. ft.:$278.85
About this home
A Stately & Elegant Center Hall Colonial Home. This charming Center Hall Colonial features a timeless floor plan designed for comfortable living and graceful entertaining. The welcoming foyer opens to spacious living and dining rooms, which lead to a private deck overlooking the beautifully landscaped backyard with panoramic views. The inviting family room reveals a cozy fireplace and large windows that fill the space with natural lighting and landscapes. The foyer also encourages a seamless flow into the kitchen with adjoining breakfast room perfect for everyday living and casual dining. Solid white oak hardwood floors refinished with a natural luster add warmth, timeless elegance, and a striking glow throughout. The upper level provides a front to back primary suite with sitting room, perfect for relaxation. Three additional bedrooms are bright and spacious. Two 14" Solartubes were installed in the hallway over the stairwell for additional natural light and each has rechargeable batteries so that on sunny days the upstairs hallway has a 'night light'. You can walk-out from the main and lower levels which reveal a beautifully landscaped yard with impressive hardscape creating a private outdoor retreat from the deck and the newly installed patios. Walk to the popular Manor Woods Community Pool, Rock Creek Shopping Center with fantastic restaurants and Lucy Barnsley Elementary, and Earl Wood Middle Schools. Take a short drive to Rockville High School. Conveniently Located Near Metro, Rock Creek Park with Lake Frank which connects to Lake Needwood featuring boat docks and 30+ miles of hiking and bike paths from Rockville to Georgetown, Washington DC. Easy commuter routes to VA and Baltimore....
Contact an agent
Home facts
- Year built:1969
- Listing ID #:MDMC2239562
- Added:4 day(s) ago
- Updated:July 20, 2026 at 02:01 PM
Rooms and interior
- Bedrooms:4
- Total bathrooms:3
- Full bathrooms:2
- Half bathrooms:1
- Rooms Total:12
- Flooring:Luxury Vinyl Plank, Solid Hardwood
- Dining Description:Dining Area, Formal/Separate Dining Room
- Bathrooms Description:Primary Bath(s)
- Kitchen Description:Breakfast Area, Cooktop, Dishwasher, Disposal, Exhaust Fan, Kitchen - Eat-In, Microwave, Oven - Wall, Refrigerator, Water Heater
- Bedroom Description:Walk In Closet(s)
- Basement:Yes
- Basement Description:Daylight, Heated, Improved, Partial, Partially Finished, Walkout Level, Windows, Workshop
- Living area:2,600 sq. ft.
Heating and cooling
- Cooling:Central A/C
- Heating:Forced Air, Natural Gas
Structure and exterior
- Roof:Asphalt
- Year built:1969
- Building area:2,600 sq. ft.
- Lot area:0.2 Acres
- Lot Features:Backs to Trees, Landscaping, Level, Private, Suburban
- Architectural Style:Colonial
- Construction Materials:Frame
- Exterior Features:Deck(s), Extensive Hardscape, Exterior Lighting, Patio(s), Sidewalks, Street Lights
- Foundation Description:Block, Pillar/Post/Pier, Slab
- Levels:2 Stories
Schools
- High school:ROCKVILLE
- Middle school:EARLE B. WOOD
- Elementary school:LUCY V. BARNSLEY
Utilities
- Water:Public
- Sewer:Public Sewer
Finances and disclosures
- Price:$725,000
- Price per sq. ft.:$278.85
- Tax amount:$6,893 (2025)
Features and amenities
- Laundry features:Dryer, Has Laundry, Washer
- Amenities:Ceiling Fan(s), Double Pane Windows, Insulated Windows, Replacement Windows
Parking
- Parking description:Attached Carport, Concrete Driveway, Lighted Parking, Off Street, Private, Secure Parking
New listings near 5006 Butternut Dr
- New
 $1,105,000Active5 beds 4 baths2,776 sq. ft.
11919 Tildenwood Dr, ROCKVILLE, MD 20852
MLS# MDMC2246406Listed by: SELL YOUR HOME SERVICES - Open Tue, 10:30am to 3:30pmNew
 $903,709Active2 beds 2 baths1,534 sq. ft.
1121 Fortune Ter #410, POTOMAC, MD 20854
MLS# MDMC2246540Listed by: MONUMENT SOTHEBY'S INTERNATIONAL REALTY - Open Tue, 10:30am to 3:30pmNew
 $863,234Active2 beds 2 baths1,496 sq. ft.
1121 Fortune Ter #404, POTOMAC, MD 20854
MLS# MDMC2246538Listed by: MONUMENT SOTHEBY'S INTERNATIONAL REALTY - Open Sun, 1 to 4pmNew
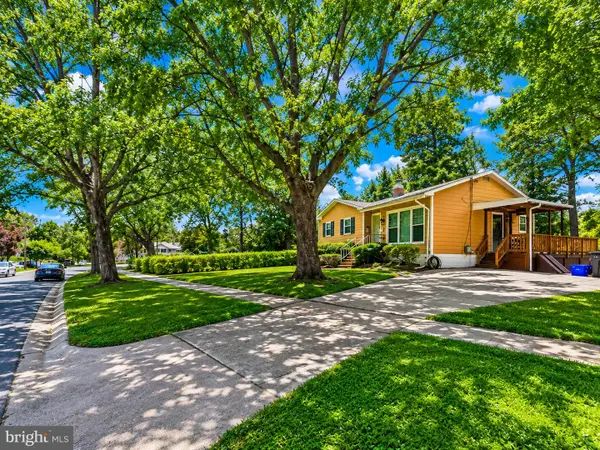 $559,000Active3 beds 2 baths1,526 sq. ft.
13500 Turkey Branch Pkwy, ROCKVILLE, MD 20853
MLS# MDMC2246436Listed by: SAMSON PROPERTIES - New
 $1,499,000Active4 beds 5 baths5,564 sq. ft.
3807 Park Lake Dr, ROCKVILLE, MD 20853
MLS# MDMC2246132Listed by: SAMSON PROPERTIES - Coming Soon
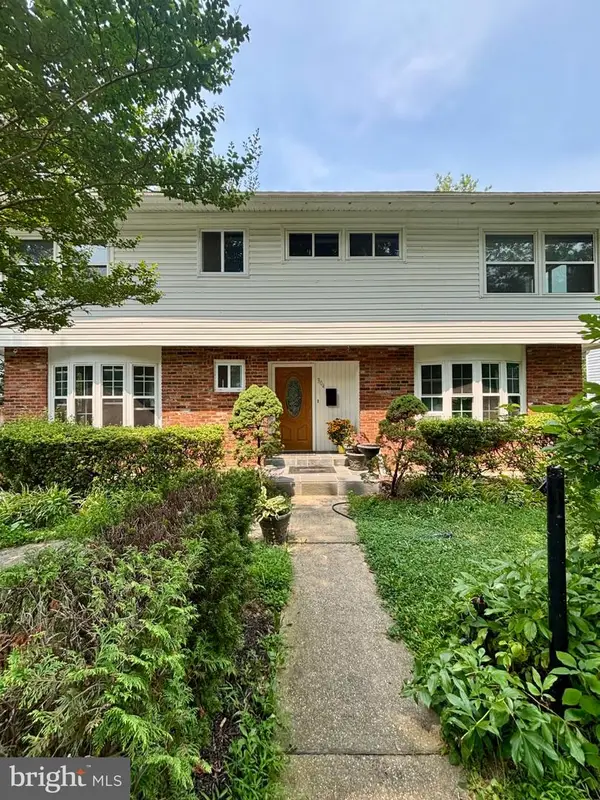 $750,000Coming Soon8 beds 5 baths
304 Gruenther, ROCKVILLE, MD 20851
MLS# MDMC2246380Listed by: REAL BROKER, LLC - GAITHERSBURG - New
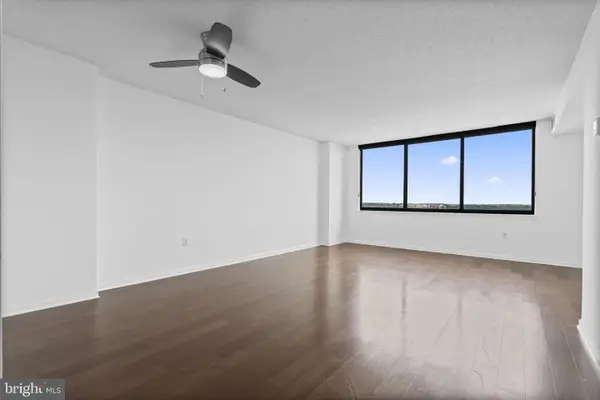 $269,900Active1 beds 1 baths904 sq. ft.
10101 Grosvenor Pl #2013, ROCKVILLE, MD 20852
MLS# MDMC2246164Listed by: REAL BROKER, LLC - GAITHERSBURG - New
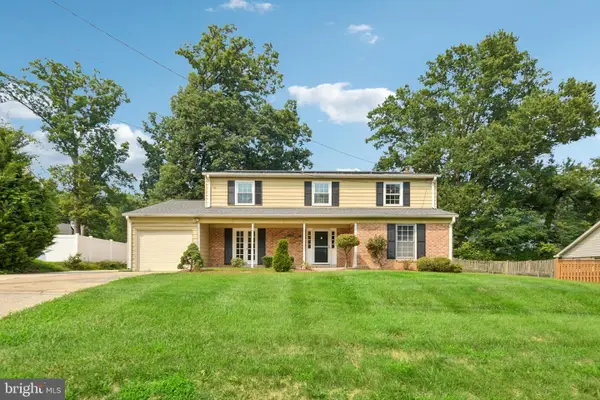 $970,000Active4 beds 3 baths2,368 sq. ft.
8839 Tuckerman Ln, ROCKVILLE, MD 20854
MLS# MDMC2246280Listed by: SAMSON PROPERTIES - New
 $625,000Active4 beds 2 baths1,659 sq. ft.
4501 Dabney Dr, ROCKVILLE, MD 20853
MLS# MDMC2246274Listed by: SAMSON PROPERTIES - New
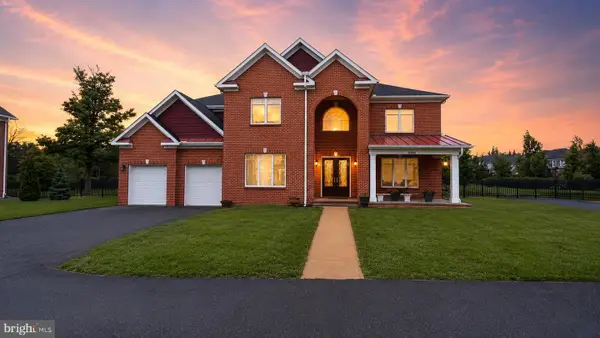 $2,750,000Active5 beds 8 baths10,201 sq. ft.
13828 Travilah Rd, ROCKVILLE, MD 20850
MLS# MDMC2245344Listed by: NK REAL ESTATE GROUP, LLC


Protect your home and budget from life's surprises with an Assurant Home Warranty, backed by a partner that supports you through every step of homeownership. Explore Plans.
© 2023 - 2026 ERA Franchise Systems LLC. All rights reserved. ERA Franchise Systems LLC fully supports the principles of the Fair Housing Act and the Equal Opportunity Act. ERA, ERA Real Estate powered, and their respective logos are registered service marks of ERA Franchise Systems LLC. Each office is independently owned and operated.