
12714 Veirs Mill Rd #303, Rockville, MD 20853
Local realty services provided by:ERA Central Realty Group
12714 Veirs Mill Rd #303,Rockville, MD 20853
$275,000
- 2 Beds
- 2 Baths
- 1,157 sq. ft.
- Condominium
- Coming Soon
Listed by: hollie a pakulla
Office: red cedar real estate, llc.
MLS#:MDMC2263908
Source:BRIGHTMLS
Price summary
- Price:$275,000
- Price per sq. ft.:$237.68
About this home
Beautifully Renovated 2-Bedroom, 2-Bath Condo – Move-In Ready! Welcome to Park Terrace Condominiums, where thoughtful renovations, modern finishes, and a beautiful natural setting come together! Extensively renovated by experienced owners with attention to detail, this stunning two-bedroom, two-full-bath condo offers stylish, comfortable living with a fresh, contemporary feel throughout. Gorgeous luxury vinyl plank flooring, updated lighting, and an inviting open living and dining area. The beautifully redesigned kitchen is a showstopper, featuring stunning quartz countertops, crisp white cabinetry, elegant gold hardware, stainless steel appliances, and stylish lighting that ties everything together. Spacious living area features a dramatic black accent wall with a built-in electric fireplace and mounted television, creating a striking focal point. Expansive sliding glass doors with screens bring in wonderful natural light and open to peaceful wooded views and the surrounding green space and pathways. Both full bathrooms have been completely renovated, featuring new vanities, countertops, flooring, faucets, fixtures, and beautiful tilework. The bedrooms offer plush carpeting, comfortable layouts, and a relaxing retreat from the day. Conveniently located in Rockville's established Park Terrace community, with nearby shopping, dining, parks, and commuter routes. Everything has been beautifully refreshed. All that's left to do is unpack and enjoy your new home!...
Contact an agent
Home facts
- Year built:1973
- Subdivision & Development:PARK TERRACE COND
- Listing ID #:MDMC2263908
- Updated:November 13, 2026 at 08:46 PM
Rooms and interior
- Bedrooms:2
- Total bathrooms:2
- Full bathrooms:2
- Flooring:Carpet, Luxury Vinyl Plank
- Dining Description:Dining Area, Dining Room
- Bathrooms Description:Bathroom 1, Bathroom 2
- Kitchen Description:Breakfast Area, Built-In Microwave, Carpet, Dishwasher, Disposal, Oven/Range - Electric, Refrigerator, Stainless Steel Appliances
- Bedroom Description:Carpet, Entry Level Bedroom
- Living area:1,157 sq. ft.
Heating and cooling
- Cooling:Central A/C
- Heating:Central, Electric
Structure and exterior
- Roof:Composite
- Year built:1973
- Building area:1,157 sq. ft.
- Architectural Style:Colonial
- Construction Materials:Concrete
- Exterior Features:Exterior Lighting, Sidewalks, Street Lights
- Levels:3 Story
Schools
- High school:WHEATON
- Middle school:PARKLAND
- Elementary school:WHEATON WOODS
Utilities
- Water:Public
- Sewer:Public Sewer
Finances and disclosures
- Price:$275,000
- Price per sq. ft.:$237.68
- Tax amount:$2,606 (2026)
Features and amenities
- Laundry features:Washer/Dryer Stacked
- Amenities:Cable TV, Carpet
Parking
- Parking description:Parking Lot
New listings near 12714 Veirs Mill Rd #303
- Coming Soon
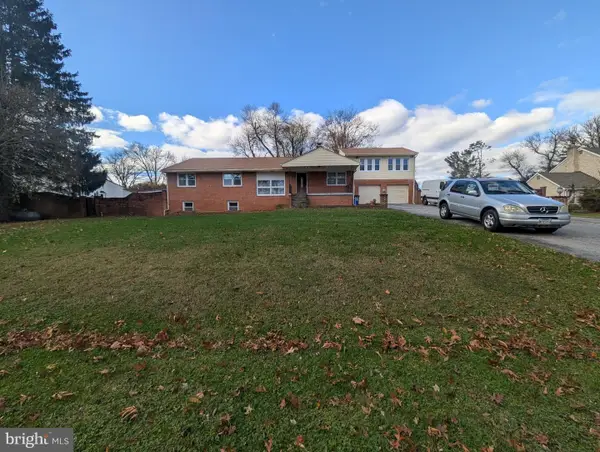 $765,000Coming Soon5 beds 5 baths5,500 sq. ft.
17808 Cashell Rd, ROCKVILLE, MD 20853
MLS# MDMC2263982Listed by: RE/MAX REALTY SERVICES - Coming Soon
 $650,000Coming Soon4 beds 3 baths2,818 sq. ft.
4504 Woodlark Pl, ROCKVILLE, MD 20853
MLS# MDMC2263914Listed by: COMPASS - Coming Soon
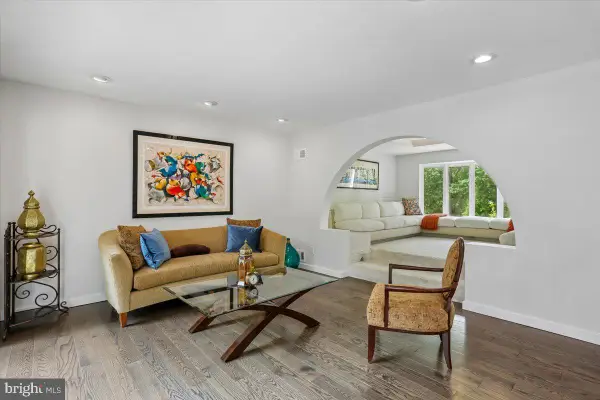 $1,850,000Coming Soon5 beds 5 baths6,167 sq. ft.
6005 Neilwood Dr, ROCKVILLE, MD 20852
MLS# MDMC2263732Listed by: COMPASS - Coming Soon
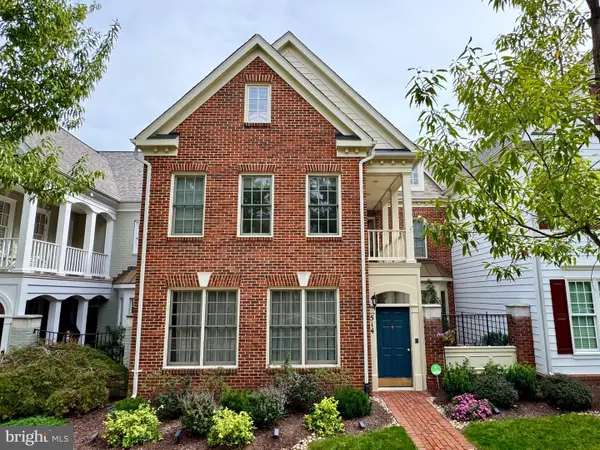 $960,000Coming Soon3 beds 3 baths2,647 sq. ft.
514 Goodland Pl, ROCKVILLE, MD 20850
MLS# MDMC2263192Listed by: WEICHERT, REALTORS - Coming Soon
 $245,000Coming Soon2 beds 1 baths1,007 sq. ft.
12411 Braxfield Ct #533, ROCKVILLE, MD 20852
MLS# MDMC2263604Listed by: SMART REALTY, LLC - Coming Soon
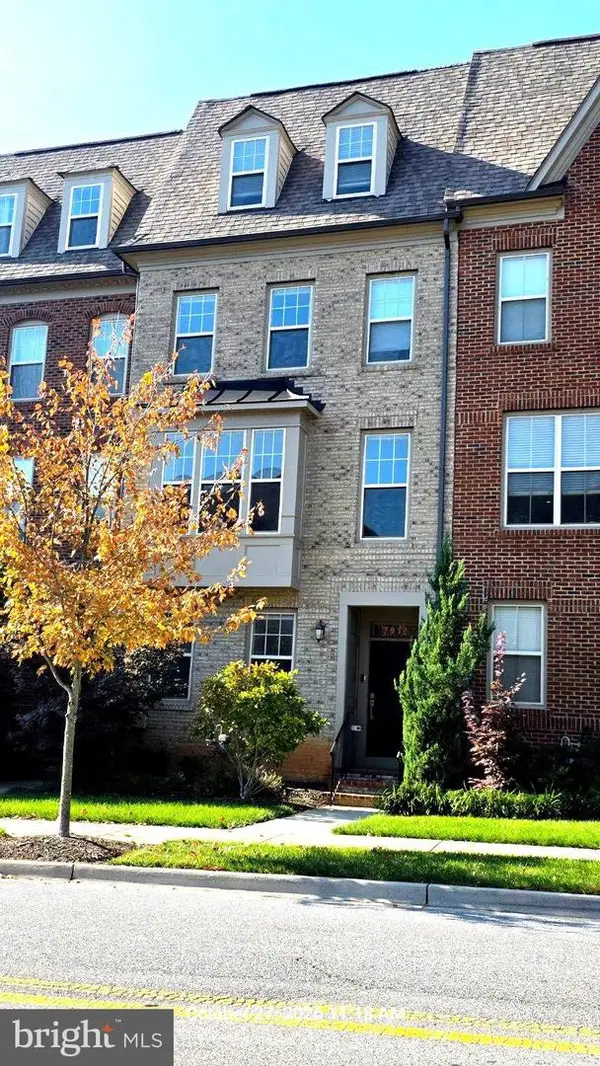 $725,000Coming Soon4 beds 5 baths2,451 sq. ft.
7912 Yellowstone, ROCKVILLE, MD 20855
MLS# MDMC2262966Listed by: CC HOMES - Coming Soon
 $649,000Coming Soon4 beds 2 baths1,200 sq. ft.
110 Calvert Rd, ROCKVILLE, MD 20850
MLS# MDMC2261488Listed by: REALTY OF AMERICA LLC - Coming Soon
 $120,000Coming Soon-- beds 1 baths476 sq. ft.
118 Monroe St #211, ROCKVILLE, MD 20850
MLS# MDMC2260178Listed by: KELLER WILLIAMS REALTY - Coming Soon
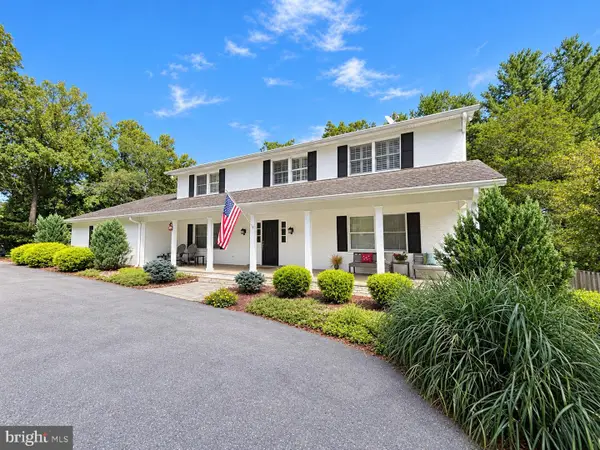 $1,389,000Coming Soon4 beds 5 baths2,968 sq. ft.
13111 Foxden Dr, ROCKVILLE, MD 20850
MLS# MDMC2257348Listed by: EXP REALTY, LLC


Protect your home and budget from life's surprises with an Assurant Home Warranty, backed by a partner that supports you through every step of homeownership. Explore Plans.
© 2023 - 2026 ERA Franchise Systems LLC. All rights reserved. ERA Franchise Systems LLC fully supports the principles of the Fair Housing Act and the Equal Opportunity Act. ERA, ERA Real Estate powered, and their respective logos are registered service marks of ERA Franchise Systems LLC. Each office is independently owned and operated.