
12912 Evanston St, Rockville, MD 20853
Local realty services provided by:ERA Byrne Realty
12912 Evanston St,Rockville, MD 20853
$485,000
- 3 Beds
- 1 Baths
- 1,081 sq. ft.
- Single family
- Coming Soon
Upcoming open houses
- Sun, Oct 2512:00 pm - 02:00 pm
Listed by: liz korte
Office: samson properties
MLS#:MDMC2260276
Source:BRIGHTMLS
Price summary
- Price:$485,000
- Price per sq. ft.:$448.66
About this home
Welcome to this charming, cottage-like 3 bedroom, 1 bath rambler backing to Wheaton Woods Park! The updated contemporary kitchen with stainless steel appliances opens to the living and dining rooms, creating an easy flow for everyday living and entertaining. Custom Pella windows fill the home with natural light, and the ample driveway offers off-street parking.
The lot is spectacular. A covered front porch welcomes you, while a rear deck overlooks the lush, mature native landscaping and gardens that provide beauty and interest in all four seasons. The backyard is framed by a scalloped picket fence (2022) and offers sunset views over the parkland behind it.
Thoughtful improvements deliver a move-in ready experience: refinished hardwood floors, new baseboard and trim, updated hardware, light switches and fixtures, and fresh paint on both levels. New 2022 ProVia fiberglass front and rear entry doors with internal blinds add style and efficiency.
Major systems have been updated for peace of mind: a brand-new 2026 Bryant gas furnace, a well-maintained Carrier central AC, a 2022 programmable WiFi thermostat, a 2026 Navien tankless water heater, and a 2021 Whirlpool refrigerator with built-in icemaker and water dispenser. On the exterior of the home, 2024 improvements include a Certainteed architectural shingle roof and cedar impression vinyl shake siding, plus new and upgraded 6" gutters and downspouts.
The mostly unfinished lower level is a blank slate and a rare opportunity to add equity, with a separate room already in place that is ideal for a home office.
Don’t delay. Schedule your showing today! Open to the public by 10-24-2026....
Contact an agent
Home facts
- Year built:1952
- Subdivision & Development:WHEATON WOODS
- Listing ID #:MDMC2260276
- Updated:October 23, 2026 at 02:41 AM
Rooms and interior
- Bedrooms:3
- Total bathrooms:1
- Full bathrooms:1
- Kitchen Description:Dishwasher, Icemaker, Microwave, Refrigerator
- Basement:Yes
- Basement Description:Connecting Stairway, Full, Partially Finished
- Living area:1,081 sq. ft.
Heating and cooling
- Cooling:Central A/C
- Heating:Forced Air, Natural Gas
Structure and exterior
- Roof:Architectural Shingle
- Year built:1952
- Building area:1,081 sq. ft.
- Lot area:0.17 Acres
- Lot Features:Backs - Parkland, Backs to Trees
- Architectural Style:Ranch/Rambler
- Construction Materials:Brick, Shake Siding
- Exterior Features:Deck(s)
- Levels:2 Stories
Utilities
- Water:Public
- Sewer:Public Sewer
Finances and disclosures
- Price:$485,000
- Price per sq. ft.:$448.66
- Tax amount:$5,441 (2026)
Features and amenities
- Laundry features:Dryer, Washer
- Amenities:Insulated Windows
Parking
- Parking description:Concrete Driveway, Off Street, Paved Driveway
New listings near 12912 Evanston St
- Coming Soon
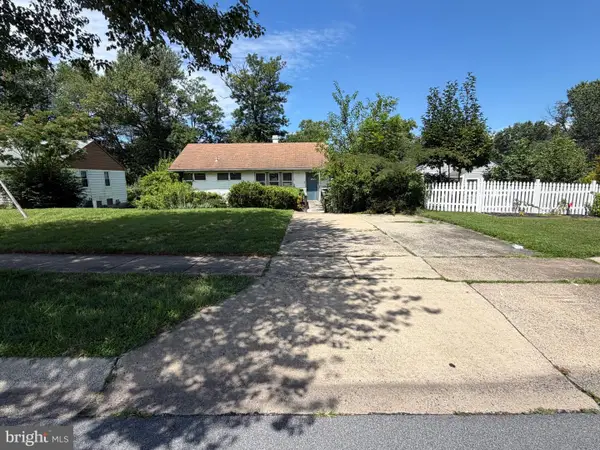 $350,000Coming Soon3 beds 1 baths962 sq. ft.
1218 Broadwood Dr, ROCKVILLE, MD 20851
MLS# MDMC2251038Listed by: RLAH @PROPERTIES - Coming Soon
 $120,000Coming Soon-- beds 1 baths476 sq. ft.
118 Monroe St #211, ROCKVILLE, MD 20850
MLS# MDMC2260178Listed by: KELLER WILLIAMS REALTY - Coming Soon
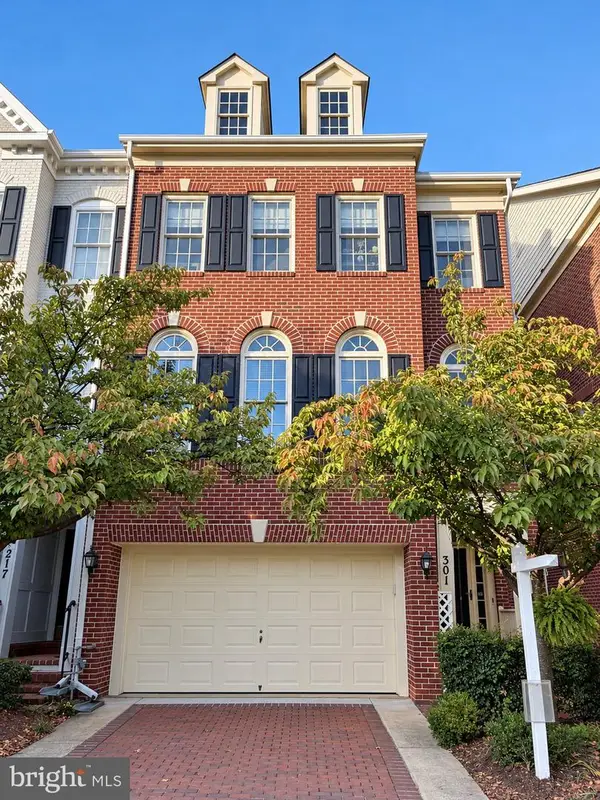 $949,000Coming Soon3 beds 4 baths3,122 sq. ft.
301 Oak Knoll Ter, ROCKVILLE, MD 20850
MLS# MDMC2260214Listed by: SAMSON PROPERTIES - Coming Soon
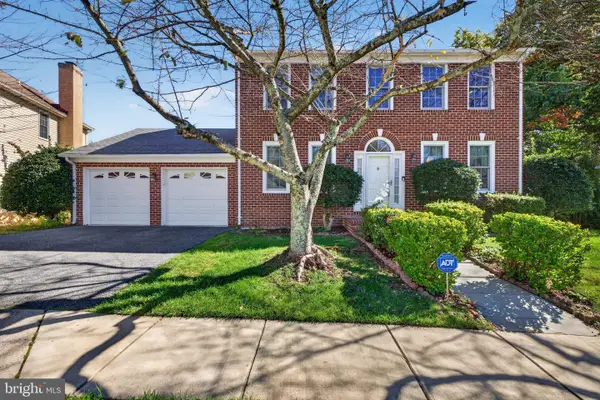 $1,200,000Coming Soon4 beds 4 baths3,246 sq. ft.
12011 Montrose Village Ter, ROCKVILLE, MD 20852
MLS# MDMC2247482Listed by: CENTURY 21 NEW MILLENNIUM - Coming Soon
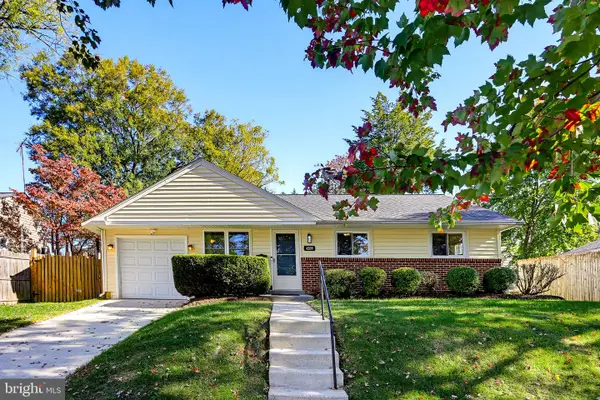 $499,900Coming Soon3 beds 1 baths1,172 sq. ft.
4209 Federal St, ROCKVILLE, MD 20853
MLS# MDMC2259664Listed by: RE/MAX REALTY GROUP - Coming Soon
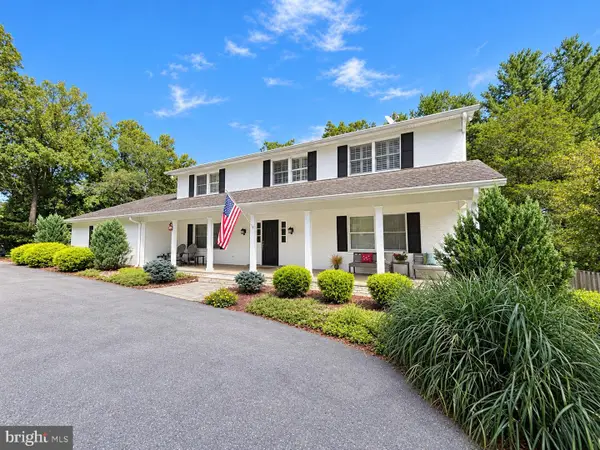 $1,389,000Coming Soon4 beds 5 baths2,968 sq. ft.
13111 Foxden Dr, ROCKVILLE, MD 20850
MLS# MDMC2257348Listed by: EXP REALTY, LLC - Coming Soon
 $599,000Coming Soon4 beds 2 baths1,260 sq. ft.
521 Beall Ave, ROCKVILLE, MD 20850
MLS# MDMC2254332Listed by: PEARSON SMITH REALTY, LLC - Open Sat, 12 to 2pmNew
 $715,000Active3 beds 3 baths1,965 sq. ft.
1363 Templeton Pl, ROCKVILLE, MD 20852
MLS# MDMC2261194Listed by: TTR SOTHEBY'S INTERNATIONAL REALTY - New
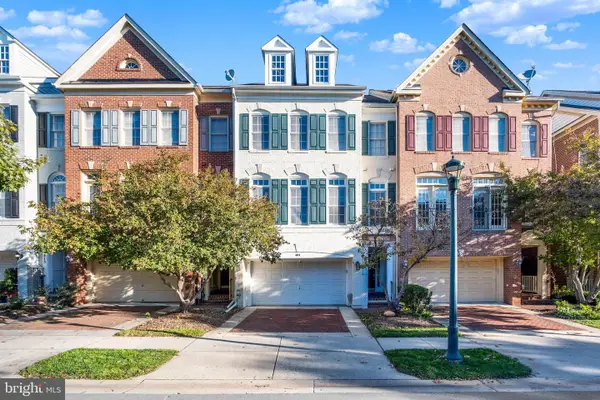 $939,000Active3 beds 4 baths2,432 sq. ft.
401 Oak Knoll Ter, ROCKVILLE, MD 20850
MLS# MDMC2260980Listed by: SACHS REALTY


Protect your home and budget from life's surprises with an Assurant Home Warranty, backed by a partner that supports you through every step of homeownership. Explore Plans.
© 2023 - 2026 ERA Franchise Systems LLC. All rights reserved. ERA Franchise Systems LLC fully supports the principles of the Fair Housing Act and the Equal Opportunity Act. ERA, ERA Real Estate powered, and their respective logos are registered service marks of ERA Franchise Systems LLC. Each office is independently owned and operated.