
5816 Tudor Ln, Rockville, MD 20852
Local realty services provided by:O'BRIEN REALTY ERA POWERED
Listed by: deborah d cheshire
Office: ttr sotheby's international realty
MLS#:MDMC2248812
Source:BRIGHTMLS
Price summary
- Price:$919,000
- Price per sq. ft.:$335.89
- Monthly HOA dues:$201.17
About this home
Please leave all of the lights when you leave. Offer Deadline is Monday, August 10, 2026 at Noon. Get In Line - This is the one you have been waiting for Do Not Miss It. An exceptional offering in sought-after Old Georgetown Village!!! Privately positioned on a quiet cul-de-sac, this beautifully updated home offers four bedrooms, three and a half baths, a garage, and three impressive finished levels.
A marble foyer welcomes you into the light filed main level, where hardwood flooring flows through the spacious living room, dining rooms, hallway and updated kitchen. The kitchen features handsome cabinetry, stainless-steel appliances, a brand-new cooktop and hood plus a bright breakfast area. A convenient main level powder room and direct entry from the garage into the foyer.
Upstairs, the extraordinarily spacious primary suite is a true retreat. A generous sitting room, beautifully renovated custom bath, organized walk-in closet and an additional double closet. Two more generously sized bedrooms and an updated hall bath complete the upper level.
The bright, fully finished walkout lower level offers a large recreation room, private fourth bedroom, full bath, substantial laundry and storage room. Step directly outside to the newly completed flagstone patio, fenced garden and beautifully landscaped setting.
With a brand-new roof, lovely curb appeal, sophisticated updates, abundant natural light and an outstanding cul-de-sac location. 5816 Tudor Lane is truly one of the finest townhomes in the neighborhood....
Contact an agent
Home facts
- Year built:1978
- Subdivision & Development:OLD GEORGETOWN VILLAGE
- Listing ID #:MDMC2248812
- Added:17 day(s) ago
- Updated:August 17, 2026 at 08:04 AM
Rooms and interior
- Bedrooms:4
- Total bathrooms:4
- Full bathrooms:3
- Half bathrooms:1
- Flooring:Carpet, Ceramic Tile, Hardwood, Vinyl
- Basement:Yes
- Basement Description:Daylight, Full, Fully Finished, Heated, Rear Entrance, Walkout Level, Windows
- Living area:2,736 sq. ft.
Heating and cooling
- Cooling:Central A/C
- Heating:Central, Electric, Heat Pump(s)
Structure and exterior
- Roof:Asbestos Shingle
- Year built:1978
- Building area:2,736 sq. ft.
- Lot area:0.05 Acres
- Architectural Style:Colonial, Transitional
- Construction Materials:Brick
- Exterior Features:Sidewalks, Street Lights
- Foundation Description:Concrete Perimeter
- Levels:3 Story
Schools
- High school:WALTER JOHNSON
- Middle school:TILDEN
- Elementary school:GARRETT PARK
Utilities
- Water:Public
- Sewer:Public Sewer
Finances and disclosures
- Price:$919,000
- Price per sq. ft.:$335.89
- Tax amount:$9,558 (2025)
Features and amenities
- Laundry features:Dryer In Unit, Washer In Unit
- Amenities:Cable TV Available, Electric Available, Phone Available
Parking
- Parking description:Attached Garage, Concrete Driveway, Garage - Front Entry
- Garage:Yes
- Garage spaces:1
New listings near 5816 Tudor Ln
- Coming SoonOpen Sat, 1 to 3pm
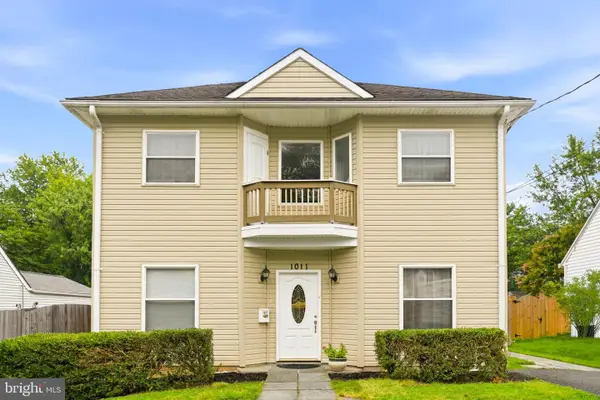 $749,000Coming Soon5 beds 3 baths
1011 Crawford Dr, ROCKVILLE, MD 20851
MLS# MDMC2250396Listed by: LONG & FOSTER REAL ESTATE, INC. - New
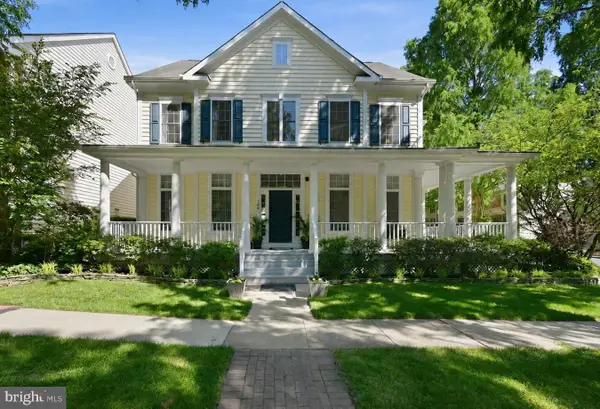 $1,239,000Active4 beds 6 baths4,071 sq. ft.
308 Barnside Pl, ROCKVILLE, MD 20850
MLS# MDMC2250524Listed by: COMPASS - Coming Soon
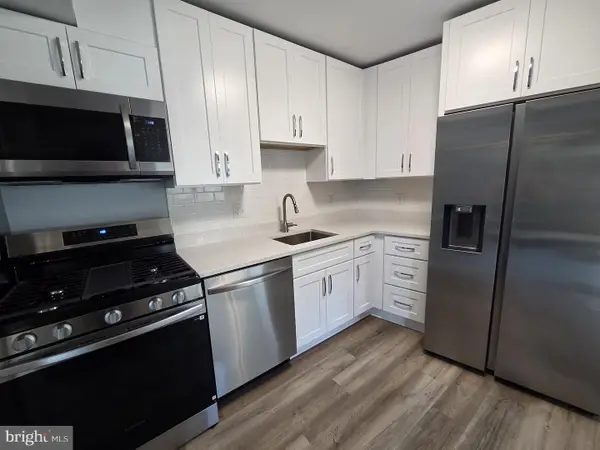 $214,900Coming Soon1 beds 1 baths
2515 Baltimore Rd #2, ROCKVILLE, MD 20853
MLS# MDMC2251316Listed by: W F CHESLEY REAL ESTATE, LLC. - New
 $1,299,000Active4 beds 4 baths3,702 sq. ft.
9105 Scott Dr, ROCKVILLE, MD 20850
MLS# MDMC2250832Listed by: BELLA REALTY, LLC - New
 $215,000Active1 beds 1 baths850 sq. ft.
649 Azalea Dr #3, ROCKVILLE, MD 20850
MLS# MDMC2251408Listed by: RE/MAX REALTY SERVICES - New
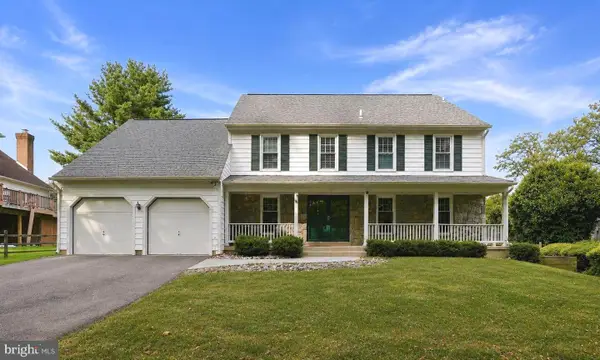 $1,075,000Active5 beds 4 baths4,010 sq. ft.
1015 Samplers Way, POTOMAC, MD 20854
MLS# MDMC2250194Listed by: COMPASS - New
 $141,999Active1 beds 1 baths870 sq. ft.
4 Monroe St #704, ROCKVILLE, MD 20850
MLS# MDMC2250616Listed by: LONG & FOSTER REAL ESTATE, INC. - Open Sun, 1 to 3pmNew
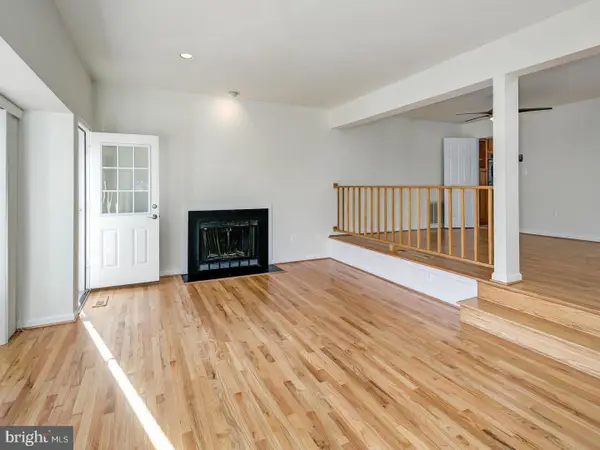 $999,000Active3 beds 4 baths3,030 sq. ft.
10723 Gloxinia, ROCKVILLE, MD 20852
MLS# MDMC2251366Listed by: TRADEMARK REALTY, INC - Coming Soon
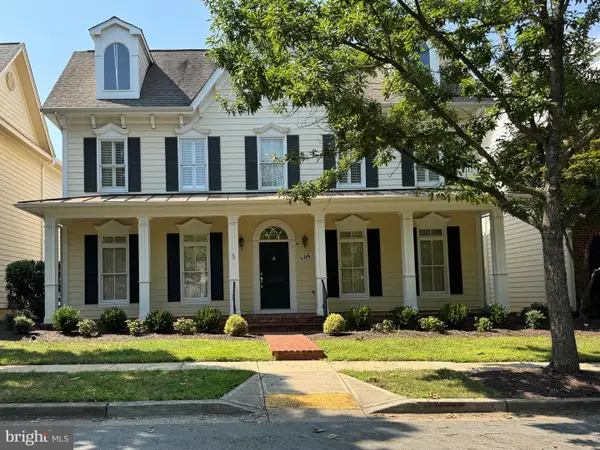 $1,200,000Coming Soon3 beds 3 baths
506 Golden Oak Ter, ROCKVILLE, MD 20850
MLS# MDMC2251260Listed by: RE/MAX TOWN CENTER - New
 $1,249,000Active4 beds 4 baths3,724 sq. ft.
9416 Holbrook Ln, ROCKVILLE, MD 20854
MLS# MDMC2251262Listed by: REDFIN CORP


Protect your home and budget from life's surprises with an Assurant Home Warranty, backed by a partner that supports you through every step of homeownership. Explore Plans.
© 2023 - 2026 ERA Franchise Systems LLC. All rights reserved. ERA Franchise Systems LLC fully supports the principles of the Fair Housing Act and the Equal Opportunity Act. ERA, ERA Real Estate powered, and their respective logos are registered service marks of ERA Franchise Systems LLC. Each office is independently owned and operated.