
6224 Mazwood Rd, Rockville, MD 20852
Local realty services provided by:ERA Liberty Realty
6224 Mazwood Rd,Rockville, MD 20852
$1,595,000
- 5 Beds
- 5 Baths
- - sq. ft.
- Single family
- Coming Soon
Listed by: nurit coombe, itamar simhony
Office: the agency dc
MLS#:MDMC2244892
Source:BRIGHTMLS
Price summary
- Price:$1,595,000
- Monthly HOA dues:$104.33
About this home
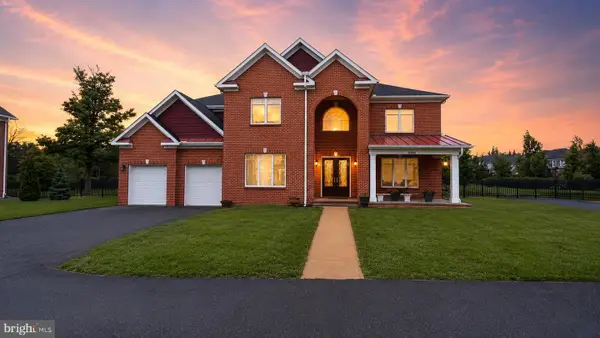
Welcome to 6224 Mazwood Road, an exceptional brick colonial perfectly situated on a premium half-acre lot along a quiet street in North Bethesda’s highly sought-after Windermere community. Impeccably maintained and recently renovated, this timeless property seamlessly blends classic craftsmanship with today’s modern comforts. Among the largest floor plans in this tree-lined neighborhood, it offers four spacious bedrooms, five and a half bathrooms, and nearly 4,000 square feet of refined living space across three finished levels.
From the moment you arrive, the impressive curb appeal is evident. Professionally landscaped grounds frame the property, while the expansive, private backyard creates a true outdoor retreat complete with a large entertaining patio and luxurious hot tub—the perfect place to relax and unwind. A recently updated two-zone HVAC system provides year-round comfort and peace of mind.
The open-concept main level creates an inviting setting for both everyday living and entertaining. Anchored by a wood-burning fireplace, the spacious living room opens directly to the backyard, creating a seamless connection between indoor and outdoor spaces. The adjoining breakfast area flows into a spectacular chef’s kitchen, completely renovated in 2022 and appointed with a dramatic ten-foot quartz island, premium stainless steel appliances, abundant custom cabinetry, and generous workspace. An elegant formal dining room provides an ideal setting for holiday celebrations, while a private office with custom built-ins offers a sophisticated work-from-home environment. A spacious mudroom and laundry area with direct access to the oversized (and fully insulated) two-car garage add everyday convenience.
Upstairs, the primary suite serves as a peaceful retreat, featuring a private sitting area, dual walk-in closets, and a beautifully renovated spa-inspired bathroom with sophisticated modern finishes. Three additional generously sized bedrooms are served by two full bathrooms, providing exceptional comfort and flexibility for family and guests alike.
The fully finished lower level expands the property’s versatility with an oversized recreation room ideal for movie nights, games, or entertaining, along with a full bathroom and abundant storage space.
Ideally located just moments from the Windermere neighborhood pool and tennis courts, this prime North Bethesda location offers access to top-rated schools and convenient connections to I-270, I-495, Grosvenor Metro, Strathmore Music Center, Pike & Rose, Montgomery Mall, and the shops, dining, and entertainment of downtown Bethesda. Combining a sought-after location, generous living spaces, and thoughtful updates, this remarkable property presents an extraordinary opportunity to enjoy one of North Bethesda’s most desirable neighborhoods....
Contact an agent
Home facts
- Year built:1976
- Listing ID #:MDMC2244892
- Updated:July 20, 2026 at 01:40 PM
Rooms and interior
- Bedrooms:5
- Total bathrooms:5
- Full bathrooms:4
- Half bathrooms:1
- Flooring:Carpet, Hardwood, Tile/Brick
- Dining Description:Dining Area, Formal/Separate Dining Room
- Kitchen Description:Breakfast Area, Built-Ins, Carpet, Cooktop, Crown Moldings, Dishwasher, Disposal, Exhaust Fan, Microwave, Oven - Double, Pantry, Recessed Lighting, Refrigerator, Upgraded Countertops, Water Heater
- Bedroom Description:Carpet, Walk In Closet(s)
- Basement:Yes
Heating and cooling
- Cooling:Central A/C
- Heating:Forced Air, Oil
Structure and exterior
- Roof:Architectural Shingle
- Year built:1976
- Lot Features:Backs to Trees, Private, SideYard(s), Trees/Wooded
- Architectural Style:Colonial
- Construction Materials:Brick
- Exterior Features:Exterior Lighting, Flood Lights, Gutter System, Patio(s), Stone Retaining Walls
- Foundation Description:Slab
- Levels:3 Story
Schools
- High school:WALTER JOHNSON
- Middle school:TILDEN
- Elementary school:LUXMANOR
Utilities
- Water:Public
- Sewer:Public Sewer
Finances and disclosures
- Price:$1,595,000
- Tax amount:$14,732 (2025)
Features and amenities
- Laundry features:Dryer, Dryer In Unit, Has Laundry, Washer, Washer In Unit
- Amenities:Attic, Attic/House Fan, Built-Ins, Carbon Monoxide Detector(s), Carpet, Ceiling Fan(s), Chair Railings, Crown Moldings, Double Hung Windows, Double Pane Windows, Recessed Lighting, Security System, Smoke Detector, Window Treatments
Parking
- Parking description:Additional Storage Area, Asphalt Driveway, Attached Garage, Garage - Front Entry, Garage Door Opener, Inside Access, Oversized
- Garage:Yes
- Garage spaces:2
New listings near 6224 Mazwood Rd
- New
 $1,105,000Active5 beds 4 baths2,776 sq. ft.
11919 Tildenwood Dr, ROCKVILLE, MD 20852
MLS# MDMC2246406Listed by: SELL YOUR HOME SERVICES - Open Tue, 10:30am to 3:30pmNew
 $903,709Active2 beds 2 baths1,534 sq. ft.
1121 Fortune Ter #410, POTOMAC, MD 20854
MLS# MDMC2246540Listed by: MONUMENT SOTHEBY'S INTERNATIONAL REALTY - Open Tue, 10:30am to 3:30pmNew
 $863,234Active2 beds 2 baths1,496 sq. ft.
1121 Fortune Ter #404, POTOMAC, MD 20854
MLS# MDMC2246538Listed by: MONUMENT SOTHEBY'S INTERNATIONAL REALTY - Open Sun, 1 to 4pmNew
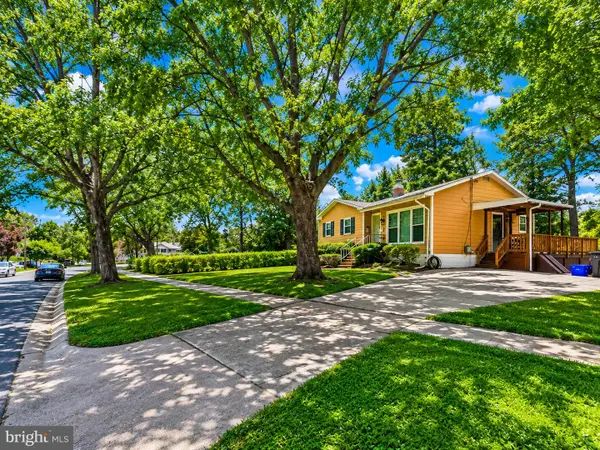 $559,000Active3 beds 2 baths1,526 sq. ft.
13500 Turkey Branch Pkwy, ROCKVILLE, MD 20853
MLS# MDMC2246436Listed by: SAMSON PROPERTIES - New
 $1,499,000Active4 beds 5 baths5,564 sq. ft.
3807 Park Lake Dr, ROCKVILLE, MD 20853
MLS# MDMC2246132Listed by: SAMSON PROPERTIES - Coming Soon
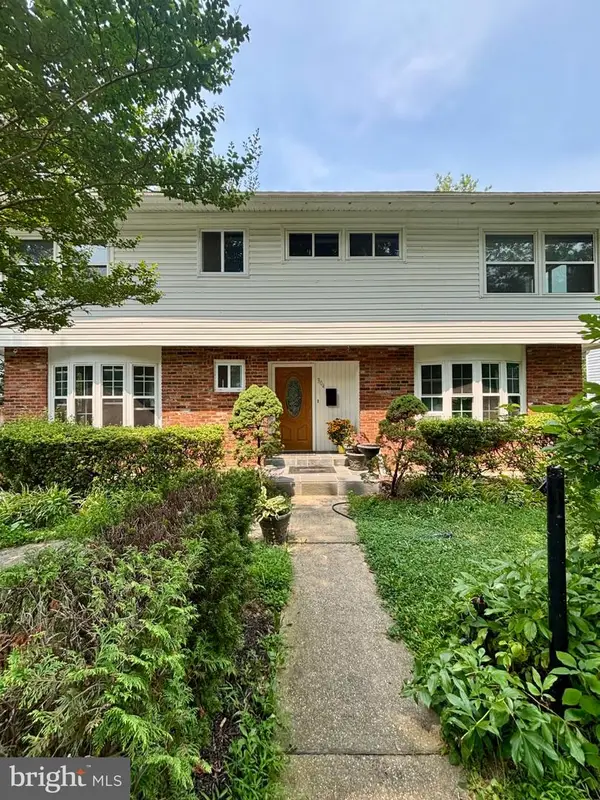 $750,000Coming Soon8 beds 5 baths
304 Gruenther, ROCKVILLE, MD 20851
MLS# MDMC2246380Listed by: REAL BROKER, LLC - GAITHERSBURG - New
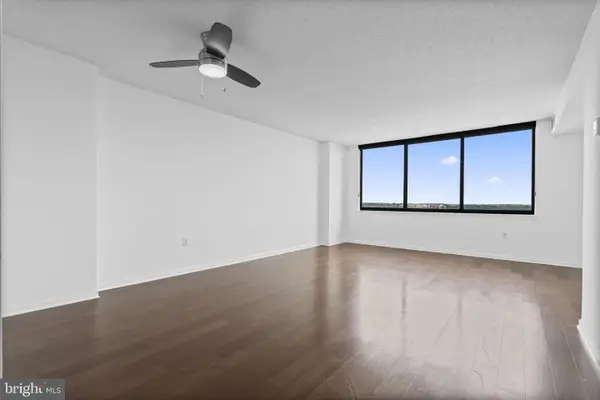 $269,900Active1 beds 1 baths904 sq. ft.
10101 Grosvenor Pl #2013, ROCKVILLE, MD 20852
MLS# MDMC2246164Listed by: REAL BROKER, LLC - GAITHERSBURG - New
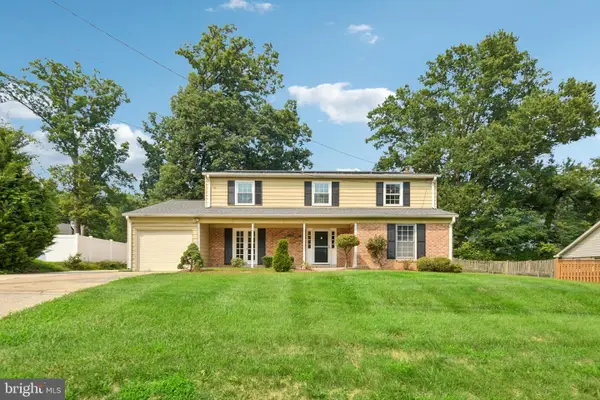 $970,000Active4 beds 3 baths2,368 sq. ft.
8839 Tuckerman Ln, ROCKVILLE, MD 20854
MLS# MDMC2246280Listed by: SAMSON PROPERTIES - New
 $625,000Active4 beds 2 baths1,659 sq. ft.
4501 Dabney Dr, ROCKVILLE, MD 20853
MLS# MDMC2246274Listed by: SAMSON PROPERTIES - New
 $2,750,000Active5 beds 8 baths10,201 sq. ft.
13828 Travilah Rd, ROCKVILLE, MD 20850
MLS# MDMC2245344Listed by: NK REAL ESTATE GROUP, LLC


Protect your home and budget from life's surprises with an Assurant Home Warranty, backed by a partner that supports you through every step of homeownership. Explore Plans.
© 2023 - 2026 ERA Franchise Systems LLC. All rights reserved. ERA Franchise Systems LLC fully supports the principles of the Fair Housing Act and the Equal Opportunity Act. ERA, ERA Real Estate powered, and their respective logos are registered service marks of ERA Franchise Systems LLC. Each office is independently owned and operated.