
607 Patuxent Ave, Rosedale, MD 21237
Local realty services provided by:Mountain Realty ERA Powered
607 Patuxent Ave,Rosedale, MD 21237
$365,000
- 2 Beds
- 2 Baths
- 1,200 sq. ft.
- Single family
- Active
Listed by: gabrielle marie fields
Office: cummings & co. realtors
MLS#:MDBC2178762
Source:BRIGHTMLS
Price summary
- Price:$365,000
- Price per sq. ft.:$304.17
About this home
Set on a peaceful, non-through street offering supreme privacy and character, this home delivers a rare combination of features that is simply impossible to replicate. What truly sets this property apart is the inclusion of 607 Patuxent Avenue AND 8120 Walnut Avenue in the sale—giving you two separately deeded parcels that total 0.52 acres of incredible land! With public water and sewer available at the street for the adjoining corner lot, the possibilities for future expansion, guest space, or long-term investment are endless.
Inside, this impeccably maintained ranch features over 1,900 sq. ft. of finished living space. Highlights include a renovated kitchen (2019) with soft-close custom cabinetry and shelving, granite countertops, and stainless steel appliances. The main-level LVP flooring upgraded in 2020, an updated bath with a walk-in shower, and an oversized primary suite with walk in closet. The finished lower level is an entertainer’s dream with a spacious family room, bar area, half bath with rough-in plumbing for tub or shower expansion potential, and massive utility room.
Outdoors, unwind on the private patio with an included hot tub. For mechanics, hobbyists, or RV owners, you won't find better workspace or storage: a massive 27' x 27' detached garage with electric, 30-amp RV hookup, heater, and tons of overhead storage accessible by built-in stairs, plus an additional electric-wired shed!
Move in with confidence, the major upgrades to include new furnace in 2019, new windows in 2019, Roofs on House/Garage/Shed in 2021, new Sump Pump in 2021, and new water Water Heater in 2022. All of your major systems are upgraded for you!
Opportunities like this simply do not exist on today’s market—don't let this unique property slip away!...
Contact an agent
Home facts
- Year built:1999
- Subdivision & Development:CHESACO PARK
- Listing ID #:MDBC2178762
- Added:7 day(s) ago
- Updated:October 23, 2026 at 02:00 PM
Rooms and interior
- Bedrooms:2
- Total bathrooms:2
- Full bathrooms:1
- Half bathrooms:1
- Flooring:Carpet, Luxury Vinyl Plank
- Dining Description:Combination Kitchen/Dining
- Kitchen Description:Built-In Microwave, Carpet, Extra Refrigerator/Freezer, Kitchen - Eat-In, Refrigerator, Stainless Steel Appliances, Stove, Water Heater
- Bedroom Description:Carpet, Entry Level Bedroom
- Basement:Yes
- Basement Description:Connecting Stairway, Full, Fully Finished, Improved, Rough Bath Plumb, Sump Pump
- Living area:1,200 sq. ft.
Heating and cooling
- Cooling:Central A/C
- Heating:Forced Air, Natural Gas
Structure and exterior
- Roof:Architectural Shingle
- Year built:1999
- Building area:1,200 sq. ft.
- Lot area:0.52 Acres
- Lot Features:Additional Lot(s), Corner, Landscaping, No Thru Street
- Architectural Style:Raised Ranch/Rambler
- Construction Materials:Vinyl Siding
- Exterior Features:Deck(s), Flood Lights, Secure Storage
- Foundation Description:Permanent
- Levels:2 Stories
Utilities
- Water:Public
- Sewer:Public Sewer
Finances and disclosures
- Price:$365,000
- Price per sq. ft.:$304.17
- Tax amount:$3,966 (2026)
Features and amenities
- Laundry features:Dryer, Washer
- Amenities:Attic, Bar, Bay/Bow Windows, Carpet, Ceiling Fan(s), Exterior Cameras, Natural Gas Available, Smoke Detector
Parking
- Parking description:Additional Storage Area, Detached Garage, Garage - Front Entry, Gravel Driveway, Off Street
- Garage:Yes
- Garage spaces:2
New listings near 607 Patuxent Ave
- Coming SoonOpen Sat, 1 to 4pm
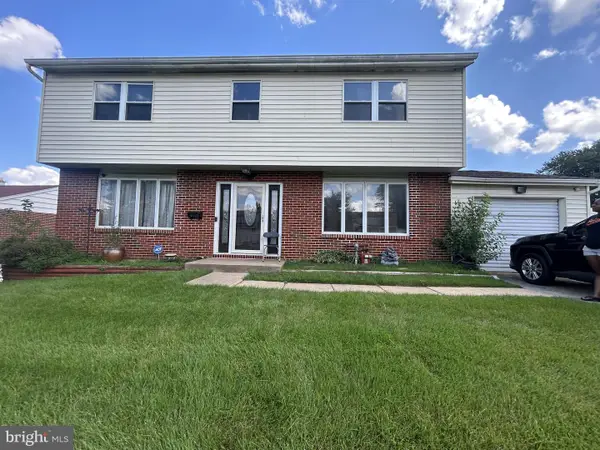 $315,000Coming Soon3 beds 3 baths2,224 sq. ft.
8107 Callo Ln, BALTIMORE, MD 21237
MLS# MDBC2179270Listed by: EPIQUE REALTY - Coming Soon
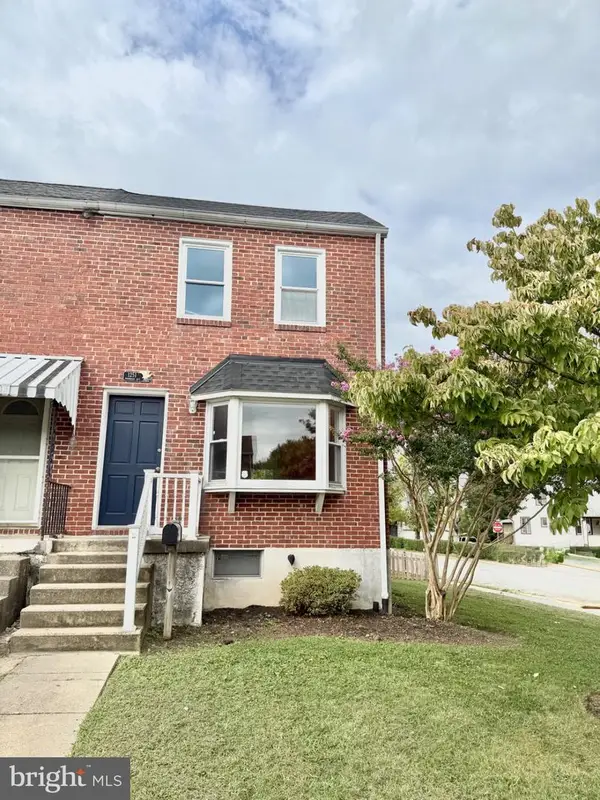 $229,900Coming Soon2 beds 2 baths1,440 sq. ft.
1251 Primrose Ave, ROSEDALE, MD 21237
MLS# MDBC2175766Listed by: CUMMINGS & CO REALTORS - New
 $429,648Active4 beds 4 baths1,969 sq. ft.
5003 Silver Oak Dr, ROSEDALE, MD 21237
MLS# MDBC2179146Listed by: D.R. HORTON REALTY OF VIRGINIA, LLC  $374,900Pending3 beds 3 baths1,443 sq. ft.
8131 Bartholomew Ct, BALTIMORE, MD 21206
MLS# MDBC2179082Listed by: LGI HOMES - MARYLAND, LLC- New
 $334,900Active3 beds 2 baths1,735 sq. ft.
5302 Kenwood Ave, BALTIMORE, MD 21206
MLS# MDBC2178824Listed by: MARYLAND REALTY COMPANY - New
 $250,000Active2 beds 2 baths1,342 sq. ft.
9523 Shirewood Ct #9523, ROSEDALE, MD 21237
MLS# MDBC2178830Listed by: EXP REALTY, LLC - Open Sat, 11am to 1pmNew
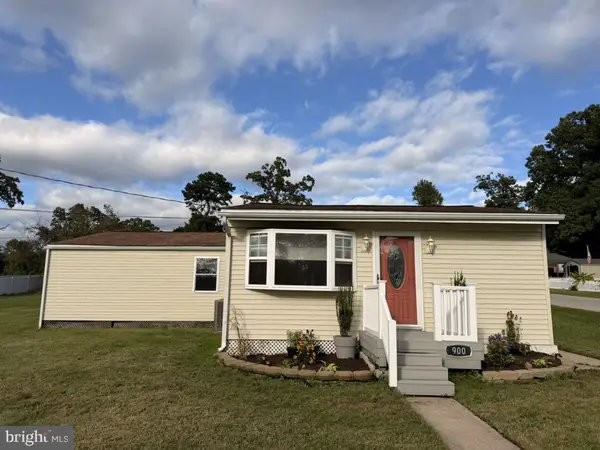 $329,000Active3 beds 2 baths1,636 sq. ft.
900 Rosedale Ave, BALTIMORE, MD 21237
MLS# MDBC2178680Listed by: NORTHROP REALTY  $427,668Pending3 beds 3 baths1,969 sq. ft.
5005 Silver Oak Dr, ROSEDALE, MD 21237
MLS# MDBC2178410Listed by: D.R. HORTON REALTY OF VIRGINIA, LLC $250,000Active2 beds 2 baths1,322 sq. ft.
4926 Brightleaf Ct #4926, ROSEDALE, MD 21237
MLS# MDBC2177726Listed by: CENTURY 21 NEW MILLENNIUM


Protect your home and budget from life's surprises with an Assurant Home Warranty, backed by a partner that supports you through every step of homeownership. Explore Plans.
© 2023 - 2026 ERA Franchise Systems LLC. All rights reserved. ERA Franchise Systems LLC fully supports the principles of the Fair Housing Act and the Equal Opportunity Act. ERA, ERA Real Estate powered, and their respective logos are registered service marks of ERA Franchise Systems LLC. Each office is independently owned and operated.