
9523 Shirewood Ct #9523, Rosedale, MD 21237
Local realty services provided by:ERA Valley Realty
Listed by: lee r. tessier, reed j stupalski
Office: exp realty, llc.
MLS#:MDBC2178830
Source:BRIGHTMLS
Price summary
- Price:$250,000
- Price per sq. ft.:$186.29
About this home
Welcome home to Devonshire at Whitemarsh. This move-in ready 2-bedroom, 2-full-bath condo has 1,342 square feet of single-level living on the second floor of an elevator building with intercom entry. Luxury vinyl plank flooring runs throughout for a clean, modern look with no carpet to maintain, and both bathrooms have been tastefully updated. The open living and dining area flows out to a private balcony overlooking the trees, the perfect spot for your morning coffee or to unwind at sunset. Both bedrooms are generously sized, with ceiling fans and plenty of closet space, and wide hallways give the home an open, airy feel. In-unit laundry adds everyday convenience, and with a new HVAC system installed in 2024, you can move in with confidence. Exterior maintenance and common grounds are handled for you, so your weekends are yours to enjoy. You’ll have an assigned parking space plus ample overflow parking for guests, and pets are welcome (restrictions apply). Just minutes from White Marsh shopping, dining, and entertainment, with quick access to I-95 and I-695....
Contact an agent
Home facts
- Year built:1999
- Subdivision & Development:DEVONSHIRE AT WHITEMARSH
- Listing ID #:MDBC2178830
- Added:7 day(s) ago
- Updated:October 23, 2026 at 02:00 PM
Rooms and interior
- Bedrooms:2
- Total bathrooms:2
- Full bathrooms:2
- Flooring:Luxury Vinyl Plank
- Kitchen Description:Dishwasher, Microwave, Oven/Range - Gas, Refrigerator, Water Heater
- Bedroom Description:Entry Level Bedroom
- Living area:1,342 sq. ft.
Heating and cooling
- Cooling:Ceiling Fan(s), Central A/C
- Heating:Forced Air, Natural Gas
Structure and exterior
- Roof:Asphalt
- Year built:1999
- Building area:1,342 sq. ft.
- Architectural Style:Colonial
- Construction Materials:Brick, Vinyl Siding
- Exterior Features:Balcony
- Levels:1 Story
Utilities
- Water:Public
- Sewer:Public Sewer
Finances and disclosures
- Price:$250,000
- Price per sq. ft.:$186.29
- Tax amount:$2,727 (2026)
Features and amenities
- Laundry features:Dryer, Dryer In Unit, Washer, Washer In Unit
- Amenities:Ceiling Fan(s), Intercom, Main Entrance Lock, Smoke Detector, Window Treatments
Parking
- Parking description:Assigned, Parking Lot, Unassigned
New listings near 9523 Shirewood Ct #9523
- Coming SoonOpen Sat, 1 to 4pm
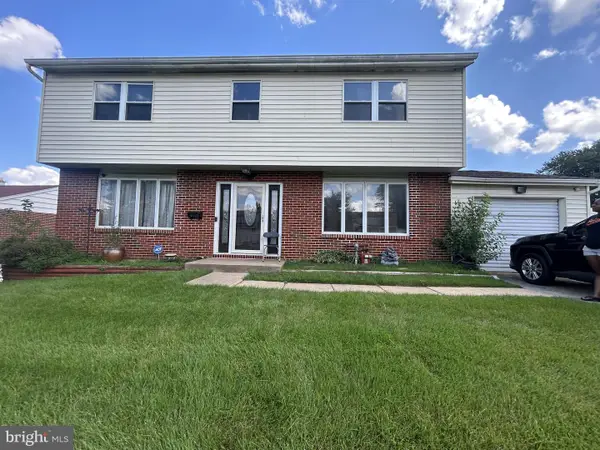 $315,000Coming Soon3 beds 3 baths2,224 sq. ft.
8107 Callo Ln, BALTIMORE, MD 21237
MLS# MDBC2179270Listed by: EPIQUE REALTY - Coming Soon
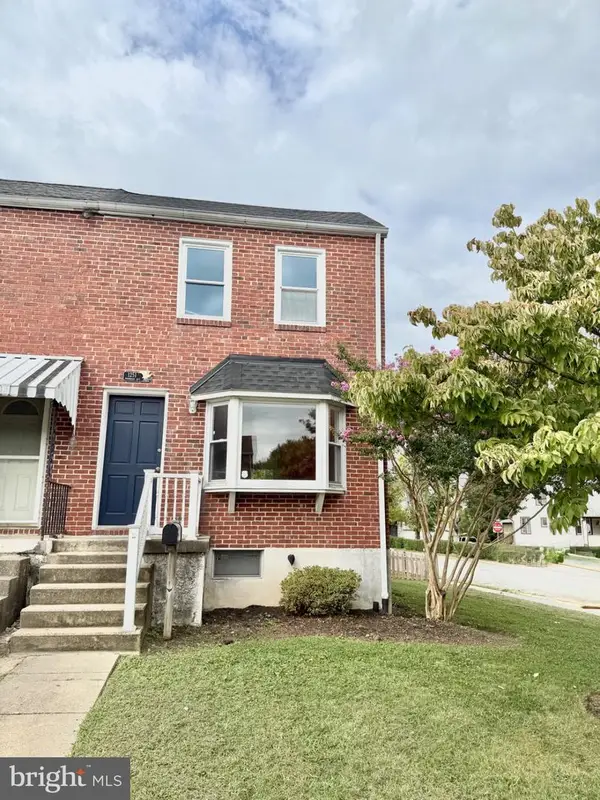 $229,900Coming Soon2 beds 2 baths1,440 sq. ft.
1251 Primrose Ave, ROSEDALE, MD 21237
MLS# MDBC2175766Listed by: CUMMINGS & CO REALTORS - New
 $429,648Active4 beds 4 baths1,969 sq. ft.
5003 Silver Oak Dr, ROSEDALE, MD 21237
MLS# MDBC2179146Listed by: D.R. HORTON REALTY OF VIRGINIA, LLC  $374,900Pending3 beds 3 baths1,443 sq. ft.
8131 Bartholomew Ct, BALTIMORE, MD 21206
MLS# MDBC2179082Listed by: LGI HOMES - MARYLAND, LLC- New
 $334,900Active3 beds 2 baths1,735 sq. ft.
5302 Kenwood Ave, BALTIMORE, MD 21206
MLS# MDBC2178824Listed by: MARYLAND REALTY COMPANY - New
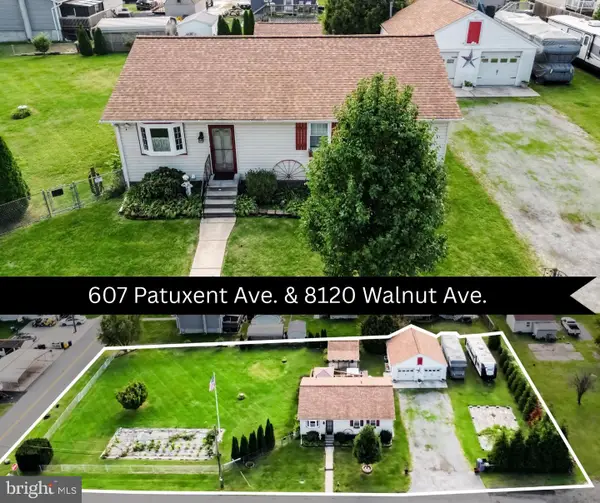 $365,000Active2 beds 2 baths1,200 sq. ft.
607 Patuxent Ave, ROSEDALE, MD 21237
MLS# MDBC2178762Listed by: CUMMINGS & CO. REALTORS - Open Sat, 11am to 1pmNew
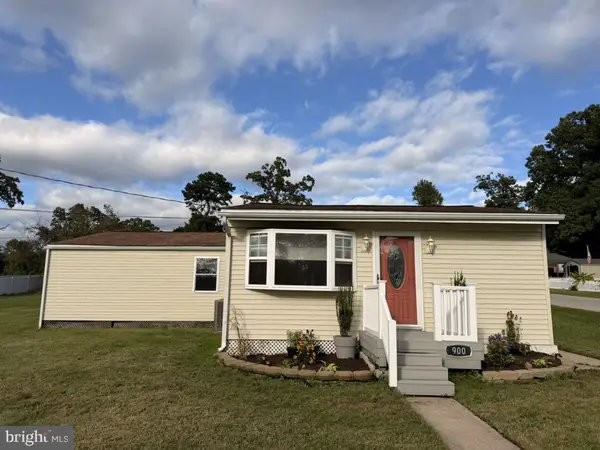 $329,000Active3 beds 2 baths1,636 sq. ft.
900 Rosedale Ave, BALTIMORE, MD 21237
MLS# MDBC2178680Listed by: NORTHROP REALTY  $427,668Pending3 beds 3 baths1,969 sq. ft.
5005 Silver Oak Dr, ROSEDALE, MD 21237
MLS# MDBC2178410Listed by: D.R. HORTON REALTY OF VIRGINIA, LLC $250,000Active2 beds 2 baths1,322 sq. ft.
4926 Brightleaf Ct #4926, ROSEDALE, MD 21237
MLS# MDBC2177726Listed by: CENTURY 21 NEW MILLENNIUM


Protect your home and budget from life's surprises with an Assurant Home Warranty, backed by a partner that supports you through every step of homeownership. Explore Plans.
© 2023 - 2026 ERA Franchise Systems LLC. All rights reserved. ERA Franchise Systems LLC fully supports the principles of the Fair Housing Act and the Equal Opportunity Act. ERA, ERA Real Estate powered, and their respective logos are registered service marks of ERA Franchise Systems LLC. Each office is independently owned and operated.