
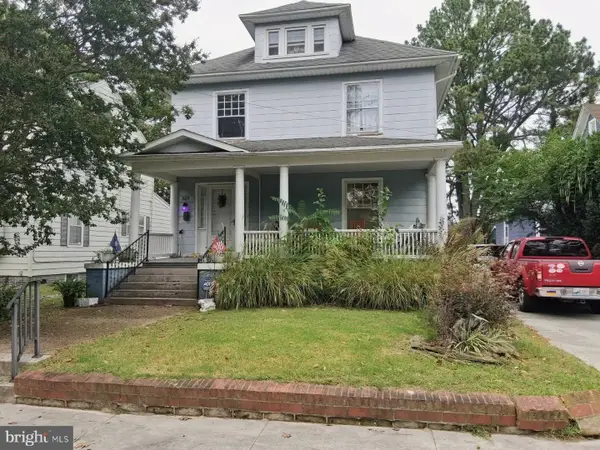
1309 Belmont Ave, Salisbury, MD 21804
Local realty services provided by:O'BRIEN REALTY ERA POWERED
1309 Belmont Ave,Salisbury, MD 21804
$225,000
- 2 Beds
- 1 Baths
- 984 sq. ft.
- Single family
- Coming Soon
Listed by: tyantha randall
Office: keller williams realty delmarva
MLS#:MDWC2025528
Source:BRIGHTMLS
Price summary
- Price:$225,000
- Price per sq. ft.:$228.66
About this home
Ready for a New Home for the Holidays?
Come see 1309 Belmont Ave and discover the perfect place to call home! This well-maintained, move-in-ready home offers the best of both worlds—convenient access to Salisbury’s attractions without the added expense of city taxes! From the moment you step inside, you'll appreciate the welcoming charm and comfortable living spaces. The spacious living room features new carpeting and flows into a generously sized eat-in kitchen with new flooring and updated appliances—perfect for everyday living and entertaining. Even better, many of the big-ticket improvements have already been taken care of! Enjoy added peace of mind with replaced energy-efficient windows, roof, well, HVAC system, and gutters. The home offers two generously sized bedrooms, one full bathroom, and a fenced backyard ready for outdoor enjoyment, pets, gardening, or simply relaxing.
Location is another bonus! You'll be just minutes from TidalHealth, Salisbury University, Salisbury City Park and Zoo, and downtown Salisbury. The University of Maryland Eastern Shore, Ocean City, and Assateague Island are also just a short drive away. Move-in ready, thoughtfully updated, conveniently located, and priced to sell!
Why wait until the new year to find your new home? Make this holiday season extra special by making 1309 Belmont Ave. yours! Come see for yourself—you won't be disappointed!...
Contact an agent
Home facts
- Year built:1955
- Subdivision & Development:23-02 WICOMICO CO NORTHEAST
- Listing ID #:MDWC2025528
- Updated:November 21, 2026 at 02:57 PM
Rooms and interior
- Bedrooms:2
- Total bathrooms:1
- Full bathrooms:1
- Kitchen Description:Built-In Microwave, Dishwasher, Oven/Range - Electric, Refrigerator
- Living area:984 sq. ft.
Heating and cooling
- Cooling:Central A/C
- Heating:Electric, Heat Pump(s)
Structure and exterior
- Roof:Architectural Shingle
- Year built:1955
- Building area:984 sq. ft.
- Lot area:0.22 Acres
- Architectural Style:Ranch/Rambler
- Construction Materials:Stick Built
- Foundation Description:Brick/Mortar
- Levels:1 Story
Utilities
- Water:Private
- Sewer:Private Septic Tank
Finances and disclosures
- Price:$225,000
- Price per sq. ft.:$228.66
- Tax amount:$1,448 (2026)
Features and amenities
- Laundry features:Dryer, Washer
Parking
- Parking description:Attached Carport, Off Street
New listings near 1309 Belmont Ave
- Coming Soon
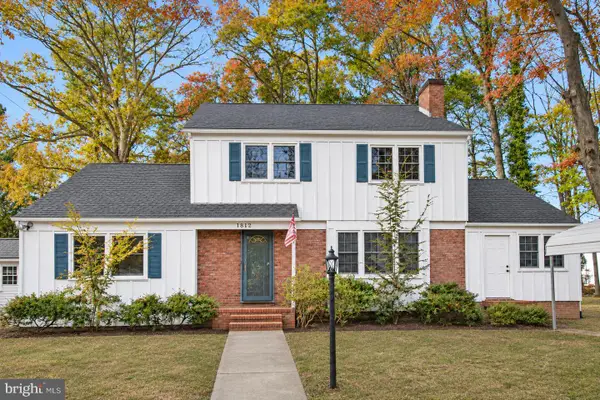 $394,900Coming Soon4 beds 2 baths2,548 sq. ft.
1812 Kipling Dr, SALISBURY, MD 21801
MLS# MDWC2024640Listed by: KELLER WILLIAMS REALTY DELMARVA - Coming Soon
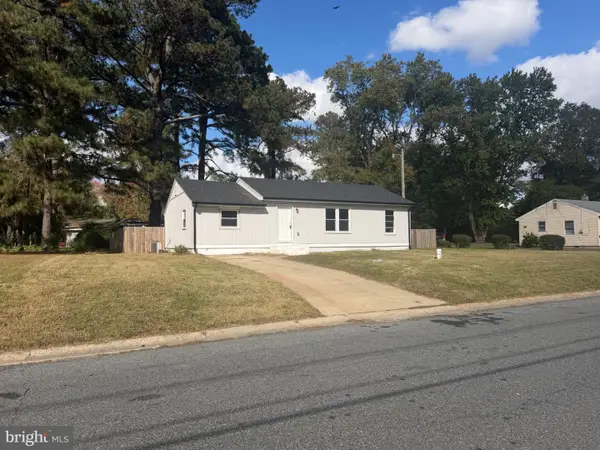 $265,000Coming Soon4 beds 2 baths1,076 sq. ft.
511 Robinson St, SALISBURY, MD 21801
MLS# MDWC2025576Listed by: DELMARVA REAL ESTATE - Coming Soon
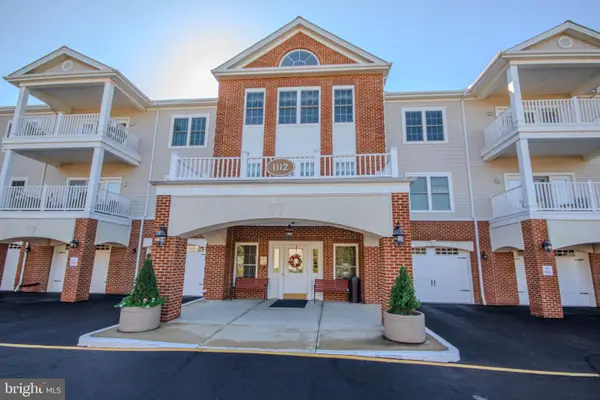 $248,459Coming Soon2 beds 2 baths1,720 sq. ft.
1112 S Schumaker Dr #302, SALISBURY, MD 21804
MLS# MDWC2025286Listed by: WORTHINGTON REALTY GROUP, LLC - Coming SoonOpen Sat, 11am to 1pm
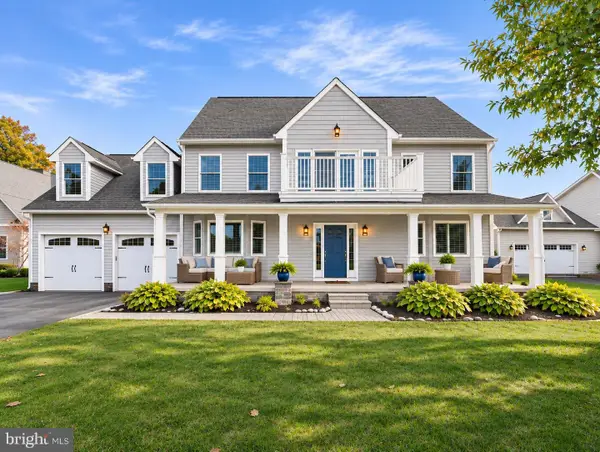 $899,900Coming Soon6 beds 4 baths4,500 sq. ft.
5295 Safe Harbor Way, SALISBURY, MD 21801
MLS# MDWC2025418Listed by: KELLER WILLIAMS REALTY DELMARVA - Coming Soon
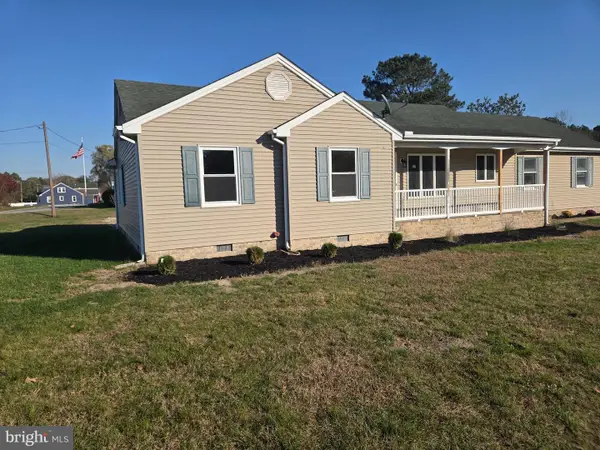 $337,500Coming Soon3 beds 2 baths1,490 sq. ft.
6419 White Cove Dr, SALISBURY, MD 21801
MLS# MDWC2025506Listed by: KELLER WILLIAMS REALTY DELMARVA - Coming Soon
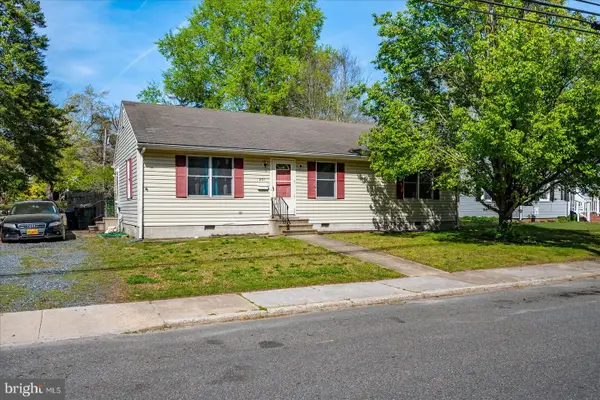 $230,000Coming Soon3 beds 2 baths1,196 sq. ft.
201 Glen Ave, SALISBURY, MD 21804
MLS# MDWC2025514Listed by: COASTAL LIFE REALTY GROUP LLC - Coming Soon
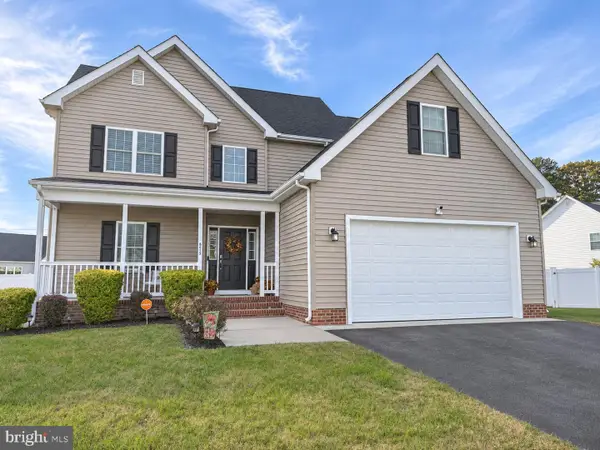 $385,000Coming Soon3 beds 3 baths1,832 sq. ft.
6050 Bell Creek Dr, SALISBURY, MD 21801
MLS# MDWC2025350Listed by: WORTHINGTON REALTY GROUP, LLC - Coming Soon
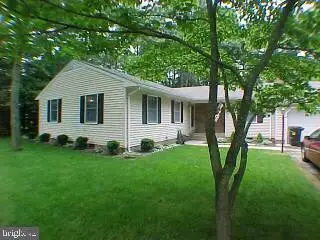 Listed by ERA$309,000Coming Soon3 beds 2 baths1,596 sq. ft.
31904 York Dr, SALISBURY, MD 21804
MLS# MDWC2024978Listed by: ERA MARTIN ASSOCIATES - Coming Soon
 $282,000Coming Soon4 beds 2 baths1,674 sq. ft.
317 New York Ave, SALISBURY, MD 21801
MLS# MDWC2024894Listed by: REDFIN CORP


Protect your home and budget from life's surprises with an Assurant Home Warranty, backed by a partner that supports you through every step of homeownership. Explore Plans.
© 2023 - 2026 ERA Franchise Systems LLC. All rights reserved. ERA Franchise Systems LLC fully supports the principles of the Fair Housing Act and the Equal Opportunity Act. ERA, ERA Real Estate powered, and their respective logos are registered service marks of ERA Franchise Systems LLC. Each office is independently owned and operated.